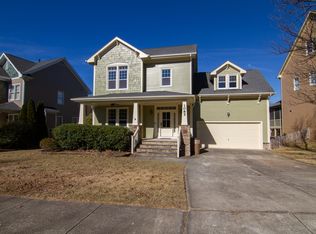
It's easy to fall in love with this Heritage beauty! A charming, rocking-chair front porch welcomes you to this well-kept home. You will appreciate the hardwood floors and bright Living Room with cozy gas fireplace; Formal Double French doors leading to the formal Dining Room. Eat-in Kitchen with beautiful granite counters and timeless backsplash. Your favorite spot may very well be the gorgeous screen porch! Soaring ceilings with beautiful trim work. EZE Breeze adjustable windows mean you can truly enjoy this space year round! Relax in your screen porch while you overlook your fenced in yard. Upstairs you will find a Generously appointment Primary Suite, also with hardwood floors. Modern barn door leads you to the nicely updated spa bath. Well-thought out custom shelving in the primary walk in closet. 2 other bedrooms plus a bonus on this level. Don't miss the 3rd floor bonus room with extra storage and plenty of extra room! Fresh, neutral paint throughout and ready for it's next owners to treasure!
Sold for $607,500
$607,500
1093 Trentini Ave, Wake Forest, NC 27587
3beds
2,500sqft
Single Family Residence, Residential
Built in 2003
0.29 Acres Lot
$596,600 Zestimate®
$243/sqft
$2,581 Estimated rent
Home value
$596,600
$567,000 - $632,000
$2,581/mo
Zestimate® history
Owner options
List your home for rent
$2,581/mo
Rent Zestimate®
Find your next renter with Zillow Rental Manager. Plus, with online applications, you can quickly screen prospective tenants – for free.
$2,581/mo
Rent Zestimate®
Refinance and save
$3,916/mo
Est. payment
Refinancing to a lower rate could help reduce your monthly payments and save thousands over the life of the loan.
$3,916/mo
Est. payment
Explore your selling options
Work with a Zillow partner agent
Leverage their expertise and Zillow's premium Showcase listings to get your home seen by more buyers.
Get startedList with your own agent
Get your home in front of millions of buyers by listing it on Zillow.
Learn how to do itSell it yourself
Take full control of how buyers see your home on Zillow by listing For Sale by Owner (FSBO).
List your homeWhat's special
Modern barn doorFenced in yardSoaring ceilingsCozy gas fireplaceRocking-chair front porchHardwood floorsBeautiful trim work
Zillow last checked:
Listing updated:
Listed by:
Liz Frohman 919-961-2325,
Copper Gate Realty, LLC
Bought with:
Jennifer L Jones, 264835
Keller Williams Legacy
Source: Doorify MLS,MLS#: 10090083
Facts & features
Interior
Bedrooms & bathrooms
- Bedrooms: 3
- Bathrooms: 3
- Full bathrooms: 2
- 1/2 bathrooms: 1
Heating
- Central, Forced Air, Natural Gas
Cooling
- Central Air
Appliances
- Included: Dishwasher, Disposal, Gas Range, Gas Water Heater, Microwave, Stainless Steel Appliance(s), Washer/Dryer
- Laundry: Gas Dryer Hookup, Inside, Laundry Room, Main Level
Features
- Bathtub/Shower Combination, Built-in Features, Ceiling Fan(s), Crown Molding, Double Vanity, Granite Counters, High Ceilings, Kitchen Island, Open Floorplan, Pantry, Recessed Lighting, Smooth Ceilings, Soaking Tub, Walk-In Closet(s), Walk-In Shower, Water Closet
- Flooring: Carpet, Hardwood, Tile
- Basement: Crawl Space
Interior area
- Total structure area: 2,500
- Total interior livable area: 2,500 sqft
- Finished area above ground: 2,500
- Finished area below ground: 0
Property
Parking
- Total spaces: 4
- Parking features: Attached, Concrete, Driveway, Garage Faces Front, Inside Entrance
- Attached garage spaces: 2
- Uncovered spaces: 2
Features
- Levels: Three Or More
- Stories: 3
- Patio & porch: Covered, Front Porch, Patio, Porch, Rear Porch, Screened
- Exterior features: Fenced Yard, Lighting, Rain Gutters
- Pool features: Swimming Pool Com/Fee
- Fencing: Back Yard, Fenced
- Has view: Yes
Lot
- Size: 0.29 Acres
- Features: Back Yard, Front Yard, Landscaped
Details
- Additional structures: None
- Parcel number: 0301800
- Special conditions: Standard
Construction
Type & style
- Home type: SingleFamily
- Architectural style: Transitional
- Property subtype: Single Family Residence, Residential
Materials
- Masonite
- Foundation: Raised
- Roof: Shingle
Condition
- New construction: No
- Year built: 2003
Utilities & green energy
- Sewer: Public Sewer
- Water: Public
Community & HOA
Community
- Subdivision: Heritage
HOA
- Has HOA: Yes
- Amenities included: Management
- Services included: Unknown
- HOA fee: $285 annually
Location
- Region: Wake Forest
Financial & listing details
- Price per square foot: $243/sqft
- Tax assessed value: $466,625
- Annual tax amount: $4,311
- Date on market: 4/17/2025
Price history
| Date | Event | Price |
|---|---|---|
| 5/27/2025 | Sold | $607,500-1.2%$243/sqft |
Source:  Doorify MLS #10090083 Report a problem Doorify MLS #10090083 Report a problem | ||
| 4/22/2025 | Pending sale | $615,000$246/sqft |
Source: Doorify MLS #10090083 Report a problem | ||
| 4/17/2025 | Listed for sale | $615,000+173.3%$246/sqft |
Source: Doorify MLS #10090083 Report a problem | ||
| 4/29/2020 | Listing removed | $2,195$1/sqft |
Source: Golden Realty & Management #2310105 Report a problem | ||
| 3/26/2020 | Listed for rent | $2,195$1/sqft |
Source: Golden Realty & Management #2310105 Report a problem | ||
| 7/21/2009 | Sold | $225,000-16.7%$90/sqft |
Source: Public Record Report a problem | ||
| 10/21/2003 | Sold | $270,000$108/sqft |
Source: Public Record Report a problem | ||
Public tax history
| Year | Property taxes | Tax assessment |
|---|---|---|
| 2025 | $4,206 +0.4% | $466,625 +4.5% |
| 2024 | $4,190 +7.4% | $446,741 +33.7% |
| 2023 | $3,902 +4.2% | $334,056 |
| 2022 | $3,743 +1.8% | $334,056 |
| 2021 | $3,678 | $334,056 |
| 2020 | $3,678 +7.4% | $334,056 +21.8% |
| 2019 | $3,423 | $274,317 |
| 2018 | $3,423 +9.3% | $274,317 |
| 2017 | $3,134 +3.2% | $274,317 +1.9% |
| 2016 | $3,035 -5.1% | $269,117 -3.9% |
| 2015 | $3,197 +3.3% | $280,075 |
| 2014 | $3,095 | $280,075 |
| 2013 | -- | $280,075 |
| 2012 | -- | $280,075 |
| 2011 | -- | $280,075 |
| 2010 | -- | $280,075 |
| 2009 | -- | $280,075 |
| 2008 | -- | -- |
| 2007 | -- | -- |
| 2006 | -- | -- |
| 2005 | -- | -- |
| 2004 | -- | -- |
Find assessor info on the county website
Neighborhood: 27587
Nearby homes
- $515,0004 bd3 ba2.3k sqft1097 Trentini Ave, Wake Forest, NC 27587Sold
- $558,0004 bd2 ba2.7k sqft1089 Trentini Ave, Wake Forest, NC 27587Off Market
- $550,0003 bd3 ba2.1k sqft1085 Trentini Ave, Wake Forest, NC 27587Sold
- $515,0004 bd3 ba2.5k sqft1101 Trentini Ave, Wake Forest, NC 27587Sold

- $473,0003 bd3 ba2k sqft1081 Trentini Ave, Wake Forest, NC 27587Off Market
- $455,2003 bd2 ba2.1k sqft1105 Trentini Ave, Wake Forest, NC 27587Off Market
- $513,9004 bd3 ba2.3k sqft1096 Trentini Ave, Wake Forest, NC 27587Off Market
- $483,8003 bd2 ba2.4k sqft1092 Trentini Ave, Wake Forest, NC 27587Off Market
Nearby schools
GreatSchools rating
- 9/10Heritage ElementaryGrades: PK-5Distance: 0.5 mi
- 10/10Heritage MiddleGrades: 6-8Distance: 0.4 mi
- 7/10Heritage High SchoolGrades: 9-12Distance: 0.7 mi
Schools provided by the listing agent
- Elementary: Wake - Heritage
- Middle: Wake - Heritage
- High: Wake - Heritage
Source: Doorify MLS. This data may not be complete. We recommend contacting the local school district to confirm school assignments for this home.
Get a cash offer in 3 minutes
Find out how much your home could sell for in as little as 3 minutes with a no-obligation cash offer.
Estimated market value
$596,600
Get a cash offer in 3 minutes
Find out how much your home could sell for in as little as 3 minutes with a no-obligation cash offer.
Estimated market value
$596,600
- North Carolina
- Wake County
- Wake Forest
- 27587
- 1093 Trentini Ave
Nearby cities
Nearby zip codes
Other Wake Forest Topics
