Skip main navigation
Off market
  • $585,700

    10851 Trophy Dr, Englewood, FL 34223

    3beds
    2,237sqft
    Single Family Residence
    Built in 2015
    9,147 Square Feet Lot
    $585,700 Zestimate®
    $262/sqft
    $5,059 Estimated rent

    Home value

    $585,700

    $556,000 - $621,000

    $5,059/mo

    Zestimate® history
    Loading
    Loading...

    Owner options

    List your home for rent

    $5,059/mo

    Rent Zestimate®

    Find your next renter with Zillow Rental Manager. Plus, with online applications, you can quickly screen prospective tenants – for free.

    Learn more

    $5,059/mo

    Rent Zestimate®

    Refinance and save

    $4,166/mo

    Est. payment

    Refinancing to a lower rate could help reduce your monthly payments and save thousands over the life of the loan.

    See today's rates

    $4,166/mo

    Est. payment

    Explore your selling options

    Work with a Zillow partner agent

    Leverage their expertise and Zillow's premium Showcase listings to get your home seen by more buyers.

    Get started

    List with your own agent

    Get your home in front of millions of buyers by listing it on Zillow.

    Learn how to do it

    Sell it yourself

    Take full control of how buyers see your home on Zillow by listing For Sale by Owner (FSBO).

    List your home

    What's special

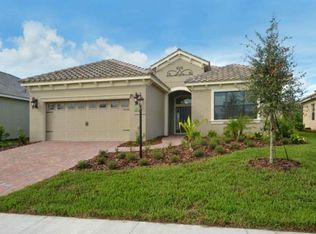
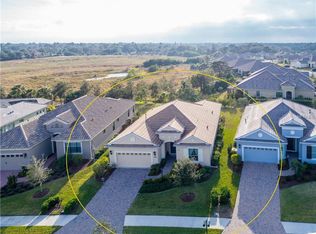
    THIS WARM AND SPACIOUS, OPEN-FLOOR PLAN HOME HAS 3 BEDROOMS, 2.5 BATHS, A FLEX ROOM, AND POOL. Situated on a preserve with a view of a natural pond in a prestigious, gated community: Boca Royale Golf and Country Club. This feels-like-new, 5-yr old home, has many upgrades including: Crown Molding, Plantation Shutters, Custom Pulldown Sunshades, Tray Ceiling, whole -house Hurricane Shades for 30-minute easy install, plus 2 automated lanai hurricane shades. Your relaxing views include a raised Boulevard berm with off-street Guest Parking in front, and a 12'x24' Heated Saltwater Pool with a Preserve and Pond View in the back. If you like entertaining, you will enjoy the Open Floor Plan with Gourmet Kitchen containing Walk-in Pantry, Wood Cabinets w/ Pullout Lower Shelves, coordinating Granite Counters, Gas/Convection Range, and Stainless Appliances. At the end of your day, you may retreat to your Master Bedroom with a beautifully appointed En Suite Bathroom with French Doors, Double Sinks and a Tiled Roman Shower. Two Walk-in Closets provide ample storage. There's plenty of room in your oversized, 20x22' garage for tools and storage. The exterior boasts of a Paver Driveway; Over-size, Screened-in Pool Deck & Covered Lanai; Tile Roof and lush Florida Landscape. HOA dues include lawn and landscape maintenance, underground lawn watering, a community pool, common area maintenance, and a social membership to the Club. Additional amenities include ala carte (where you chose) Golf, Fitness, Tennis and Pickleball, Resort Pool and Club Restaurants. This "Cove" home is convenient to 3 local beaches on Manasota Key and Stump Pass State Park, major shopping districts and entertainment centers.

    This property is not currently displayed as for sale or rent on Zillow. This may be different from what's on other websites or public sources.

    Originating MLS: Englewood

    Facts & features

    Interior

    Bedrooms & bathrooms
    • Bedrooms: 3
    • Bathrooms: 3
    • Full bathrooms: 2
    • 1/2 bathrooms: 1
    Heating
    • central, Electric, Gas
    Cooling
    • Central
    Appliances
    • Included: Dishwasher, Dryer, Garbage disposal, Microwave, Range / Oven, Refrigerator, Washer
    • Laundry: Inside, Laundry Room
    Features
    • Ceiling Fans(s), Eating Space In Kitchen, High Ceiling(s), Split Bedroom, Stone Counters, Walk-In Closet(s), Crown Molding, Solid Wood Cabinets, Thermostat, Kitchen/Family Room Combo, Living Room/Dining Room Combo, Window Treatments, Tray Ceiling(s)
    • Flooring: Tile, Carpet, Laminate
    • Windows: Blinds, Shades, Window Treatments, Shutters
    Interior area
    • Structure area source: Public Records
    • Total interior livable area: 2,237 sqft

    Property

    Parking
    • Total spaces: 2
    • Parking features: Garage, Open
    Features
    • Levels: One
    • Patio & porch: Patio, Screened, Covered
    • Pool features: Child Safety Fence, Gunite, Heated, Salt Water, Screen Enclosure, Outside Bath Access, Solar Cover
    • Has view: Yes
    • View description: Water
    • Has water view: Yes
    • Water view: Water
    Lot
    • Size: 9,147 Square Feet
    • Features: Near Public Transit, Sidewalk, Street Paved, Street Private, Near Golf Course
    • Residential vegetation: Wooded
    Details
    • Parcel number: 0494060101
    • Zoning: RSF1

    Construction

    Type & style
    • Home type: SingleFamily
    • Architectural style: Ranch
    • Property subtype: Single Family Residence
    Materials
    • masonry
    • Foundation: Concrete
    • Roof: Tile
    Condition
    • Year built: 2015

    Utilities & green energy

    • Sewer: Public Sewer
    • Water: Public
    • Utilities for property: Electricity Connected, Natural Gas Connected, Sewer Connected, Public, Street Lights, Underground Utilities, Cable Connected, Sprinkler Recycled, Water Connected

    Community & HOA

    Community
    • Security: Smoke Detector(s), Gated Community
    • Subdivision: BOCA ROYALE PH 2 & 3
    HOA
    • Has HOA: Yes
    • Amenities included: Clubhouse, Fitness Center, Pool, Security, Spa/Hot Tub, Gated, Tennis Court(s), Vehicle Restrictions, Golf Course, Pickleball Court(s)
    • Services included: Community Pool, Maintenance Grounds, Security, Private Road, Manager
    • HOA fee: $407 monthly
    Location
    • Region: Englewood

    Financial & listing details

    • Price per square foot: $262/sqft
    • Tax assessed value: $507,700
    • Annual tax amount: $6,125
    • Listing terms: Cash, Conventional, FHA, VA Loan
    • Ownership: Fee Simple

    Price history

    DateEventPrice
    7/10/2022Listing removed--
    Source: Stellar MLS #A4534577 Report a problem
    5/21/2022Price change$825,000-11.8%$369/sqft
    Source: Stellar MLS #A4534577 Report a problem
    5/8/2022Listed for sale$935,000+83.3%$418/sqft
    Source: Stellar MLS #A4534577 Report a problem
    3/17/2021Sold$510,000$228/sqft
    Source: Public Record Report a problem
    1/11/2021Pending sale$510,000$228/sqft
    Source: MICHAEL SAUNDERS & COMPANY #A4486251 Report a problem
    12/16/2020Listed for sale$510,000+36%$228/sqft
    Source: MICHAEL SAUNDERS & COMPANY #A4486251 Report a problem
    9/8/2015Sold$374,992$168/sqft
    Source: Public Record Report a problem

    Public tax history

    YearProperty taxesTax assessment
    2025$6,125 -8.6%$507,700 -9.7%
    2024$6,698 +0.1%$562,000 -0.1%
    2023$6,692 -4.5%$562,600 +2.3%
    2022$7,010 +74.4%$549,900 +68.1%
    2021$4,020 -0.1%$327,101 +1.4%
    2020$4,023 +3.7%$322,585 +2.3%
    2019$3,878 $315,332 +1.9%
    2018$3,878 +2.6%$309,452 +2.1%
    2017$3,778 +453.6%$303,087 -8.2%
    2016$682 -81.7%$330,200 +628.9%
    2015$3,737 $45,300
    Find assessor info on the county website

    Neighborhood: 34223

    Nearby schools

    GreatSchools rating
    Get a cash offer in 3 minutes
    Find out how much your home could sell for in as little as 3 minutes with a no-obligation cash offer.
    Estimated market value
    $585,700
    Get a cash offer in 3 minutes
    Find out how much your home could sell for in as little as 3 minutes with a no-obligation cash offer.
    Estimated market value
    $585,700