!!! HUGE PRICE REDUCTION !!! MOTIVATED SELLER !!! Lowest Priced Single Family Pool Home in Boca Royale !!! Welcome to the gated community of Boca Royale, where luxury living meets Florida paradise. This meticulously designed home boasts 3 bedrooms, 2 full baths, a convenient half pool bath, and a den/office with elegant glass French doors for added privacy and style. As you arrive, the upgraded pavers in the driveway and lanai immediately set the tone for the quality within. Step through the elegant glass front door into an open concept living space with a split floor plan, perfect for both relaxation and entertainment. The Great room features coffered ceilings and expansive sliding glass doors that lead out to an extended lanai. Here, you'll find a heated in-ground pool that overlooks serene water views, creating a private oasis for enjoying the Florida sunshine. The main living area is adorned with tasteful tile floors, while the den/office boasts luxurious engineered hardwood floors, ideal for a comfortable workspace or cozy retreat. The heart of the home is the stunning kitchen, complete with coastal white cabinets, upgraded granite countertops, an eat-in kitchen nook, island with bar seating, walk-in pantry, gas range, and pendant lighting. The primary bedroom is a true sanctuary, featuring an en suite bath with granite countertops, dual sinks, a relaxing garden tub, and a glass-enclosed walk-in shower. Dual closets provide ample storage space, while plantation shutters throughout the home add a touch of elegance. Beyond the exquisite features of the home, Boca Royale offers a wealth of amenities for residents to enjoy. Take a dip in the community pool, play a round of golf on the 18-hole course, or hit the tennis and pickleball courts. The dog park is perfect for four-legged friends, and the remodeled clubhouse features a bar and restaurant with both indoor and outdoor seating overlooking the picturesque golf course. Located just minutes away are multiple Gulf beaches, offering endless opportunities for sun-soaked days by the water. Boating enthusiasts will appreciate the easy access to the Intracoastal Waterway and Gulf of Mexico. Additionally, the unique beach town of Englewood has many locally-owned restaurants, charming shops, and the Englewood Farmers Market, providing a true sense of community. Don't miss your chance to experience the best of Florida living in this exceptional Boca Royale home. Schedule your showing today and make this dream home yours!
Sold for $575,000
$575,000
10848 TROPHY DRIVE, ENGLEWOOD, FL 34223
3beds
2,233sqft
Single Family Residence
Built in 2015
10,357 Square Feet Lot
$555,700 Zestimate®
$258/sqft
$5,065 Estimated rent
Home value
$555,700
$511,000 - $606,000
$5,065/mo
Zestimate® history
Owner options
List your home for rent
$5,065/mo
Rent Zestimate®
Find your next renter with Zillow Rental Manager. Plus, with online applications, you can quickly screen prospective tenants – for free.
$5,065/mo
Rent Zestimate®
Refinance and save
$4,248/mo
Est. payment
Refinancing to a lower rate could help reduce your monthly payments and save thousands over the life of the loan.
$4,248/mo
Est. payment
Explore your selling options
Work with a Zillow partner agent
Leverage their expertise and Zillow's premium Showcase listings to get your home seen by more buyers.
Get startedList with your own agent
Get your home in front of millions of buyers by listing it on Zillow.
Learn how to do itSell it yourself
Take full control of how buyers see your home on Zillow by listing For Sale by Owner (FSBO).
List your homeWhat's special
Heated in-ground poolExtended lanaiIsland with bar seatingUpgraded granite countertopsGranite countertopsGas rangeEn suite bath
Zillow last checked:
Listing updated:
Listed by:
Karin Dubbs 941-416-4637,
RE/MAX ALLIANCE GROUP 941-473-8484
Bought with:
Karin Dubbs, 3398936
RE/MAX ALLIANCE GROUP
Source: Stellar MLS,MLS#: D6136029 Originating MLS: Englewood
Originating MLS: Englewood
Facts & features
Interior
Bedrooms & bathrooms
- Bedrooms: 3
- Bathrooms: 3
- Full bathrooms: 2
- 1/2 bathrooms: 1
Primary bedroom
- Features: En Suite Bathroom, Walk-In Closet(s)
- Level: First
- Dimensions: 17x13
Bedroom 2
- Features: Ceiling Fan(s), Built-in Closet
- Level: First
- Dimensions: 13x11
Bedroom 3
- Features: Ceiling Fan(s), Built-in Closet
- Level: First
- Dimensions: 13x10
Primary bathroom
- Features: Dual Sinks, En Suite Bathroom, Exhaust Fan, Garden Bath, Tub with Separate Shower Stall, Water Closet/Priv Toilet, Window/Skylight in Bath
- Level: First
- Dimensions: 12x11
Bathroom 2
- Features: Tub With Shower, Window/Skylight in Bath
- Level: First
- Dimensions: 9x5
Bathroom 3
- Features: Sink - Pedestal, Window/Skylight in Bath
- Level: First
- Dimensions: 5x5
Den
- Features: Ceiling Fan(s)
- Level: First
- Dimensions: 15x10
Dinette
- Level: First
- Dimensions: 9x8
Dining room
- Level: First
- Dimensions: 17x10
Foyer
- Level: First
- Dimensions: 9x9
Great room
- Features: Ceiling Fan(s)
- Level: First
- Dimensions: 19x16
Kitchen
- Features: Exhaust Fan, Granite Counters, Kitchen Island, Pantry
- Level: First
- Dimensions: 12x15
Heating
- Central
Cooling
- Central Air
Appliances
- Included: Dishwasher, Disposal, Exhaust Fan, Gas Water Heater, Microwave, Range
- Laundry: Gas Dryer Hookup, Laundry Room
Features
- Ceiling Fan(s), Coffered Ceiling(s), Eating Space In Kitchen, High Ceilings, Open Floorplan, Split Bedroom, Stone Counters, Thermostat, Walk-In Closet(s)
- Flooring: Carpet, Tile
- Doors: Sliding Doors
- Windows: Hurricane Shutters, Hurricane Shutters/Windows
- Has fireplace: No
Interior area
- Total structure area: 2,947
- Total interior livable area: 2,233 sqft
Property
Parking
- Total spaces: 2
- Parking features: Garage - Attached
- Attached garage spaces: 2
- Details: Garage Dimensions: 22x22
Features
- Levels: One
- Stories: 1
- Exterior features: Irrigation System
- Has private pool: Yes
- Pool features: Heated, In Ground, Lighting, Screen Enclosure
- Has view: Yes
- View description: Pond
- Has water view: Yes
- Water view: Pond
- Waterfront features: Pond
Lot
- Size: 10,357 Square Feet
Details
- Parcel number: 0494060110
- Zoning: RSF1
- Special conditions: None
Construction
Type & style
- Home type: SingleFamily
- Property subtype: Single Family Residence
Materials
- Block
- Foundation: Slab
- Roof: Tile
Condition
- New construction: No
- Year built: 2015
Utilities & green energy
- Sewer: Public Sewer
- Water: Public
- Utilities for property: Cable Connected, Electricity Connected, Natural Gas Connected, Phone Available, Public, Sewer Connected, Underground Utilities, Water Connected
Community & HOA
Community
- Features: Clubhouse, Deed Restrictions, Dog Park, Fitness Center, Gated Community - Guard, Gated Community - No Guard, Golf Carts OK, Golf, No Truck/RV/Motorcycle Parking, Pool
- Pet fee: $0 monthly
- Subdivision: BOCA ROYALE PH 2 & 3
HOA
- Has HOA: Yes
- Amenities included: Clubhouse, Fence Restrictions, Fitness Center, Gated, Golf Course, Maintenance, Optional Additional Fees, Pickleball Court(s), Pool, Tennis Court(s), Vehicle Restrictions
- Services included: Common Area Taxes, Community Pool, Maintenance Grounds, Manager, Private Road
- HOA fee: $546 monthly
- HOA name: Elaine Fredrick/ Brett Norton
- HOA phone: 941-475-6464
- Second HOA name: Boca Royale POA
Location
- Region: Englewood
Financial & listing details
- Price per square foot: $258/sqft
- Tax assessed value: $505,900
- Annual tax amount: $6,641
- Date on market: 4/11/2024
- Cumulative days on market: 328 days
- Listing terms: Cash,Conventional,FHA,VA Loan
- Ownership: Fee Simple
- Total actual rent: 0
- Electric utility on property: Yes
- Road surface type: Paved
Price history
| Date | Event | Price |
|---|---|---|
| 12/31/2024 | Sold | $575,000-5.3%$258/sqft |
Source:  Stellar MLS #D6136029 Report a problem Stellar MLS #D6136029 Report a problem | ||
| 11/23/2024 | Pending sale | $607,000$272/sqft |
Source: Stellar MLS #D6136029 Report a problem | ||
| 10/13/2024 | Listed for sale | $607,000-6.6%$272/sqft |
Source: Stellar MLS #D6136029 Report a problem | ||
| 9/27/2024 | Listing removed | $650,000$291/sqft |
Source: Stellar MLS #D6136029 Report a problem | ||
| 8/22/2024 | Price change | $650,000-3.7%$291/sqft |
Source: Stellar MLS #D6136029 Report a problem | ||
| 6/19/2024 | Price change | $675,000-3.6%$302/sqft |
Source: Stellar MLS #D6136029 Report a problem | ||
| 4/27/2024 | Price change | $700,000-3.4%$313/sqft |
Source: Stellar MLS #D6136029 Report a problem | ||
| 4/11/2024 | Listed for sale | $725,000-1.4%$325/sqft |
Source: Stellar MLS #D6136029 Report a problem | ||
| 4/4/2024 | Listing removed | -- |
Source: Stellar MLS #A4592036 Report a problem | ||
| 3/26/2024 | Price change | $735,000-3.2%$329/sqft |
Source: Stellar MLS #A4592036 Report a problem | ||
| 2/10/2024 | Price change | $759,000-2.1%$340/sqft |
Source: Stellar MLS #A4592036 Report a problem | ||
| 1/17/2024 | Price change | $775,000-1.8%$347/sqft |
Source: Stellar MLS #A4592036 Report a problem | ||
| 12/21/2023 | Listed for sale | $789,000+103.8%$353/sqft |
Source: Stellar MLS #A4592036 Report a problem | ||
| 9/21/2015 | Sold | $387,181$173/sqft |
Source: Public Record Report a problem | ||
Public tax history
| Year | Property taxes | Tax assessment |
|---|---|---|
| 2025 | $6,082 -10.9% | $505,900 +0.3% |
| 2024 | $6,826 +2.8% | $504,183 +10% |
| 2023 | $6,641 +6.3% | $458,348 +10% |
| 2022 | $6,248 +22.8% | $416,680 +10% |
| 2021 | $5,089 +3.4% | $378,800 +5.5% |
| 2020 | $4,923 +3.4% | $358,900 +2.4% |
| 2019 | $4,760 | $350,500 -1.2% |
| 2018 | $4,760 -0.5% | $354,600 +7.1% |
| 2017 | $4,786 +554.3% | $331,000 +1.8% |
| 2016 | $732 -84% | $325,000 +563.3% |
| 2015 | $4,560 | $49,000 |
Find assessor info on the county website
Neighborhood: 34223
Nearby homes
- $586,0003 bd3 ba2.2k sqft10840 Trophy Dr, Englewood, FL 34223Off Market

- $695,0003 bd2 ba2.2k sqft10854 Trophy Dr, Englewood, FL 34223Sold
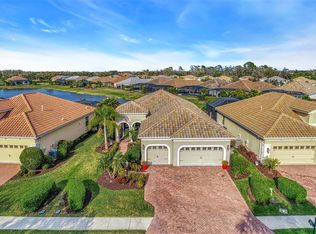
- $576,8003 bd2 ba2.2k sqft10858 Trophy Dr, Englewood, FL 34223Off Market

- $602,9003 bd2 ba2.2k sqft10836 Trophy Dr, Englewood, FL 34223Off Market
- $479,9002 bd2 ba1.8k sqft10832 Trophy Dr, Englewood, FL 34223Sold
- $606,0003 bd3 ba2.4k sqft10847 Trophy Dr, Englewood, FL 34223Off Market
- $585,7003 bd3 ba2.2k sqft10851 Trophy Dr, Englewood, FL 34223Off Market
- $476,5003 bd3 ba2.1k sqft10843 Trophy Dr, Englewood, FL 34223Off Market
Nearby schools
GreatSchools rating
- 9/10Englewood Elementary SchoolGrades: PK-5Distance: 1.7 mi
- 7/10Venice Middle SchoolGrades: 6-8Distance: 6 mi
- 8/10STATE COLLEGE OF FLA COLLEGIATE SCHOOL-VENICE-0122Grades: 9-12Distance: 4.6 mi
Get a cash offer in 3 minutes
Find out how much your home could sell for in as little as 3 minutes with a no-obligation cash offer.
Estimated market value
$555,700
Get a cash offer in 3 minutes
Find out how much your home could sell for in as little as 3 minutes with a no-obligation cash offer.
Estimated market value
$555,700
- Florida
- Sarasota County
- Englewood
- 34223
- 10848 TROPHY DRIVE
Nearby cities
Nearby zip codes
Other Englewood Topics
