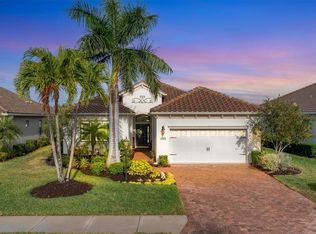
* GORGEOUS LAKE VIEW! * LARGE EXTENDED LANAI * MANY CUSTOM UPGRADES * GROUNDS MAINTENANCE * CLUB SOCIAL DUES & FITNESS MEMBERSHIPS ARE INCLUDED IN THE HOA FEE ** NO CDD FEE** NOT IN A FLOOD ZONE** Beautiful Eventide Custom Designed model home with superior upgrades that offers 2 bedrooms, 2 baths, PLUS a DEN and an OVER SIZED EXTENDED 2 car GARAGE. Home offers tile and engineered hardwood throughout plus a CUSTOM BUILT-IN ENTERTAINMENT CENTER. The sprawling extended lanai with panoramic screens, and over 600 sq ft of space all serve to accentuate the enjoyment of the expansive water views. WHOLE HOUSE HURRICANE IMPACT WINDOWS including a 3 panel HURRICANE BI-FOLD DOOR TO LANAI. CUSTOM PAINTED inside and out. If you are looking for a quality family home, or a home with plenty of room for entertaining, or just looking for a home with plenty of space for family & visiting friends, then THIS IS THE ONE THAT YOU DEFINITELY WANT TO SEE!! With the formal dining area, large den and the large center living area that this open floor plan showcases, this home is perfect for entertaining and family living. Some of the ADDITIONAL UPGRADES include a gourmet kitchen with new QUARTZ COUNTERTOPS AND MATCHING BACKSPLASH, stainless appliances, and quality plantation shutters throughout. The COMMUNITY POOL AND SPA are heated, the lanai space has a great entertaining space AND is just a block away. The HOA fees include landscape maintenance, irrigation, the electronically monitored gated entry systems, maintenance of the private roads, full-time on-site HOA Manager, a large heated community pool & spa with a large gas grill & under roof seating areas, AND the social & fitness membership dues ARE INCLUDED in the fees. Additional memberships for tennis, pickleball, or golf are readily available at reasonable rates, and the golf course is undergoing a major renovation. Boca Royale Golf and Tennis Country Club, rich in heritage is a gated community, with a completely updated clubhouse, offers a variety of social activities, and it is located in South Sarasota County in close proximity to the beautiful beaches of Manasota Key, and all the services & amenities you may desire. ** THIS IS A MUST SEE WATERFRONT HOME **CHECK OUT THE 3D TOUR
Sold for $479,900
$479,900
10832 TROPHY DRIVE, ENGLEWOOD, FL 34223
2beds
1,858sqft
Single Family Residence
Built in 2015
9,359 Square Feet Lot
$451,300 Zestimate®
$258/sqft
$3,210 Estimated rent
Home value
$451,300
$420,000 - $483,000
$3,210/mo
Zestimate® history
Owner options
List your home for rent
$3,210/mo
Rent Zestimate®
Find your next renter with Zillow Rental Manager. Plus, with online applications, you can quickly screen prospective tenants – for free.
$3,210/mo
Rent Zestimate®
Refinance and save
$3,649/mo
Est. payment
Refinancing to a lower rate could help reduce your monthly payments and save thousands over the life of the loan.
$3,649/mo
Est. payment
Explore your selling options
Work with a Zillow partner agent
Leverage their expertise and Zillow's premium Showcase listings to get your home seen by more buyers.
Get startedList with your own agent
Get your home in front of millions of buyers by listing it on Zillow.
Learn how to do itSell it yourself
Take full control of how buyers see your home on Zillow by listing For Sale by Owner (FSBO).
List your homeWhat's special
Gorgeous lake viewQuartz countertopsLarge denLarge extended lanaiOpen floor planSprawling extended lanaiCustom built-in entertainment center
Zillow last checked:
Listing updated:
Listed by:
Anne Aderman 941-504-1280,
COLDWELL BANKER SUNSTAR REALTY 941-214-3111,
Bill Aderman,
COLDWELL BANKER SUNSTAR REALTY
Bought with:
Lee Anna Duck, 3464600
MICHAEL SAUNDERS & COMPANY
Source: Stellar MLS,MLS#: D6136891 Originating MLS: Englewood
Originating MLS: Englewood
Facts & features
Interior
Bedrooms & bathrooms
- Bedrooms: 2
- Bathrooms: 2
- Full bathrooms: 2
Rooms
- Room types: Den/Library/Office, Utility Room
Primary bedroom
- Features: Walk-In Closet(s)
- Level: First
- Dimensions: 18x13
Bedroom 2
- Features: Coat Closet
- Level: First
- Dimensions: 13x12
Balcony porch lanai
- Level: First
- Dimensions: 25x23
Den
- Level: First
- Dimensions: 16x11
Dinette
- Level: First
- Dimensions: 9x9
Dining room
- Level: First
- Dimensions: 11x10
Great room
- Level: First
- Dimensions: 18x17
Kitchen
- Level: First
- Dimensions: 14x11
Heating
- Central, Electric
Cooling
- Central Air
Appliances
- Included: Dishwasher, Disposal, Dryer, Microwave, Range, Refrigerator, Washer
- Laundry: Gas Dryer Hookup, Inside, Laundry Room, Washer Hookup
Features
- Built-in Features, Ceiling Fan(s), Coffered Ceiling(s), Crown Molding, Dry Bar, Eating Space In Kitchen, High Ceilings, Kitchen/Family Room Combo, Living Room/Dining Room Combo, Open Floorplan, Primary Bedroom Main Floor, Split Bedroom, Stone Counters, Tray Ceiling(s), Walk-In Closet(s)
- Flooring: Ceramic Tile, Engineered Hardwood
- Windows: Storm Window(s), Shutters, Window Treatments
- Has fireplace: Yes
- Fireplace features: Electric, Family Room
Interior area
- Total structure area: 2,734
- Total interior livable area: 1,858 sqft
Property
Parking
- Total spaces: 2
- Parking features: Garage Door Opener, Golf Cart Parking, Oversized
- Attached garage spaces: 2
- Details: Garage Dimensions: 26x21
Features
- Levels: One
- Stories: 1
- Patio & porch: Covered, Enclosed, Patio, Screened
- Exterior features: Irrigation System, Private Mailbox, Rain Gutters, Sidewalk
- Has view: Yes
- View description: Water, Lake
- Has water view: Yes
- Water view: Water,Lake
- Waterfront features: Lake
Lot
- Size: 9,359 Square Feet
- Features: Near Golf Course, Sidewalk
Details
- Parcel number: 0494030041
- Zoning: RSF1
- Special conditions: None
Construction
Type & style
- Home type: SingleFamily
- Architectural style: Custom
- Property subtype: Single Family Residence
Materials
- Block, Stucco
- Foundation: Slab
- Roof: Tile
Condition
- New construction: No
- Year built: 2015
Details
- Builder model: Eventide
- Builder name: Neal Communities
Utilities & green energy
- Sewer: Public Sewer
- Water: Public
- Utilities for property: Cable Connected, Electricity Connected, Natural Gas Connected, Public, Sewer Connected, Sprinkler Recycled, Underground Utilities, Water Connected
Community & HOA
Community
- Features: Lake, Clubhouse, Deed Restrictions, Dog Park, Fitness Center, Gated Community - Guard, Gated Community - No Guard, Golf Carts OK, Golf, Irrigation-Reclaimed Water, Pool, Restaurant, Sidewalks
- Pet fee: $0 monthly
- Subdivision: BOCA ROYALE
HOA
- Has HOA: Yes
- Amenities included: Clubhouse, Fitness Center, Gated, Golf Course, Maintenance, Optional Additional Fees, Pickleball Court(s), Pool, Spa/Hot Tub, Tennis Court(s)
- Services included: Common Area Taxes, Community Pool, Maintenance Grounds, Manager, Pest Control, Pool Maintenance, Private Road, Recreational Facilities
- HOA fee: $546 monthly
- HOA name: Elaine Frederick, General Manager for Boca POA
- HOA phone: 941-475-6464
Location
- Region: Englewood
Financial & listing details
- Price per square foot: $258/sqft
- Tax assessed value: $447,400
- Annual tax amount: $3,878
- Date on market: 6/9/2024
- Cumulative days on market: 126 days
- Ownership: Fee Simple
- Total actual rent: 0
- Electric utility on property: Yes
- Road surface type: Paved, Asphalt
Price history
| Date | Event | Price |
|---|---|---|
| 11/20/2024 | Sold | $479,900$258/sqft |
Source:  Stellar MLS #D6136891 Report a problem Stellar MLS #D6136891 Report a problem | ||
| 10/28/2024 | Pending sale | $479,900$258/sqft |
Source: Stellar MLS #D6136891 Report a problem | ||
| 9/11/2024 | Price change | $479,900-3%$258/sqft |
Source: Stellar MLS #D6136891 Report a problem | ||
| 8/15/2024 | Listed for sale | $494,900$266/sqft |
Source: Stellar MLS #D6136891 Report a problem | ||
| 8/2/2024 | Pending sale | $494,900$266/sqft |
Source: Stellar MLS #D6136891 Report a problem | ||
| 7/11/2024 | Price change | $494,900-5.7%$266/sqft |
Source: Stellar MLS #D6136891 Report a problem | ||
| 6/9/2024 | Listed for sale | $524,900+64%$283/sqft |
Source: Stellar MLS #D6136891 Report a problem | ||
| 8/13/2015 | Sold | $320,000-6.9%$172/sqft |
Source: Stellar MLS #N5904693 Report a problem | ||
| 7/20/2015 | Listed for sale | $343,707$185/sqft |
Source: NEAL COMMUNITIES REALTY, INC. #N5904693 Report a problem | ||
Public tax history
| Year | Property taxes | Tax assessment |
|---|---|---|
| 2025 | $3,754 -6.7% | $303,069 -9.6% |
| 2024 | $4,022 +3.7% | $335,406 +3% |
| 2023 | $3,878 +1.4% | $325,637 +3% |
| 2022 | $3,825 +3% | $316,152 +3% |
| 2021 | $3,714 +0% | $306,944 +1.4% |
| 2020 | $3,713 +3.9% | $302,706 +2.3% |
| 2019 | $3,575 | $295,900 -3.1% |
| 2018 | $3,575 -2.4% | $305,300 +8.6% |
| 2017 | $3,665 +433.8% | $281,000 +4.5% |
| 2016 | $686 -82.1% | $269,000 +489.9% |
| 2015 | $3,837 +431.9% | $45,600 |
| 2014 | $721 | -- |
Find assessor info on the county website
Neighborhood: 34223
Nearby homes
- $575,0003 bd2 ba2.3k sqft10828 Trophy Dr, Englewood, FL 34223Sold
- $606,9003 bd2 ba2.2k sqft10836 Trophy Dr, Englewood, FL 34223Off Market
- $677,0003 bd3 ba2.4k sqft10824 Trophy Dr, Englewood, FL 34223Off Market
- $590,9003 bd3 ba2.2k sqft10840 Trophy Dr, Englewood, FL 34223Off Market

- $386,0003 bd2 ba1.8k sqft10820 Trophy Dr, Englewood, FL 34223Sold
- $575,0003 bd3 ba2.2k sqft10848 Trophy Dr, Englewood, FL 34223Sold
- $446,7002 bd2 ba1.8k sqft10831 Trophy Dr, Englewood, FL 34223Off Market
- $544,9002 bd2 ba1.8k sqft10816 Trophy Dr, Englewood, FL 34223Off Market
Nearby schools
GreatSchools rating
- 9/10Englewood Elementary SchoolGrades: PK-5Distance: 1.7 mi
- 7/10Venice Middle SchoolGrades: 6-8Distance: 6 mi
- 8/10STATE COLLEGE OF FLA COLLEGIATE SCHOOL-VENICE-0122Grades: 9-12Distance: 4.6 mi
Get a cash offer in 3 minutes
Find out how much your home could sell for in as little as 3 minutes with a no-obligation cash offer.
Estimated market value
$451,300
Get a cash offer in 3 minutes
Find out how much your home could sell for in as little as 3 minutes with a no-obligation cash offer.
Estimated market value
$451,300
- Florida
- Sarasota County
- Englewood
- 34223
- 10832 TROPHY DRIVE
Nearby cities
Nearby zip codes
Other Englewood Topics
