Live your Florida dream in this beautifully designed lake-front three bedroom plus den, two bath pool home located in Boca Royale, a sought after gated, golf community. Pride of ownership is evident the moment you enter the paver drive and walkway. Upon entering the front door, tranquil water views greet you as you begin your relaxing, laid-back lifestyle. The home is filled with updates, including plantation shutters, crown molding and 5 inch baseboards throughout, ceramic tile in living areas, and top-grade laminate in bedrooms and den. The kitchen offers a casual dining option, a breakfast bar and built-in wine cooler with an upper cabinet, solid wood cabinetry with under cabinet lighting and four lower drawers, plus an expanded pantry. You will certainly enjoy your stainless-steel GE Profile appliances and gas cooktop. The separate formal dining area off the kitchen provides plenty of space for entertaining. The expansive living area overlooks the lanai and pool, as well as the beautifully landscaped yard and lake. The pocket sliding doors add an option of extra open space to entertain and enjoy the fresh air breezes. Stepping into your lanai, the salt-water, heated pool is the perfect place to unwind and watch the plethora of birds and wildlife on the lake. Meandering inside, water views from the owner's suite make this a tranquil retreat, including a generous sized bath with spacious shower, dual sinks and two walk-in closets. Bedrooms two and three are roomy and perfect for your overnight guests. The den, located off the living area, contains double French doors for extra privacy. The interior laundry room has built in upper cabinets and added countertop with cabinet. To complete the home; the extended garage includes a mini-split system to enhance the space for your very own man cave, personal fitness area, or flex room. Storage is plentiful with the built-in storage cabinets, overhead rack storage, and workbench area. The owners have carefully designed the exterior landscaping filled with Florida friendly plantings to beckon the butterflies and a wide variety of birds. Steppingstones throughout the back yard create a small pathway to enjoy the natural surroundings. The location of this home is perfect for those extra guests. There is additional guest parking across the street and the community pool is within a short stroll. Boca Royale offers many activities, including golf, tennis, pickle ball, a fitness center, dining options, and a dog park. Golf membership is optional, and the 18-hole course is being updated. The community is situated near the Gulf of Mexico, restaurants, and historic Dearborn Street in Englewood. A wonderful home for your Florida dream to become a reality!
Sold for $575,000
$575,000
10828 TROPHY DRIVE, ENGLEWOOD, FL 34223
3beds
2,360sqft
Single Family Residence
Built in 2015
8,872 Square Feet Lot
$536,000 Zestimate®
$244/sqft
$4,552 Estimated rent
Home value
$536,000
$482,000 - $595,000
$4,552/mo
Zestimate® history
Owner options
List your home for rent
$4,552/mo
Rent Zestimate®
Find your next renter with Zillow Rental Manager. Plus, with online applications, you can quickly screen prospective tenants – for free.
$4,552/mo
Rent Zestimate®
Refinance and save
$4,295/mo
Est. payment
Refinancing to a lower rate could help reduce your monthly payments and save thousands over the life of the loan.
$4,295/mo
Est. payment
Explore your selling options
Work with a Zillow partner agent
Leverage their expertise and Zillow's premium Showcase listings to get your home seen by more buyers.
Get startedList with your own agent
Get your home in front of millions of buyers by listing it on Zillow.
Learn how to do itSell it yourself
Take full control of how buyers see your home on Zillow by listing For Sale by Owner (FSBO).
List your homeWhat's special
Workbench areaSalt-water heated poolBreakfast barLanai and poolExtended garageStainless-steel ge profile appliancesOverhead rack storage
Zillow last checked:
Listing updated:
Listed by:
Judy Wright, PA 941-232-8041,
MICHAEL SAUNDERS & COMPANY 941-907-9595,
Tim Koons-McGee 941-320-7073,
MICHAEL SAUNDERS & COMPANY
Bought with:
Yvonne Wolf, 3367242
MICHAEL SAUNDERS & COMPANY
Source: Stellar MLS,MLS#: A4633135 Originating MLS: Sarasota - Manatee
Originating MLS: Sarasota - Manatee
Facts & features
Interior
Bedrooms & bathrooms
- Bedrooms: 3
- Bathrooms: 2
- Full bathrooms: 2
Rooms
- Room types: Attic, Breakfast Room Separate, Den/Library/Office, Dining Room, Great Room, Utility Room
Primary bedroom
- Features: Ceiling Fan(s), Walk-In Closet(s)
- Level: First
- Dimensions: 14.3x10.11
Bedroom 2
- Features: Ceiling Fan(s), Built-in Closet
- Level: First
- Dimensions: 14.7x10.11
Bedroom 3
- Features: Ceiling Fan(s), Built-in Closet
- Level: First
- Dimensions: 14.3x10.11
Balcony porch lanai
- Level: First
- Dimensions: 41x32
Den
- Features: Ceiling Fan(s)
- Level: First
- Dimensions: 15x11
Dinette
- Level: First
- Dimensions: 9.11x9.11
Dining room
- Features: Breakfast Bar
- Level: First
- Dimensions: 12.3x10.11
Kitchen
- Features: Pantry
- Level: First
- Dimensions: 11.3x14.7
Living room
- Features: Ceiling Fan(s)
- Level: First
- Dimensions: 14.11x26.3
Heating
- Central
Cooling
- Central Air, Ductless
Appliances
- Included: Dishwasher, Disposal, Dryer, Microwave, Range, Refrigerator, Washer, Wine Refrigerator
- Laundry: Electric Dryer Hookup, Inside, Laundry Room
Features
- Ceiling Fan(s), Crown Molding, Open Floorplan, Solid Surface Counters, Solid Wood Cabinets, Split Bedroom, Walk-In Closet(s)
- Flooring: Ceramic Tile, Laminate
- Doors: Sliding Doors
- Windows: Shutters, Window Treatments, Hurricane Shutters
- Has fireplace: No
Interior area
- Total structure area: 3,136
- Total interior livable area: 2,360 sqft
Property
Parking
- Total spaces: 2
- Parking features: Driveway, Garage Door Opener, Ground Level, On Street
- Attached garage spaces: 2
- Has uncovered spaces: Yes
Features
- Levels: One
- Stories: 1
- Patio & porch: Covered, Front Porch, Screened
- Exterior features: Irrigation System, Lighting, Private Mailbox, Rain Gutters, Sidewalk
- Has private pool: Yes
- Pool features: Chlorine Free, Gunite, Heated, In Ground, Salt Water, Screen Enclosure
- Has view: Yes
- View description: Garden, Pool, Water
- Water view: Water
- Waterfront features: Lake, Pond
Lot
- Size: 8,872 Square Feet
- Dimensions: 62 x 150
- Features: In County, Landscaped, Level, Private, Sidewalk
- Residential vegetation: Mature Landscaping, Trees/Landscaped
Details
- Parcel number: 0494030042
- Zoning: RSF1
- Special conditions: None
Construction
Type & style
- Home type: SingleFamily
- Architectural style: Florida
- Property subtype: Single Family Residence
Materials
- Block, Stucco
- Foundation: Slab
- Roof: Tile
Condition
- New construction: No
- Year built: 2015
Utilities & green energy
- Sewer: Public Sewer
- Water: Canal/Lake For Irrigation, Public
- Utilities for property: Cable Available, Electricity Available, Electricity Connected, Natural Gas Available, Natural Gas Connected, Phone Available, Public, Sewer Available, Sewer Connected, Street Lights, Water Available, Water Connected
Community & HOA
Community
- Features: Lake, Association Recreation - Owned, Buyer Approval Required, Clubhouse, Deed Restrictions, Dog Park, Fitness Center, Gated Community - Guard, Gated Community - No Guard, Golf Carts OK, Golf, Irrigation-Reclaimed Water, No Truck/RV/Motorcycle Parking, Pool, Restaurant, Sidewalks, Special Community Restrictions
- Security: Gated Community, Security System, Smoke Detector(s)
- Pet fee: $0 monthly
- Subdivision: BOCA ROYALE
HOA
- Has HOA: Yes
- Amenities included: Clubhouse, Fitness Center, Gated, Golf Course, Maintenance, Optional Additional Fees, Pickleball Court(s), Pool, Recreation Facilities, Security, Tennis Court(s), Vehicle Restrictions
- Services included: Common Area Taxes, Community Pool, Reserve Fund, Maintenance Grounds, Manager, Private Road, Recreational Facilities, Security
- HOA fee: $606 monthly
- HOA name: Icon/David Bradley
- HOA phone: 941-747-7261
Location
- Region: Englewood
Financial & listing details
- Price per square foot: $244/sqft
- Tax assessed value: $519,000
- Annual tax amount: $5,005
- Date on market: 12/27/2024
- Cumulative days on market: 39 days
- Listing terms: Cash,Conventional,FHA,VA Loan
- Ownership: Fee Simple
- Total actual rent: 0
- Electric utility on property: Yes
- Road surface type: Paved
Price history
| Date | Event | Price |
|---|---|---|
| 3/6/2025 | Sold | $575,000-11.5%$244/sqft |
Source:  Stellar MLS #A4633135 Report a problem Stellar MLS #A4633135 Report a problem | ||
| 2/10/2025 | Pending sale | $650,000$275/sqft |
Source: Stellar MLS #A4633135 Report a problem | ||
| 12/27/2024 | Listed for sale | $650,000-7%$275/sqft |
Source: Stellar MLS #A4633135 Report a problem | ||
| 7/11/2024 | Listing removed | -- |
Source: Stellar MLS #A4602448 Report a problem | ||
| 4/29/2024 | Price change | $699,000-6.7%$296/sqft |
Source: Stellar MLS #A4602448 Report a problem | ||
| 3/11/2024 | Listed for sale | $749,000+58.7%$317/sqft |
Source: Stellar MLS #A4602448 Report a problem | ||
| 1/23/2020 | Sold | $472,000-1.6%$200/sqft |
Source: Public Record Report a problem | ||
| 11/19/2019 | Pending sale | $479,900$203/sqft |
Source: Coldwell Banker Sunstar Realty #D6108159 Report a problem | ||
| 8/11/2019 | Listed for sale | $479,900+18.6%$203/sqft |
Source: COLDWELL BANKER SUNSTAR REALTY #D6108159 Report a problem | ||
| 2/10/2015 | Sold | $404,573$171/sqft |
Source: Public Record Report a problem | ||
Public tax history
| Year | Property taxes | Tax assessment |
|---|---|---|
| 2025 | $5,355 +3.8% | $439,646 +2.9% |
| 2024 | $5,160 +3.4% | $427,256 +3% |
| 2023 | $4,991 +1.3% | $414,812 +3% |
| 2022 | $4,926 +2.7% | $402,730 +3% |
| 2021 | $4,797 +6.8% | $391,000 +8.5% |
| 2020 | $4,491 +3.6% | $360,235 +2.3% |
| 2019 | $4,334 | $352,136 +1.9% |
| 2018 | $4,334 +2.5% | $345,570 +2.1% |
| 2017 | $4,227 +413.4% | $338,462 +2.1% |
| 2016 | $823 -80.3% | $331,500 +655.1% |
| 2015 | $4,184 +488.7% | $43,900 |
| 2014 | $711 | -- |
Find assessor info on the county website
Neighborhood: 34223
Nearby homes
- $673,5003 bd3 ba2.4k sqft10824 Trophy Dr, Englewood, FL 34223Off Market

- $479,9002 bd2 ba1.8k sqft10832 Trophy Dr, Englewood, FL 34223Sold
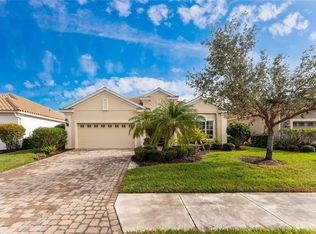
- $386,0003 bd2 ba1.8k sqft10820 Trophy Dr, Englewood, FL 34223Sold
- $602,9003 bd2 ba2.2k sqft10836 Trophy Dr, Englewood, FL 34223Off Market
- $540,3002 bd2 ba1.8k sqft10816 Trophy Dr, Englewood, FL 34223Off Market
- $586,0003 bd3 ba2.2k sqft10840 Trophy Dr, Englewood, FL 34223Off Market
- $593,1003 bd2 ba2.3k sqft10825 Trophy Dr, Englewood, FL 34223Off Market
- $631,2003 bd3 ba2.2k sqft10812 Trophy Dr, Englewood, FL 34223Off Market
Nearby schools
GreatSchools rating
- 9/10Englewood Elementary SchoolGrades: PK-5Distance: 1.8 mi
- 7/10Venice Middle SchoolGrades: 6-8Distance: 6 mi
- 8/10STATE COLLEGE OF FLA COLLEGIATE SCHOOL-VENICE-0122Grades: 9-12Distance: 4.6 mi
Schools provided by the listing agent
- Elementary: Englewood Elementary
- Middle: Venice Area Middle
- High: Venice Senior High
Source: Stellar MLS. This data may not be complete. We recommend contacting the local school district to confirm school assignments for this home.
Get a cash offer in 3 minutes
Find out how much your home could sell for in as little as 3 minutes with a no-obligation cash offer.
Estimated market value
$536,000
Get a cash offer in 3 minutes
Find out how much your home could sell for in as little as 3 minutes with a no-obligation cash offer.
Estimated market value
$536,000
- Florida
- Sarasota County
- Englewood
- 34223
- 10828 TROPHY DRIVE
Nearby cities
Nearby zip codes
Other Englewood Topics
