This is your opportunity to become a homeowner in the prestigious community of Boca Royale where luxurious coastal living awaits & NO CDD fees. As you step inside you are warmly welcomed with a neutral color scheme, elegant features including crown molding and tray ceilings, engineered hardwood flooring throughout the living areas, and an open concept layout. The gourmet kitchen is an absolute dream with quality stainless steel appliances-- including a gas range-- granite countertops, wood cabinets, a premium coffee bar area, and a breakfast bar which overlooks the spacious sitting area and dining area making this home the ideal space for entertaining guests and close family and friends. Enjoy the split bedroom floor plan with the spacious primary suite that boasts crown molding, three transom windows with plantation shutters, a large walk-in closet, and ensuite bath with diagonally laid tile floors, dual sinks, roman shower, and a private water closet. Across the home are the two guest rooms--both with plush carpeted floors, roomy closets, and the guest bathroom with tiled flooring, and a shower/tub combination. The laundry room has a gas dryer hook-up and direct access to the two car garage. Out back your tropical oasis awaits with a gorgeous pond view from your very own lanai with a screen enclosure and ample space to sit and relax anytime of the day. This home is equipped with StormSmart electric hurricane shutters on the lanai & accordian shutters for the front and back of the home, and an irrigation system which is maintained by the association. Furnishings are available for purchase. There are plenty of amenities and opportunities to keep busy including two resort style community pools, heated spa, grilling area, clubhouse, dog park, and memberships available for the newly improved 18 hole golf course, tennis & pickleball and social club--so many opportunities to stay active and meet new people! Ideally located just minutes from multiple beaches, family-owned local restaurants, shopping, hospitals and so much more! Everything you've desired is right here, waiting for you. Don't miss your opportunity to call this amazing home and lifestyle yours.
Sold for $386,000
$386,000
10820 TROPHY DRIVE, ENGLEWOOD, FL 34223
3beds
1,858sqft
Single Family Residence
Built in 2014
9,379 Square Feet Lot
$367,400 Zestimate®
$208/sqft
$3,181 Estimated rent
Home value
$367,400
$331,000 - $408,000
$3,181/mo
Zestimate® history
Owner options
List your home for rent
$3,181/mo
Rent Zestimate®
Find your next renter with Zillow Rental Manager. Plus, with online applications, you can quickly screen prospective tenants – for free.
$3,181/mo
Rent Zestimate®
Refinance and save
$3,142/mo
Est. payment
Refinancing to a lower rate could help reduce your monthly payments and save thousands over the life of the loan.
$3,142/mo
Est. payment
Explore your selling options
Work with a Zillow partner agent
Leverage their expertise and Zillow's premium Showcase listings to get your home seen by more buyers.
Get startedList with your own agent
Get your home in front of millions of buyers by listing it on Zillow.
Learn how to do itSell it yourself
Take full control of how buyers see your home on Zillow by listing For Sale by Owner (FSBO).
List your homeWhat's special
Guest roomsTropical oasisBreakfast barGuest bathroomGranite countertopsGorgeous pond viewGas range
Zillow last checked:
Listing updated:
Listed by:
Katie Smallwood, PA 941-468-1189,
KELLER WILLIAMS ISLAND LIFE REAL ESTATE 941-254-6467
Bought with:
Lucas Adams, 3466458
HOMESMART
Source: Stellar MLS,MLS#: D6140210 Originating MLS: Venice
Originating MLS: Venice
Facts & features
Interior
Bedrooms & bathrooms
- Bedrooms: 3
- Bathrooms: 2
- Full bathrooms: 2
Rooms
- Room types: Great Room, Utility Room
Primary bedroom
- Features: Ceiling Fan(s), En Suite Bathroom, Walk-In Closet(s)
- Level: First
- Area: 221 Square Feet
- Dimensions: 17x13
Bedroom 2
- Features: Ceiling Fan(s), Built-in Closet
- Level: First
- Area: 154 Square Feet
- Dimensions: 14x11
Bedroom 3
- Features: Ceiling Fan(s), Built-in Closet
- Level: First
- Area: 156 Square Feet
- Dimensions: 13x12
Primary bathroom
- Features: Dual Sinks, En Suite Bathroom, Exhaust Fan, Shower No Tub, Water Closet/Priv Toilet, Window/Skylight in Bath
- Level: First
- Area: 130 Square Feet
- Dimensions: 13x10
Bathroom 2
- Features: Exhaust Fan, Tub With Shower, Window/Skylight in Bath
- Level: First
- Area: 45 Square Feet
- Dimensions: 9x5
Dinette
- Level: First
- Area: 112 Square Feet
- Dimensions: 14x8
Foyer
- Level: First
- Area: 72 Square Feet
- Dimensions: 9x8
Great room
- Features: Ceiling Fan(s)
- Level: First
- Area: 448 Square Feet
- Dimensions: 28x16
Kitchen
- Features: Breakfast Bar, Granite Counters
- Level: First
- Area: 154 Square Feet
- Dimensions: 14x11
Laundry
- Level: First
- Area: 42 Square Feet
- Dimensions: 7x6
Heating
- Central, Electric
Cooling
- Central Air
Appliances
- Included: Dishwasher, Gas Water Heater, Microwave, Range, Refrigerator, Washer
- Laundry: Gas Dryer Hookup, Inside, Laundry Room, Washer Hookup
Features
- Cathedral Ceiling(s), Ceiling Fan(s), Coffered Ceiling(s), Crown Molding, High Ceilings, Kitchen/Family Room Combo, Open Floorplan, Solid Wood Cabinets, Split Bedroom, Thermostat, Tray Ceiling(s), Vaulted Ceiling(s), Walk-In Closet(s)
- Flooring: Carpet, Engineered Hardwood, Tile
- Doors: Sliding Doors
- Windows: Shutters, Hurricane Shutters
- Has fireplace: No
Interior area
- Total structure area: 2,646
- Total interior livable area: 1,858 sqft
Property
Parking
- Total spaces: 2
- Parking features: Driveway, Garage Door Opener, Guest, Off Street
- Attached garage spaces: 2
- Has uncovered spaces: Yes
- Details: Garage Dimensions: 22x22
Features
- Levels: One
- Stories: 1
- Patio & porch: Covered, Rear Porch, Screened
- Exterior features: Lighting, Sidewalk
- Has view: Yes
- View description: Water
- Water view: Water
Lot
- Size: 9,379 Square Feet
- Features: Cleared, City Lot, In County
- Residential vegetation: Trees/Landscaped
Details
- Parcel number: 0494030044
- Zoning: RSF1
- Special conditions: None
Construction
Type & style
- Home type: SingleFamily
- Architectural style: Florida
- Property subtype: Single Family Residence
Materials
- Block, Stucco
- Foundation: Slab
- Roof: Tile
Condition
- New construction: No
- Year built: 2014
Utilities & green energy
- Sewer: Public Sewer
- Water: Public
- Utilities for property: BB/HS Internet Available, Cable Available, Electricity Available, Electricity Connected, Phone Available, Public, Sewer Available, Sewer Connected, Water Available, Water Connected
Community & HOA
Community
- Features: Clubhouse, Deed Restrictions, Dog Park, Fitness Center, Gated Community - Guard, Golf Carts OK, Golf, Irrigation-Reclaimed Water, No Truck/RV/Motorcycle Parking, Pool, Restaurant, Sidewalks, Tennis Court(s)
- Pet fee: $0 monthly
- Subdivision: BOCA ROYALE PH 1
HOA
- Has HOA: Yes
- Amenities included: Clubhouse, Fitness Center, Pool, Recreation Facilities, Spa/Hot Tub
- Services included: Common Area Taxes, Community Pool, Manager, Pool Maintenance, Private Road, Recreational Facilities
- HOA fee: $636 monthly
- HOA name: Castle Group
- HOA phone: 941-475-6464
Location
- Region: Englewood
Financial & listing details
- Price per square foot: $208/sqft
- Tax assessed value: $421,400
- Annual tax amount: $3,364
- Date on market: 1/27/2025
- Cumulative days on market: 81 days
- Listing terms: Cash,Conventional
- Ownership: Fee Simple
- Total actual rent: 0
- Electric utility on property: Yes
- Road surface type: Paved
Price history
| Date | Event | Price |
|---|---|---|
| 5/16/2025 | Sold | $386,000-2.3%$208/sqft |
Source:  Stellar MLS #D6140210 Report a problem Stellar MLS #D6140210 Report a problem | ||
| 4/19/2025 | Pending sale | $395,000$213/sqft |
Source: Stellar MLS #D6140210 Report a problem | ||
| 3/31/2025 | Price change | $395,000-12.2%$213/sqft |
Source: Stellar MLS #D6140210 Report a problem | ||
| 3/11/2025 | Price change | $450,000-9.1%$242/sqft |
Source: Stellar MLS #D6140210 Report a problem | ||
| 2/6/2025 | Price change | $495,000-6.4%$266/sqft |
Source: Stellar MLS #D6140210 Report a problem | ||
| 1/28/2025 | Listed for sale | $529,000+609.1%$285/sqft |
Source: Stellar MLS #D6140210 Report a problem | ||
| 5/27/2014 | Sold | $74,600$40/sqft |
Source: Public Record Report a problem | ||
Public tax history
| Year | Property taxes | Tax assessment |
|---|---|---|
| 2025 | $3,500 +4% | $281,598 +2.9% |
| 2024 | $3,365 +4% | $273,662 +3% |
| 2023 | $3,236 +1.2% | $265,691 +3% |
| 2022 | $3,196 +3.5% | $257,952 +3% |
| 2021 | $3,088 +0.2% | $250,439 +1.4% |
| 2020 | $3,082 +4.1% | $246,981 +2.3% |
| 2019 | $2,962 | $241,428 +1.9% |
| 2018 | $2,962 +3% | $236,926 +2.1% |
| 2017 | $2,877 -0.2% | $232,053 -13% |
| 2016 | $2,881 +1.5% | $266,700 +18.2% |
| 2015 | $2,839 +293.5% | $225,700 |
| 2014 | $721 | -- |
Find assessor info on the county website
Neighborhood: 34223
Nearby homes
- $673,5003 bd3 ba2.4k sqft10824 Trophy Dr, Englewood, FL 34223Off Market
- $540,3002 bd2 ba1.8k sqft10816 Trophy Dr, Englewood, FL 34223Off Market
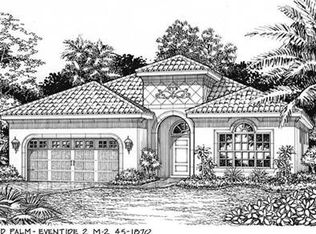
- $575,0003 bd2 ba2.3k sqft10828 Trophy Dr, Englewood, FL 34223Sold
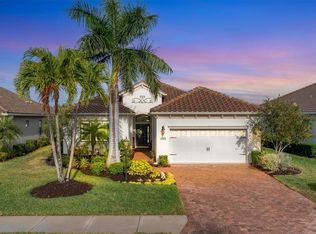
- $634,5003 bd3 ba2.2k sqft10812 Trophy Dr, Englewood, FL 34223Off Market
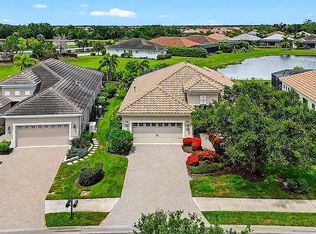
- $479,9002 bd2 ba1.8k sqft10832 Trophy Dr, Englewood, FL 34223Sold
- $559,7003 bd2 ba2.3k sqft10808 Trophy Dr, Englewood, FL 34223Off Market
- $540,6002 bd2 ba1.8k sqft10821 Trophy Dr, Englewood, FL 34223Off Market
- $602,9003 bd2 ba2.2k sqft10836 Trophy Dr, Englewood, FL 34223Off Market
Nearby schools
GreatSchools rating
- 9/10Englewood Elementary SchoolGrades: PK-5Distance: 1.8 mi
- 7/10Venice Middle SchoolGrades: 6-8Distance: 6 mi
- 8/10STATE COLLEGE OF FLA COLLEGIATE SCHOOL-VENICE-0122Grades: 9-12Distance: 4.6 mi
Get a cash offer in 3 minutes
Find out how much your home could sell for in as little as 3 minutes with a no-obligation cash offer.
Estimated market value
$367,400
Get a cash offer in 3 minutes
Find out how much your home could sell for in as little as 3 minutes with a no-obligation cash offer.
Estimated market value
$367,400
- Florida
- Sarasota County
- Englewood
- 34223
- 10820 TROPHY DRIVE
Nearby cities
Nearby zip codes
Other Englewood Topics
