Nestled in the serene Boca Royale community, this exquisite 3 bedroom, 2 bathroom, 1 office home offers a luxurious retreat with an array of upscale features and thoughtful design touches. Upon entering, you'll be greeted by the spacious open-concept living area, adorned with tile floors that effortlessly flow throughout the main living spaces. The coffered ceilings in both the Great Room and Primary Bedroom add an elegant touch, creating an atmosphere of grandeur and sophistication. The heart of the home is the stunning kitchen, featuring antique white cabinets, granite countertops, a gas stove, and an upgraded stainless steel refrigerator. The travertine backsplash adds a touch of timeless charm, while the walk-in pantry with custom wood shelves offers ample storage space for all your culinary essentials. Adjacent to the kitchen, you'll find a cozy den/office with engineered hardwood floors, recessed lighting, and glass French doors, providing the perfect space for remote work or quiet relaxation. The master suite is a true oasis, boasting luxury vinyl plank flooring, double walk-in closets, and a spa-like ensuite bathroom complete with dual sinks, a glass-enclosed shower, and a private water closet. Two additional bedrooms, each with its own walk-in closet, offer comfort and privacy for family members or guests. The split floor plan ensures maximum tranquility, with high ceilings and recessed lighting throughout adding to the sense of spaciousness and luxury. Outside, the extended screened lanai provides a serene outdoor retreat, perfect for enjoying the Florida sunshine or hosting gatherings with friends and family. Electric hurricane shutters on the lanai and front entry offer peace of mind during storm season, while the whole house natural gas powered generator ensures uninterrupted comfort and convenience. Professionally landscaped grounds enhance the curb appeal of this stunning home, while exterior lighting adds a touch of elegance and security. With a 3-car garage providing ample parking and storage space, this meticulously maintained residence offers the perfect blend of style, comfort, and functionality for the discerning homeowner. Don't miss out on the opportunity to make this your dream home! Bedroom Closet Type: Walk-in Closet (Primary Bedroom).
Sold for $695,000
$695,000
10854 TROPHY DRIVE, ENGLEWOOD, FL 34223
3beds
2,291sqft
Single Family Residence
Built in 2015
8,727 Square Feet Lot
$581,500 Zestimate®
$303/sqft
$3,371 Estimated rent
Home value
$581,500
$547,000 - $611,000
$3,371/mo
Zestimate® history
Owner options
List your home for rent
$3,371/mo
Rent Zestimate®
Find your next renter with Zillow Rental Manager. Plus, with online applications, you can quickly screen prospective tenants – for free.
$3,371/mo
Rent Zestimate®
Refinance and save
$5,049/mo
Est. payment
Refinancing to a lower rate could help reduce your monthly payments and save thousands over the life of the loan.
$5,049/mo
Est. payment
Explore your selling options
Work with a Zillow partner agent
Leverage their expertise and Zillow's premium Showcase listings to get your home seen by more buyers.
Get startedList with your own agent
Get your home in front of millions of buyers by listing it on Zillow.
Learn how to do itSell it yourself
Take full control of how buyers see your home on Zillow by listing For Sale by Owner (FSBO).
List your homeWhat's special
Travertine backsplashMaster suiteDual sinksRecessed lighting throughoutNatural gas powered generatorElectric hurricane shuttersHigh ceilings
Zillow last checked:
Listing updated:
Listed by:
Karin Dubbs 941-350-7392,
RE/MAX ALLIANCE GROUP 941-473-8484
Bought with:
Bobbi Hamlin
KELLER WILLIAMS ISLAND LIFE REAL ESTATE
Source: Stellar MLS,MLS#: D6135089 Originating MLS: Englewood
Originating MLS: Englewood
Facts & features
Interior
Bedrooms & bathrooms
- Bedrooms: 3
- Bathrooms: 2
- Full bathrooms: 2
Primary bedroom
- Features: Ceiling Fan(s), En Suite Bathroom, Walk-In Closet(s)
- Level: First
- Dimensions: 15x15
Bedroom 2
- Features: Walk-In Closet(s)
- Level: First
- Dimensions: 11x13
Bedroom 3
- Features: Ceiling Fan(s), Walk-In Closet(s)
- Level: First
- Dimensions: 12x12
Primary bathroom
- Features: En Suite Bathroom, Exhaust Fan, Shower No Tub, Water Closet/Priv Toilet, Window/Skylight in Bath
- Level: First
- Dimensions: 10x15
Bathroom 2
- Features: En Suite Bathroom, Granite Counters, Tub With Shower, Window/Skylight in Bath
- Level: First
- Dimensions: 6x12
Den
- Features: Ceiling Fan(s)
- Level: First
- Dimensions: 12x13
Dining room
- Level: First
- Dimensions: 10x11
Great room
- Features: Ceiling Fan(s)
- Level: First
- Dimensions: 17x22
Kitchen
- Features: Breakfast Bar, Kitchen Island, Granite Counters, Pantry
- Level: First
- Dimensions: 12x17
Heating
- Central
Cooling
- Central Air
Appliances
- Included: Dishwasher, Disposal, Dryer, Gas Water Heater, Microwave, Range, Refrigerator, Washer
- Laundry: Laundry Room
Features
- Ceiling Fan(s), Coffered Ceiling(s), Crown Molding, Eating Space In Kitchen, High Ceilings, Kitchen/Family Room Combo, Open Floorplan, Solid Surface Counters, Split Bedroom, Stone Counters, Thermostat, Walk-In Closet(s)
- Flooring: Carpet, Engineered Hardwood, Luxury Vinyl, Tile
- Windows: Blinds, Window Treatments, Hurricane Shutters, Hurricane Shutters/Windows
- Has fireplace: No
Interior area
- Total structure area: 3,415
- Total interior livable area: 2,291 sqft
Property
Parking
- Total spaces: 3
- Parking features: Garage - Attached
- Attached garage spaces: 3
- Details: Garage Dimensions: 22x31
Features
- Levels: One
- Stories: 1
- Patio & porch: Covered, Enclosed, Rear Porch, Screened
- Exterior features: Irrigation System, Lighting, Sidewalk
- Has view: Yes
- View description: Water, Pond
- Has water view: Yes
- Water view: Water,Pond
- Waterfront features: Pond
Lot
- Size: 8,727 Square Feet
- Features: Landscaped
Details
- Parcel number: 0494060109
- Zoning: RSF1
- Special conditions: None
Construction
Type & style
- Home type: SingleFamily
- Property subtype: Single Family Residence
Materials
- Block, Stucco
- Foundation: Slab
- Roof: Tile
Condition
- New construction: No
- Year built: 2015
Details
- Builder model: Bright Meadow
- Builder name: Neal
Utilities & green energy
- Sewer: Public Sewer
- Water: Public
- Utilities for property: Cable Connected, Electricity Connected, Natural Gas Connected, Phone Available, Public, Sewer Connected, Underground Utilities, Water Connected
Green energy
- Water conservation: Drip Irrigation, Irrigation-Reclaimed Water
Community & HOA
Community
- Features: Buyer Approval Required, Clubhouse, Deed Restrictions, Dog Park, Fitness Center, Gated Community - Guard, Golf Carts OK, Golf, Irrigation-Reclaimed Water, No Truck/RV/Motorcycle Parking, Pool, Sidewalks
- Pet fee: $0 monthly
- Subdivision: BOCA ROYALE PH 2 & 3
HOA
- Has HOA: Yes
- Amenities included: Clubhouse, Fence Restrictions, Fitness Center, Gated, Golf Course, Maintenance, Optional Additional Fees, Pickleball Court(s), Pool, Spa/Hot Tub, Tennis Court(s)
- Services included: Common Area Taxes, Community Pool, Reserve Fund, Insurance, Maintenance Grounds, Manager, Private Road
- HOA fee: $546 monthly
- HOA name: Elaine Ferguson/ Brett Norton
- HOA phone: 941-475-6464
- Second HOA name: Boca Royale Golf & CC
Location
- Region: Englewood
Financial & listing details
- Price per square foot: $303/sqft
- Tax assessed value: $492,500
- Annual tax amount: $4,415
- Date on market: 2/20/2024
- Cumulative days on market: 30 days
- Listing terms: Cash,Conventional,FHA,VA Loan
- Ownership: Fee Simple
- Total actual rent: 0
- Electric utility on property: Yes
- Road surface type: Paved
Price history
| Date | Event | Price |
|---|---|---|
| 6/17/2024 | Sold | $695,000$303/sqft |
Source:  Stellar MLS #D6135089 Report a problem Stellar MLS #D6135089 Report a problem | ||
| 3/22/2024 | Pending sale | $695,000$303/sqft |
Source: Stellar MLS #D6135089 Report a problem | ||
| 2/20/2024 | Listed for sale | $695,000+89.5%$303/sqft |
Source: Stellar MLS #D6135089 Report a problem | ||
| 10/5/2015 | Sold | $366,709$160/sqft |
Source: Public Record Report a problem | ||
Public tax history
| Year | Property taxes | Tax assessment |
|---|---|---|
| 2025 | $5,477 +19.8% | $452,460 +19.8% |
| 2024 | $4,571 +3.5% | $377,606 +3% |
| 2023 | $4,415 +2.9% | $366,608 +3% |
| 2022 | $4,290 +1.1% | $355,930 +3% |
| 2021 | $4,245 -0.1% | $345,563 +1.4% |
| 2020 | $4,249 +3.7% | $340,792 +2.3% |
| 2019 | $4,099 | $333,130 +1.9% |
| 2018 | $4,099 +2.6% | $326,919 +2.1% |
| 2017 | $3,995 +507.9% | $320,195 +3.5% |
| 2016 | $657 -83.1% | $309,300 +612.7% |
| 2015 | $3,897 | $43,400 |
Find assessor info on the county website
Neighborhood: 34223
Nearby homes
- $576,8003 bd2 ba2.2k sqft10858 Trophy Dr, Englewood, FL 34223Off Market

- $575,0003 bd3 ba2.2k sqft10848 Trophy Dr, Englewood, FL 34223Sold
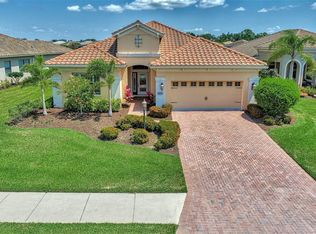
- $590,0003 bd3 ba2.2k sqft10840 Trophy Dr, Englewood, FL 34223Off Market

- $605,8003 bd2 ba2.2k sqft10836 Trophy Dr, Englewood, FL 34223Off Market
- $586,6003 bd2 ba2.1k sqft27349 Driver Ln, Englewood, FL 34223Off Market
- $614,1003 bd3 ba2.2k sqft27345 Driver Ln, Englewood, FL 34223Off Market
- $520,6003 bd2 ba1.8k sqft27353 Driver Ln, Englewood, FL 34223Off Market
- $597,2003 bd2 ba2.1k sqft27341 Driver Ln, Englewood, FL 34223Off Market
Nearby schools
GreatSchools rating
- 9/10Englewood Elementary SchoolGrades: PK-5Distance: 1.7 mi
- 7/10Venice Middle SchoolGrades: 6-8Distance: 6 mi
- 8/10STATE COLLEGE OF FLA COLLEGIATE SCHOOL-VENICE-0122Grades: 9-12Distance: 4.6 mi
Get a cash offer in 3 minutes
Find out how much your home could sell for in as little as 3 minutes with a no-obligation cash offer.
Estimated market value
$581,500
Get a cash offer in 3 minutes
Find out how much your home could sell for in as little as 3 minutes with a no-obligation cash offer.
Estimated market value
$581,500
- Florida
- Sarasota County
- Englewood
- 34223
- 10854 TROPHY DRIVE
Nearby cities
Nearby zip codes
Other Englewood Topics
