Why build when you can enjoy the benefits of newer construction, recent improvements, and room to grow! Built in 2019, this attractive ranch-style home offers 3 bedrooms, 2 full baths, and 1,667 sq. ft. of comfortable one-floor living on approximately 0.84 acres. The spacious open-concept kitchen, dining, and living areas create an inviting atmosphere perfect for everyday living and entertaining. The large owner's suite provides a comfortable private retreat, while the convenient first-floor laundry and attached 2-car garage add to the home's practical appeal. Recent improvements include a NEW ROOF AND SIDING! Enjoy relaxing on the covered front porch or taking in the peaceful wooded backdrop from the rear deck. The full walkout basement offers tremendous potential for additional living space, with drywall already hung and ready for flooring and finishing touches. Whether you envision a family room, recreation area, home office, or additional living space, the possibilities are plentiful. Conveniently located near I-70 for easy access to Columbus, Newark, and Zanesville. With newer construction, major exterior updates, a desirable ranch layout, and the opportunity to expand, this property offers exceptional appeal without the wait of building new!
For sale
$435,000
10852 Licking Trail Rd, Thornville, OH 43076
3beds
1,667sqft
Single Family Residence
Built in 2019
0.84 Acres Lot
$-- Zestimate®
$261/sqft
$-- HOA
What's special
Convenient first-floor laundryCovered front porchFull walkout basementNew roof and siding
- 13 days
- 491
- 49
Zillow last checked:
Listing updated:
Listed by:
Eric Correll 740-405-3742,
Hill Real Estate
Source: Columbus and Central Ohio Regional MLS ,MLS#: 226040122
Facts & features
Interior
Bedrooms & bathrooms
- Bedrooms: 3
- Bathrooms: 2
- Full bathrooms: 2
- Main level bedrooms: 3
Heating
- Forced Air
Cooling
- Central Air
Features
- Windows: Insulated Windows
- Basement: Walk-Out Access,Full
- Common walls with other units/homes: No Common Walls
Interior area
- Total structure area: 1,667
- Total interior livable area: 1,667 sqft
Video & virtual tour
Property
Parking
- Total spaces: 2
- Parking features: Attached
- Garage spaces: 2
Features
- Levels: One
Lot
- Size: 0.84 Acres
Details
- Parcel number: 04111929200.011
- Special conditions: Standard
Construction
Type & style
- Home type: SingleFamily
- Architectural style: Ranch
- Property subtype: Single Family Residence
Condition
- New construction: No
- Year built: 2019
Utilities & green energy
- Sewer: Public Sewer
- Water: Well
Community & HOA
HOA
- Has HOA: No
Location
- Region: Thornville
Financial & listing details
- Price per square foot: $261/sqft
- Tax assessed value: $345,200
- Annual tax amount: $4,404
- Date on market: 10/21/2026
Estimated market value
Not available
Estimated sales range
Not available
Not available
Price history
| Date | Event | Price |
|---|---|---|
| 10/21/2026 | Listed for sale | $435,000+71.9%$261/sqft |
Source:  Columbus and Central Ohio Regional MLS #226040122 Report a problem | ||
| 4/30/2020 | Sold | $253,000+1740%$152/sqft |
Source: Public Record Report a problem | ||
| 5/3/2019 | Sold | $13,750-31.3%$8/sqft |
Source: Columbus and Central Ohio Regional MLS #218008526 Report a problem | ||
| 1/18/2019 | Listing removed | $20,000$12/sqft |
Source: HER, Realtors #218008526 Report a problem | ||
| 1/15/2019 | Listed for sale | $20,000$12/sqft |
Source: HER, Realtors #218008526 Report a problem | ||
Public tax history
| Year | Property taxes | Tax assessment |
|---|---|---|
| 2025 | $4,762 +4.3% | $120,820 |
| 2024 | $4,566 +0.2% | $120,820 |
| 2023 | $4,556 +31.9% | $120,820 |
| 2022 | $3,454 -3.1% | -- |
| 2021 | $3,563 +78.9% | -- |
| 2020 | $1,992 +190.6% | -- |
| 2019 | $685 +53.1% | -- |
| 2018 | $448 -60.7% | -- |
| 2017 | $1,140 +145.6% | -- |
| 2016 | $464 +6% | -- |
| 2015 | $438 | -- |
| 2014 | $438 +356.2% | -- |
| 2013 | $96 -27.5% | -- |
| 2012 | $132 +10.1% | -- |
| 2010 | $120 | $1,510 |
| 2009 | -- | $1,510 |
| 2008 | $83 +47.5% | $1,510 |
| 2007 | $56 | $1,510 |
| 2006 | -- | -- |
Find assessor info on the county website
Monthly payment
Est. payment
Payment breakdown
Explore the cost of this home by adjusting the details. Changes won't be saved.Climate risks
Neighborhood: 43076

Similar homes
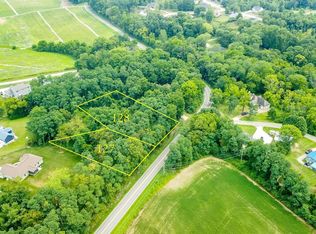
- $375,0003 bd3 ba2.1k sqft13428 Pine Rd NE, Thornville, OH 43076For Sale
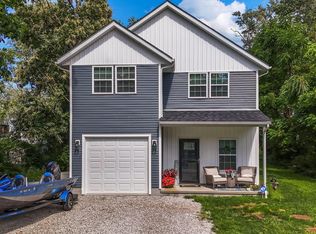
 MLS ID #226041473, Stephanie Harget, Real of Ohio. Columbus and Central Ohio Regional MLS
- $420,0003 bd2 ba1.4k sqft44 North Ct, Thornville, OH 43076For Sale
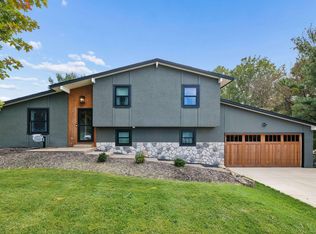 MLS ID #226037492, Melissa A Johnston, Coldwell Banker Realty. Columbus and Central Ohio Regional MLS
- $350,0003 bd2 ba1.6k sqft5102 Fairfield Beach Rd NE, Thornville, OH 43076For Sale
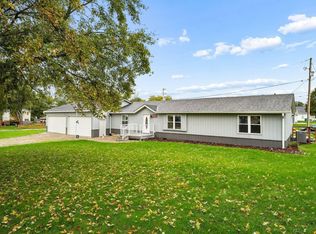 MLS ID #226039639, Kyle Alfriend, RE/MAX Achievers. Columbus and Central Ohio Regional MLS
- $449,9003 bd3 ba1.9k sqft1285 Bluejack Ln, Heath, OH 43056For Sale
 MLS ID #226025356, Kohl Vanhorn, RE/MAX Impact. Columbus and Central Ohio Regional MLS
- $397,9003 bd2 ba1.5k sqft4530 N Bank Rd, Buckeye Lake, OH 43008For SaleMLS ID #226030087, Marnita C Swickard, e-Merge Real Estate. Columbus and Central Ohio Regional MLS
- $464,0003 bd3 ba1.7k sqft780 National Rd, Hebron, OH 43025For SaleMLS ID #226008710, Shellil Yohannes, Red 1 Realty. Columbus and Central Ohio Regional MLS
- $395,0003 bd3 ba1.8k sqft1062 Lizabeth Cir, Heath, OH 43056For SaleMLS ID #226039610, James F Roehrenbeck, RE/MAX Town Center. Columbus and Central Ohio Regional MLS
- $279,9003 bd1 ba1.3k sqft514 Zanesville Ave, Thornville, OH 43076For SaleMLS ID #226028084, Marnita C Swickard, e-Merge Real Estate. Columbus and Central Ohio Regional MLS
- $347,5002 bd1 ba1k sqft13412 Hawthorne Rd NE, Thornville, OH 43076For SaleMLS ID #226034740, Marnita C Swickard, e-Merge Real Estate. Columbus and Central Ohio Regional MLS
- $350,0003 bd2 ba1.6k sqft13957 Custers Point Rd NE, Thornville, OH 43076For SaleMLS ID #226023664, Amanda Smith, Howard Hanna Real Estate Svcs. Columbus and Central Ohio Regional MLS
- $439,9003 bd2 ba1.5k sqft791 Francis Dr, Heath, OH 43056For SaleMLS ID #226038046, Ryan J Ruehle, EXP Realty, LLC. Columbus and Central Ohio Regional MLS
- $419,0003 bd2 ba1.7k sqft169 Needles Dr SW, Pataskala, OH 43062For SaleMLS ID #226033898, Alex Amos, Di Lusso Real Estate. Columbus and Central Ohio Regional MLS
- $406,9003 bd2 ba1.8k sqft216 Wood St, Buckeye Lake, OH 43008For SaleMLS ID #226030623, Angela A Fry, Keller Williams Greater Cols. Columbus and Central Ohio Regional MLS
- $289,9003 bd2 ba1.2k sqft738 N Buena Vista St, Newark, OH 43055For SaleMLS ID #226041190, Justin M Hazley, Red 1 Realty. Columbus and Central Ohio Regional MLS
- $364,7503 bd3 ba1.8k sqft13294 Cedar Rd NE, Thornville, OH 43076New ConstructionMLS ID #226023800, Marnita C Swickard, e-Merge Real Estate. Columbus and Central Ohio Regional MLS
- $419,9004 bd3 ba2k sqft519 Rambling Brook Dr, Pickerington, OH 43147For SaleMLS ID #226041287, Brian Breeckner, Beckett Realty Group. Columbus and Central Ohio Regional MLS
- $449,9002 bd2 ba1.7k sqft106 Narragansett Dr, Buckeye Lake, OH 43008For SaleMLS ID #226034957, Debbi L Popo, Howard Hanna Real Estate Svcs. Columbus and Central Ohio Regional MLS
- $324,9003 bd3 ba1.8k sqft1194 Adam Ct, Heath, OH 43056For SaleMLS ID #226040065, Jeri G Zealer, Howard Hanna Real Estate Svcs. Columbus and Central Ohio Regional MLS
- $375,0004 bd2 ba1.9k sqft4631 Bickel Church Rd NW, Baltimore, OH 43105For SaleMLS ID #226040263, Sherry L Looney, Howard HannaRealEstateServices. Columbus and Central Ohio Regional MLS
