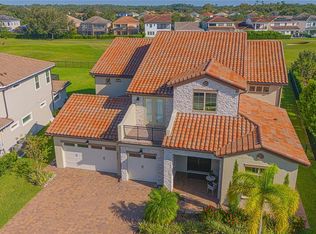
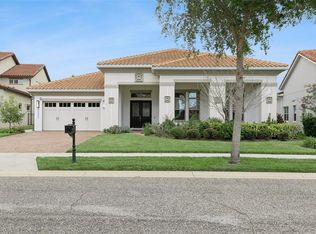
Nestled in the Eagle Creek golf community, this exquisite residence offers a blend of luxury and lifestyle. Perfectly positioned on an oversized lot, the home overlooks the 11th hole of the Eagle Creek Golf Course. Designed for convenience and flexibility, this Sawgrass I floor plan includes a spacious primary suite along with a dedicated office space perfect for remote work or study, both located on the first floor, as well as an additional primary suite on the second floor. This layout is ideal for multi-generational living, accommodating extended family visits, or hosting guests. The open-concept living spaces, highlighted by soaring ceilings and abundant natural light, create an ambiance of relaxed sophistication. The gourmet kitchen is a true culinary showcase, equipped with quartz countertops, a cast-iron apron sink, top-of-the-line KitchenAid appliances, and a gas cooktop. It serves as the perfect setting for both casual meals and elegant entertaining. Upstairs, a spacious loft provides versatile bonus space that can be used as a media lounge, home gym, and it opens onto a large screened balcony with sweeping views of the golf course. The outdoor area is an entertainer’s paradise, featuring a heated saltwater pool and jacuzzi for year-round enjoyment, along with a spacious patio that is perfect for memorable gatherings. Transforming your summer kitchen dreams into reality will be effortless, thanks to this thoughtfully designed space that has already been pre-plumbed for an outdoor kitchen. Additionally, the three-car garage ensures ample storage, rounding out the home’s thoughtful amenities. Located within the prestigious, golf guard-gated community of Eagle Creek, you will enjoy exclusive access to top-notch facilities. These include a clubhouse, tennis courts, a state-of-the-art fitness center, basketball courts, a resort-style community pool, multiple playgrounds, a dedicated dog park, and a renowned 18-hole golf course complete with its own lounge and restaurant. Just outside your front door, Lake Nona offers a wealth of opportunities. You'll find A-rated schools and world-class medical centers such as Nemours Children’s Hospital and the VA Hospital. Enjoy dynamic shopping and dining options at Boxi Park, as well as elite training facilities at the USTA National Campus. The Lake Nona Water Park, Orlando International Airport, Walt Disney World, and Universal Studios are all easily accessible. When it’s time to relax, Florida’s scenic beaches, abundant shopping destinations, and diverse culinary experiences are all within reach. Experience the pinnacle of modern living, comfort, and convenience—all in one extraordinary setting. Schedule your private tour today and prepare to fall in love.
Sold for $1,621,000
Zillow last checked:
Listing updated:
Bought with:
Mora Perez, 3234341
NONA LEGACY POWERED BY LA ROSA
Source: Stellar MLS,MLS#: O6264115 Originating MLS: Orlando Regional
Originating MLS: Orlando Regional
Price history
| Date | Event | Price |
|---|---|---|
| 6/13/2025 | Sold | $1,621,000-3.8%$385/sqft |
Source:  Stellar MLS #O6264115 Report a problem Stellar MLS #O6264115 Report a problem | ||
| 4/24/2025 | Pending sale | $1,685,000$400/sqft |
Source: Stellar MLS #O6264115 Report a problem | ||
| 4/7/2025 | Listed for sale | $1,685,000$400/sqft |
Source: Stellar MLS #O6264115 Report a problem | ||
| 3/31/2025 | Pending sale | $1,685,000$400/sqft |
Source: Stellar MLS #O6264115 Report a problem | ||
| 3/25/2025 | Price change | $1,685,000-3.7%$400/sqft |
Source: Stellar MLS #O6264115 Report a problem | ||
| 1/27/2025 | Price change | $1,750,000-5.4%$415/sqft |
Source: Stellar MLS #O6264115 Report a problem | ||
| 12/16/2024 | Listed for sale | $1,850,000+2.8%$439/sqft |
Source: Stellar MLS #O6264115 Report a problem | ||
| 1/15/2024 | Listing removed | -- |
Source: Stellar MLS #O6124423 Report a problem | ||
| 10/30/2023 | Listed for sale | $1,799,900$427/sqft |
Source: Stellar MLS #O6124423 Report a problem | ||
| 10/19/2023 | Listing removed | -- |
Source: Stellar MLS #O6124423 Report a problem | ||
| 10/3/2023 | Price change | $1,799,900-2.7%$427/sqft |
Source: Stellar MLS #O6124423 Report a problem | ||
| 7/7/2023 | Listed for sale | $1,849,900$439/sqft |
Source: Stellar MLS #O6124423 Report a problem | ||
Get a cash offer in 3 minutes
Find out how much your home could sell for in as little as 3 minutes with a no-obligation cash offer.
Estimated market value
$1,595,100
