WOW! What a stunning home to present to you! Welcome to this Standard Pacific, "Las Palmas" Model with HUGE Bonus Room, 2-story, 2014, 5 BR, 5 Bath, Dedicated Office, 3 Car Garage, 4,977 SF, Private Pool Home situated on an oversized, nearly quarter acre lot with exquisite pond views. This is a space where you can relax, enjoy family or entertain friends & guests. Truly the home that offers everything, including tremendous amounts of storage space throughout! You will appreciate the grand double door entrance with soaring ceilings above the tremendous foyer & you will be impressed with the immediate stunning views of the pool & pond as you walk in. Downstairs encompasses the Office, Formal Living Room, Dining Room, Family Room, Gourmet Kitchen, Primary Suite, Laundry Room, Pool (full) Bath & plentiful storage, all with wood plank tile floors throughout. The beautiful & functional kitchen with island, stone counters & stainless appliances, overlooks the family room & pool lanai. The enormous Master Suite is downstairs with a huge walk-in closet & a spacious master bath with dual sinks, tub & walk -in shower. As you walk upstairs via the wood staircase, you will appreciate the open flex space with iron railing overlooking the downstairs area. Upstairs you have 4 additional Bedrooms, 3 full Baths & a huge Bonus Room with wet bar, all with engineered wood floors and carpet in the bedrooms. Why stay inside when you can enjoy the best of Florida living on the huge outdoor, covered, screened Lanai and private, heated pool area with low maintenance artificial turf offering views of perfect green grass all year long all while enjoying incredible views of the glistening pond. All of this in a community that has every amenity you could want with a 24-hour manned, guard gate, multiple pools, fitness center, tennis courts, playgrounds, parks and an elementary school within the gates. Located in the heart of Lake Nona with all A-rated schools, only minutes from Orlando's International Airport & conveniently located near the 417 Greenway & the 528 Beachline for easy access to anywhere including the beaches, the parks, shopping & dining. Don't miss out on this opportunity!
Sold for $1,449,000
$1,449,000
10853 MOBBERLEY CIRCLE, ORLANDO, FL 32832
5beds
4,977sqft
Single Family Residence
Built in 2014
10,240 Square Feet Lot
$1,465,100 Zestimate®
$291/sqft
$7,333 Estimated rent
Home value
$1,465,100
$1.35M - $1.60M
$7,333/mo
Zestimate® history
Owner options
List your home for rent
$7,333/mo
Rent Zestimate®
Find your next renter with Zillow Rental Manager. Plus, with online applications, you can quickly screen prospective tenants – for free.
$7,333/mo
Rent Zestimate®
Refinance and save
$10,675/mo
Est. payment
Refinancing to a lower rate could help reduce your monthly payments and save thousands over the life of the loan.
$10,675/mo
Est. payment
Explore your selling options
Work with a Zillow partner agent
Leverage their expertise and Zillow's premium Showcase listings to get your home seen by more buyers.
Get startedList with your own agent
Get your home in front of millions of buyers by listing it on Zillow.
Learn how to do itSell it yourself
Take full control of how buyers see your home on Zillow by listing For Sale by Owner (FSBO).
List your homeWhat's special
Private poolEnormous master suiteGrand double door entranceOutdoor covered screened lanaiExquisite pond viewsGourmet kitchenSoaring ceilings
Zillow last checked:
Listing updated:
Listed by:
Cristina Aguirre Colasanti 352-665-1000,
ACG HOMES LLC 352-665-1000,
Deanna Armel 407-509-3812,
ARMEL REAL ESTATE INC
Bought with:
Ed Luther, 3464772
REAL BROKER, LLC
Source: Stellar MLS,MLS#: O6256492 Originating MLS: Orlando Regional
Originating MLS: Orlando Regional
Facts & features
Interior
Bedrooms & bathrooms
- Bedrooms: 5
- Bathrooms: 5
- Full bathrooms: 5
Rooms
- Room types: Bonus Room, Utility Room, Loft
Primary bedroom
- Features: Walk-In Closet(s)
- Level: First
- Dimensions: 19x18
Bedroom 2
- Features: Walk-In Closet(s)
- Level: Second
- Dimensions: 16x13
Bedroom 3
- Features: Built-in Closet
- Level: Second
- Dimensions: 15x11
Bedroom 4
- Features: Built-in Closet
- Level: Second
- Dimensions: 13x13
Bedroom 5
- Features: Built-in Closet
- Level: Second
- Dimensions: 14x12
Balcony porch lanai
- Level: First
- Dimensions: 24x13
Dining room
- Level: First
- Dimensions: 15x11
Family room
- Level: First
- Dimensions: 21x16
Kitchen
- Level: First
- Dimensions: 14x14
Living room
- Level: First
- Dimensions: 18x17
Office
- Level: First
- Dimensions: 14x11
Heating
- Central
Cooling
- Central Air
Appliances
- Included: Oven, Cooktop, Dishwasher, Disposal, Freezer, Microwave, Refrigerator
- Laundry: Electric Dryer Hookup, Inside, Laundry Room
Features
- Ceiling Fan(s), Eating Space In Kitchen, Kitchen/Family Room Combo, Primary Bedroom Main Floor, Solid Surface Counters, Split Bedroom, Stone Counters
- Flooring: Carpet, Engineered Hardwood, Porcelain Tile
- Doors: French Doors
- Windows: Shutters, Window Treatments
- Has fireplace: No
Interior area
- Total structure area: 6,134
- Total interior livable area: 4,977 sqft
Property
Parking
- Total spaces: 3
- Parking features: Driveway, Garage Door Opener, Ground Level, Off Street, Parking Pad
- Attached garage spaces: 3
- Has uncovered spaces: Yes
- Details: Garage Dimensions: 26x21
Features
- Levels: Two
- Stories: 2
- Patio & porch: Covered, Front Porch, Rear Porch, Screened
- Exterior features: Private Mailbox, Rain Gutters, Sidewalk
- Has private pool: Yes
- Pool features: Child Safety Fence, Gunite, Heated, In Ground, Lighting, Outside Bath Access, Screen Enclosure, Tile
- Fencing: Other
- Has view: Yes
- View description: Pool, Water, Pond
- Has water view: Yes
- Water view: Water,Pond
- Waterfront features: Pond
- Body of water: EAGLE CREEK POND
Lot
- Size: 10,240 Square Feet
- Features: In County, Landscaped, Level, Sidewalk, Above Flood Plain
- Residential vegetation: Mature Landscaping, Trees/Landscaped
Details
- Parcel number: 292431225201180
- Zoning: P-D
- Special conditions: None
Construction
Type & style
- Home type: SingleFamily
- Architectural style: Florida
- Property subtype: Single Family Residence
Materials
- Block, Stucco, Wood Frame
- Foundation: Slab
- Roof: Tile
Condition
- Completed
- New construction: No
- Year built: 2014
Details
- Builder model: Las Palmas
- Builder name: Standard Pacific
Utilities & green energy
- Sewer: Public Sewer
- Water: Public
- Utilities for property: BB/HS Internet Available, Cable Connected, Electricity Connected, Phone Available, Public, Sewer Connected, Sprinkler Recycled, Street Lights, Underground Utilities, Water Connected
Green energy
- Water conservation: Irrigation-Reclaimed Water, Fl. Friendly/Native Landscape
Community & HOA
Community
- Features: Association Recreation - Owned, Clubhouse, Deed Restrictions, Fitness Center, Gated Community - Guard, Golf Carts OK, Golf, Irrigation-Reclaimed Water, Park, Playground, Pool, Restaurant, Sidewalks
- Security: Gated Community, Security Gate, Security Lights, Security System Owned, Smoke Detector(s)
- Pet fee: $0 monthly
- Subdivision: EAGLE CRK VILLAGE G PH 1
HOA
- Has HOA: Yes
- Amenities included: Clubhouse, Fitness Center, Gated, Golf Course, Park, Pickleball Court(s), Playground, Pool, Recreation Facilities, Security, Tennis Court(s)
- Services included: 24-Hour Guard, Community Pool, Private Road, Recreational Facilities, Security
- HOA fee: $183 monthly
- HOA name: Eagle Creek HOA/Kelly Wilson
- HOA phone: 407-207-7078
Location
- Region: Orlando
Financial & listing details
- Price per square foot: $291/sqft
- Tax assessed value: $1,062,307
- Annual tax amount: $10,841
- Date on market: 11/12/2024
- Cumulative days on market: 5 days
- Listing terms: Cash,Conventional,Other
- Ownership: Fee Simple
- Total actual rent: 0
- Electric utility on property: Yes
- Road surface type: Paved, Asphalt
Price history
| Date | Event | Price |
|---|---|---|
| 1/7/2025 | Sold | $1,449,000$291/sqft |
Source:  Stellar MLS #O6256492 Report a problem Stellar MLS #O6256492 Report a problem | ||
| 11/18/2024 | Pending sale | $1,449,000$291/sqft |
Source: Stellar MLS #O6256492 Report a problem | ||
| 11/12/2024 | Listed for sale | $1,449,000+110.5%$291/sqft |
Source: Stellar MLS #O6256492 Report a problem | ||
| 10/6/2014 | Sold | $688,200$138/sqft |
Source: Public Record Report a problem | ||
Public tax history
| Year | Property taxes | Tax assessment |
|---|---|---|
| 2024 | $11,632 +7.3% | $741,607 +3% |
| 2023 | $10,841 +3.1% | $720,007 +3% |
| 2022 | $10,514 +1.2% | $699,036 +3% |
| 2021 | $10,384 +0.7% | $678,676 +1.4% |
| 2020 | $10,314 +0.9% | $669,306 +2.3% |
| 2019 | $10,225 +0.7% | $654,258 +1.9% |
| 2018 | $10,152 | $642,059 -1.3% |
| 2017 | $10,152 +1.1% | $650,674 +5.6% |
| 2016 | $10,037 +0.2% | $615,919 +3.4% |
| 2015 | $10,015 +371.1% | $595,640 +396.4% |
| 2014 | $2,126 +50.7% | $120,000 +50% |
| 2013 | $1,410 | $80,000 |
Find assessor info on the county website
Neighborhood: 32832
Nearby homes
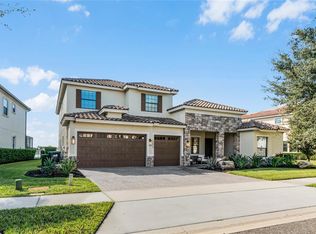
- $1,200,0005 bd4 ba3.7k sqft10859 Mobberley Cir, Orlando, FL 32832Sold
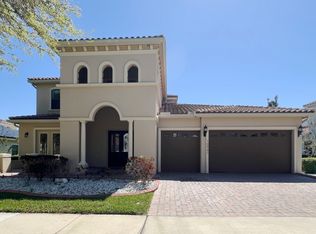
- $1,207,5004 bd3 ba4.1k sqft10839 Mobberley Cir, Orlando, FL 32832Off Market
- $1,120,4005 bd4 ba4k sqft10907 Mobberley Cir #3, Orlando, FL 32832Off Market
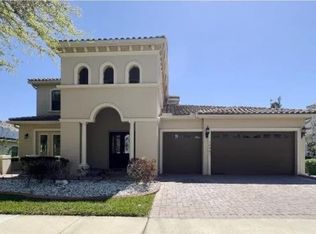
- $1,100,0005 bd4 ba3.8k sqft10907 Mobberley Cir, Orlando, FL 32832Sold
- $---- bd1 ba-- sqft10907 Mobberley Cir #2, Orlando, FL 32832Off Market
- $975,0004 bd3 ba2.8k sqft10833 Mobberley Cir, Orlando, FL 32832Sold
- $1,621,0004 bd4 ba4.2k sqft10852 Mobberley Cir, Orlando, FL 32832Sold
- $9,5005 bd6 ba5.7k sqft10846 Mobberley Cir, Orlando, FL 32832For Rent
Nearby schools
GreatSchools rating
- 9/10Eagle Creek ElementaryGrades: PK-5Distance: 0.7 mi
- 9/10Luminary MiddleGrades: 6-8Distance: 1.8 mi
- 7/10Lake Nona High SchoolGrades: 9-12Distance: 1.4 mi
Schools provided by the listing agent
- Elementary: Eagle Creek Elementary
- Middle: Lake Nona Middle School
- High: Lake Nona High
Source: Stellar MLS. This data may not be complete. We recommend contacting the local school district to confirm school assignments for this home.
Get a cash offer in 3 minutes
Find out how much your home could sell for in as little as 3 minutes with a no-obligation cash offer.
Estimated market value
$1,465,100
Get a cash offer in 3 minutes
Find out how much your home could sell for in as little as 3 minutes with a no-obligation cash offer.
Estimated market value
$1,465,100
- Florida
- Orange County
- Orlando
- 32832
- 10853 MOBBERLEY CIRCLE
