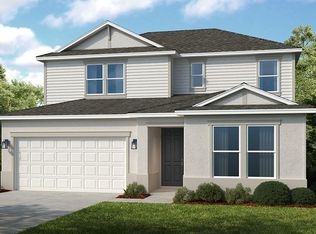
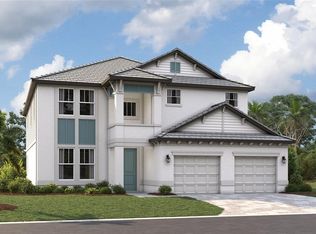
Under Construction. What's Special: Backs to Wetland | Close to Trails | Dedicated Study | Game Room. New Construction – August Completion! Built by America's Most Trusted Home Builder. Welcome to the Tybee at 10855 Eclipse Street in Cassia at Skye Ranch! The first floor welcomes you with a dedicated study and a versatile flex room that can easily adapt to your needs. At the heart of the home, an open concept great room flows into the dining area and kitchen, where a center island opens directly to a covered lanai that is perfect for indoor outdoor gatherings. Also on the main level, the private primary suite offers a relaxing retreat with a spa inspired bathroom and a generous walk-in closet, featuring a dual sink vanity and an oversized shower. Upstairs, four secondary bedrooms share two full bathrooms and are complemented by a spacious game room, providing plenty of space for gatherings, hobbies, or quiet evenings at home. Skye Ranch sits in a prime Sarasota location at Clark and Lorraine Roads, offering a vibrant setting with access to the Skye Ranch K-8 school. The community preserves natural beauty with grand oaks, palms, wetlands, lakes, and native wildlife. Miles of trails connect you to nature, parks, and exceptional on-site amenities. Additional Highlights Include: gourmet kitchen, an outdoor kitchen rough-in, a shower in bathroom 2 upstairs, tray ceiling package, pocket sliding glass door out to the covered lanai, and impact windows throughout the home. MLS#A4688332
Pending
Price cut: $25K (6/25)
$846,659
10855 ECLIPSE STREET, SARASOTA, FL 34241
5beds
3,505sqft
Single Family Residence
Built in 2026
7,280 Square Feet Lot
$-- Zestimate®
$242/sqft
$251/mo HOA
What's special
Four secondary bedroomsDedicated studyTray ceiling packageGame roomSpacious game roomBacks to wetlandGourmet kitchen
- 171 days
- 9
- 0
Zillow last checked:
Listing updated:
Listed by:
Michelle Campbell 866-495-6006,
TAYLOR MORRISON RLTY OF FLA 866-495-6006
Source: Stellar MLS,MLS#: A4688332 Originating MLS: Sarasota - Manatee
Originating MLS: Sarasota - Manatee
Facts & features
Interior
Bedrooms & bathrooms
- Bedrooms: 5
- Bathrooms: 4
- Full bathrooms: 3
- 1/2 bathrooms: 1
Rooms
- Room types: Den/Library/Office, Great Room, Utility Room
Primary bedroom
- Features: Walk-In Closet(s)
- Level: First
- Area: 182 Square Feet
- Dimensions: 13x14
Bedroom 2
- Features: Built-in Closet
- Level: Second
- Area: 143 Square Feet
- Dimensions: 13x11
Bedroom 3
- Features: Built-in Closet
- Level: Second
- Area: 132 Square Feet
- Dimensions: 12x11
Bedroom 4
- Features: Built-in Closet
- Level: Second
- Area: 156 Square Feet
- Dimensions: 12x13
Bedroom 5
- Features: Built-in Closet
- Level: Second
- Area: 156 Square Feet
- Dimensions: 12x13
Bonus room
- Features: No Closet
- Level: First
- Area: 132 Square Feet
- Dimensions: 11x12
Den
- Level: First
- Area: 154 Square Feet
- Dimensions: 11x14
Dining room
- Level: First
- Area: 168 Square Feet
- Dimensions: 12x14
Game room
- Level: Second
- Area: 182 Square Feet
- Dimensions: 14x13
Great room
- Level: First
- Area: 234 Square Feet
- Dimensions: 13x18
Kitchen
- Level: First
Laundry
- Level: First
Heating
- Central
Cooling
- Central Air
Appliances
- Included: Oven, Cooktop, Dishwasher, Disposal, Exhaust Fan, Gas Water Heater, Microwave, Range Hood, Tankless Water Heater
- Laundry: Inside, Upper Level
Features
- High Ceilings, Open Floorplan, Primary Bedroom Main Floor, Split Bedroom, Tray Ceiling(s), Walk-In Closet(s)
- Flooring: Carpet, Luxury Vinyl
- Doors: Sliding Doors
- Windows: Window Treatments
- Has fireplace: No
Interior area
- Total structure area: 4,206
- Total interior livable area: 3,505 sqft
Property
Parking
- Total spaces: 2
- Parking features: Driveway, Garage Door Opener
- Attached garage spaces: 2
- Has uncovered spaces: Yes
Features
- Levels: Two
- Stories: 2
- Exterior features: Irrigation System
Lot
- Size: 7,280 Square Feet
Details
- Parcel number: NALOT6120
- Zoning: RES
- Special conditions: None
Construction
Type & style
- Home type: SingleFamily
- Architectural style: Craftsman
- Property subtype: Single Family Residence
Materials
- Block, Other
- Foundation: Slab
- Roof: Shingle
Condition
- Under Construction
- New construction: Yes
- Year built: 2026
Details
- Builder model: Tybee
- Builder name: Taylor Morrison
- Warranty included: Yes
Utilities & green energy
- Sewer: Public Sewer
- Water: Public
- Utilities for property: BB/HS Internet Available, Cable Available, Electricity Connected, Natural Gas Connected, Public, Sewer Connected, Sprinkler Recycled, Street Lights, Underground Utilities, Water Connected
Community & HOA
Community
- Features: Clubhouse, Community Mailbox, Deed Restrictions, Dog Park, Fitness Center, Gated Community - No Guard, Golf Carts OK, Irrigation-Reclaimed Water, Park, Playground, Pool, Sidewalks, Tennis Court(s)
- Security: Gated Community
- Pet fee: $0 monthly
- Subdivision: CASSIA AT SKYE RANCH
HOA
- Has HOA: Yes
- Amenities included: Basketball Court, Clubhouse, Fitness Center, Gated, Park, Pickleball Court(s), Playground, Pool, Recreation Facilities, Spa/Hot Tub, Tennis Court(s), Trail(s)
- Services included: Community Pool, Maintenance Grounds, Manager, Pool Maintenance, Private Road, Recreational Facilities
- HOA fee: $251 monthly
- HOA name: Troon - Brittany Bergeron
- HOA phone: 656-233-8150
Location
- Region: Sarasota
Financial & listing details
- Price per square foot: $242/sqft
- Date on market: 3/31/2026
- Cumulative days on market: 130 days
- Listing terms: Cash,Conventional,FHA,VA Loan
- Ownership: Fee Simple
- Total actual rent: 0
- Electric utility on property: Yes
- Road surface type: Paved
Estimated market value
Not available
Estimated sales range
Not available
Not available
Price history
| Date | Event | Price |
|---|---|---|
| 7/1/2026 | Pending sale | $846,659$242/sqft |
Source:  Stellar MLS #A4688332 Report a problem Stellar MLS #A4688332 Report a problem | ||
| 6/25/2026 | Price change | $846,659-2.9%$242/sqft |
Source: Stellar MLS #A4688332 Report a problem | ||
| 5/1/2026 | Price change | $871,659+2.9%$249/sqft |
Source: Stellar MLS #A4688332 Report a problem | ||
| 3/28/2026 | Listed for sale | $847,189$242/sqft |
Source:  Taylor Morrison Report a problem Taylor Morrison Report a problem | ||
Public tax history
Tax history is unavailable.
Monthly payment
Est. payment
Payment breakdown
Explore the cost of this home by adjusting the details. Changes won't be saved.Climate risks
Neighborhood: 34241
Nearby schools
Schools provided by the listing agent
- High: Riverview High
Source: Stellar MLS. This data may not be complete. We recommend contacting the local school district to confirm school assignments for this home.

Similar homes
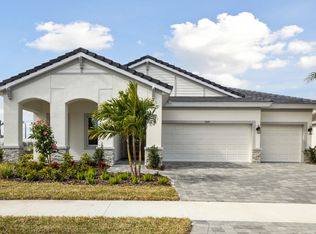
- $849,9995 bd4 ba3.2k sqft6505 BIG LAGOON AVENUE, SARASOTA, FL 34241New Construction
 Stellar MLS
 - $929,9995 bd4 ba3.2k sqft9702 CRYSTAL ISLES CIRCLE, SARASOTA, FL 34241New Construction
 Stellar MLS
 - from $767,9904 bd3 ba2.5k sqftIslamorada I Plan, Longleaf at Grand Park, Sarasota, FL 34241New Construction
 Homes By WestBay
 - from $744,9995 bd5 ba3.9k sqftWaikiki Plan, Cassia at Skye Ranch, Sarasota, FL 34241New Construction
 Taylor Morrison
 - $989,9995 bd4 ba3.6k sqft9677 CRYSTAL ISLES CIRCLE, SARASOTA, FL 34241New ConstructionStellar MLS
- $799,9995 bd4 ba3.2k sqft7559 HAWKSTONE DRIVE, SARASOTA, FL 34241New ConstructionStellar MLS
- $999,9995 bd3 ba3.6k sqft9726 CRYSTAL ISLES CIRCLE, SARASOTA, FL 34241New ConstructionStellar MLS
- $1,019,9995 bd4 ba3.5k sqft7627 SEAHAWK AVENUE, SARASOTA, FL 34241New ConstructionStellar MLS
- $945,9995 bd4 ba3.5k sqft7547 HAWKSTONE DRIVE, SARASOTA, FL 34241New ConstructionStellar MLS
- $974,9995 bd4 ba3.9k sqft7639 SEAHAWK AVENUE, SARASOTA, FL 34241New ConstructionStellar MLS
- $969,9995 bd5 ba3.9k sqft7635 SEAHAWK AVENUE, SARASOTA, FL 34241New ConstructionStellar MLS
- $1,199,9905 bd4 ba3.1k sqft11336 LONGLEAF PINES BOULEVARD, SARASOTA, FL 34241New ConstructionStellar MLS
- $699,9993 bd3 ba2.3k sqft9690 CRYSTAL ISLES CIRCLE, SARASOTA, FL 34241New ConstructionStellar MLS
- $829,9995 bd5 ba3.7k sqft416 ALBERATA WAY, NOKOMIS, FL 34275New ConstructionStellar MLS
- $919,9995 bd5 ba3.7k sqft1753 LUGANO CIRCLE, NOKOMIS, FL 34275New ConstructionStellar MLS
- $799,9993 bd3 ba2.3k sqft1645 LUGANO CIRCLE, NOKOMIS, FL 34275New ConstructionStellar MLS
