Under Construction. What's Special: Large Kitchen Island | Close to Park | Dedicated Study. New Construction - January Completion! Welcome to the Biloxi at 7824 Centaurus Way in Cassia at Skye Ranch! Discover easy living in this open concept home filled with natural light. The great room flows directly into the casual dining area and kitchen with a center island, creating a connected space for everyday moments. Sliding glass doors open to a covered lanai, making indoor outdoor living feel effortless. Located at the back of the home, the private primary suite offers a relaxing retreat with an attached bathroom featuring an oversized shower, dual sink vanity, and a large walk-in closet. Near the front of the home, two secondary bedrooms share a full bathroom, while a private study with double doors adds flexible space. A convenient laundry room sits just off the garage entry. Skye Ranch sits in a prime Sarasota location at Clark and Lorraine Roads, offering a vibrant setting with access to the Skye Ranch K-8 school. The community preserves natural beauty with grand oaks, palms, wetlands, lakes, and native wildlife. Miles of trails connect you to nature, parks, and exceptional on-site amenities. Additional Highlights Include: an extended covered lanai with an outdoor kitchen rough-in, gourmet kitchen, a study in place of a flex room, impact windows throughout the home, and sliding glass door in the great room. MLS#A4690732
Pending
$590,539
7824 CENTAURUS WAY, SARASOTA, FL 34241
3beds
1,898sqft
Single Family Residence
Built in 2026
7,280 Square Feet Lot
$-- Zestimate®
$311/sqft
$251/mo HOA
What's special
Covered lanaiOversized showerDual sink vanityLarge walk-in closet
- 195 days
- 6
- 0
Zillow last checked:
Listing updated:
Listed by:
Michelle Campbell 866-495-6006,
TAYLOR MORRISON RLTY OF FLA 866-495-6006
Source: Stellar MLS,MLS#: A4690732 Originating MLS: Sarasota - Manatee
Facts & features
Interior
Bedrooms & bathrooms
- Bedrooms: 3
- Bathrooms: 2
- Full bathrooms: 2
Rooms
- Room types: Den/Library/Office, Great Room, Utility Room
Primary bedroom
- Features: En Suite Bathroom, Walk-In Closet(s)
- Level: First
- Area: 168 Square Feet
- Dimensions: 12x14
Bedroom 2
- Features: Built-in Closet
- Level: First
- Area: 110 Square Feet
- Dimensions: 11x10
Bedroom 3
- Features: Built-in Closet
- Level: First
- Area: 99 Square Feet
- Dimensions: 11x9
Den
- Features: No Closet
- Level: First
- Area: 110 Square Feet
- Dimensions: 11x10
Dinette
- Level: First
- Area: 108 Square Feet
- Dimensions: 12x9
Great room
- Level: First
- Area: 234 Square Feet
- Dimensions: 13x18
Kitchen
- Level: First
Heating
- Central
Cooling
- Central Air
Appliances
- Included: Oven, Cooktop, Dishwasher, Disposal, Exhaust Fan, Microwave
- Laundry: Inside, Laundry Room
Features
- Open Floorplan, Split Bedroom, Tray Ceiling(s)
- Flooring: Carpet, Luxury Vinyl
- Doors: Sliding Doors
- Windows: Window Treatments
- Has fireplace: No
Interior area
- Total structure area: 2,493
- Total interior livable area: 1,898 sqft
Video & virtual tour
Property
Parking
- Total spaces: 2
- Parking features: Driveway, Garage Door Opener
- Attached garage spaces: 2
- Has uncovered spaces: Yes
Features
- Levels: One
- Stories: 1
- Exterior features: Irrigation System
Lot
- Size: 7,280 Square Feet
Details
- Parcel number: NALOT6152
- Zoning: RES
- Special conditions: None
Construction
Type & style
- Home type: SingleFamily
- Architectural style: Coastal
- Property subtype: Single Family Residence
Materials
- Block
- Foundation: Slab
- Roof: Shingle
Condition
- Under Construction
- New construction: Yes
- Year built: 2026
Details
- Builder model: Biloxi
- Builder name: Taylor Morrison
- Warranty included: Yes
Utilities & green energy
- Sewer: Public Sewer
- Water: Public
- Utilities for property: BB/HS Internet Available, Cable Available, Electricity Connected, Natural Gas Connected, Public, Sewer Connected, Sprinkler Recycled, Street Lights, Underground Utilities, Water Connected
Community & HOA
Community
- Features: Clubhouse, Community Mailbox, Deed Restrictions, Dog Park, Fitness Center, Gated Community - No Guard, Golf Carts OK, Irrigation-Reclaimed Water, Park, Playground, Pool, Sidewalks, Tennis Court(s)
- Security: Gated Community
- Pet fee: $0 monthly
- Subdivision: CASSIA AT SKYE RANCH
HOA
- Has HOA: Yes
- Amenities included: Basketball Court, Clubhouse, Fitness Center, Gated, Park, Pickleball Court(s), Playground, Pool, Recreation Facilities, Spa/Hot Tub, Tennis Court(s), Trail(s)
- Services included: Community Pool, Maintenance Grounds, Manager, Pool Maintenance, Private Road, Recreational Facilities
- HOA fee: $251 monthly
- HOA name: Troon - Brittany Bergeron
- HOA phone: 656-233-8150
Location
- Region: Sarasota
Financial & listing details
- Price per square foot: $311/sqft
- Date on market: 4/20/2026
- Cumulative days on market: 149 days
- Listing terms: Cash,Conventional,FHA,VA Loan
- Ownership: Fee Simple
- Total actual rent: 0
- Electric utility on property: Yes
- Road surface type: Asphalt
Estimated market value
Not available
Estimated sales range
Not available
Not available
Price history
| Date | Event | Price |
|---|---|---|
| 9/15/2026 | Pending sale | $590,539$311/sqft |
Source:  Stellar MLS #A4690732 Report a problem | ||
| 6/25/2026 | Price change | $590,539-4.1%$311/sqft |
Source: Stellar MLS #A4690732 Report a problem | ||
| 5/1/2026 | Price change | $615,539+4.2%$324/sqft |
Source: Stellar MLS #A4690732 Report a problem | ||
| 4/18/2026 | Listed for sale | $590,539$311/sqft |
Source:  Taylor Morrison Report a problem | ||
Public tax history
Tax history is unavailable.
Monthly payment
Est. payment
Payment breakdown
Explore the cost of this home by adjusting the details. Changes won't be saved.Climate risks
Neighborhood: 34241
Nearby schools
Schools provided by the listing agent
- High: Riverview High
Source: Stellar MLS. This data may not be complete. We recommend contacting the local school district to confirm school assignments for this home.
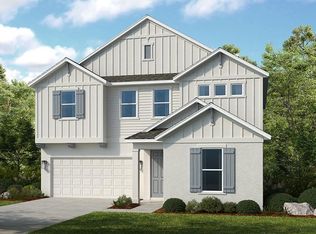
- $788,5195 bd4 ba3.1k sqft7828 Centaurus Way, Sarasota, FL 34241New Construction
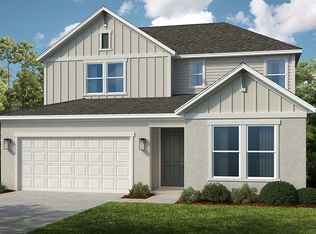
- $768,9004 bd4 ba2.9k sqft7820 Centaurus Way, Sarasota, FL 34241Off Market
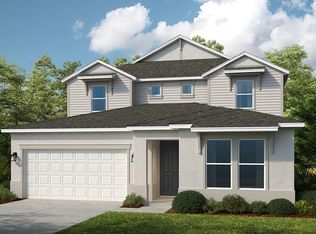
- $853,3246 bd4 ba3.5k sqft7829 Centaurus Way, Sarasota, FL 34241New Construction
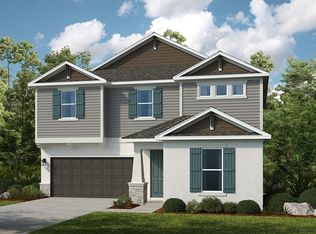
- $801,1545 bd4 ba3.1k sqft7821 Centaurus Way, Sarasota, FL 34241Pending
Similar homes
- $599,9843 bd2 ba1.8k sqft10847 ECLIPSE STREET, SARASOTA, FL 34241New Construction
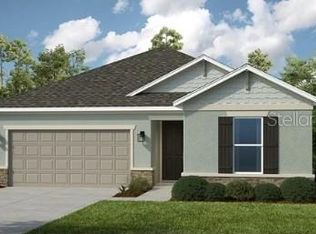
 Stellar MLS
- $749,9903 bd3 ba2.4k sqft10070 CRYSTAL ISLES CIRCLE, SARASOTA, FL 34241New Construction
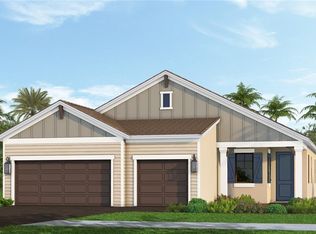 MLS ID #A4711474, John Neal, NEAL COMMUNITIES REALTY, INC.. Stellar MLS
- $649,0004 bd4 ba2.5k sqft8363 VELDA TRAIL, SARASOTA, FL 34241For Sale
 MLS ID #A4694698, Andrew Azzarello, PREFERRED SHORE LLC. Stellar MLS
- $639,9004 bd3 ba2.4k sqft8370 VELDA TRAIL, SARASOTA, FL 34241For Sale
 MLS ID #A4703201, Mark Singer, FINE PROPERTIES. Stellar MLS
- $519,9903 bd2 ba1.4k sqft9850 CRYSTAL ISLES CIRCLE, SARASOTA, FL 34241New ConstructionMLS ID #A4700619, John Neal, NEAL COMMUNITIES REALTY, INC.. Stellar MLS
- $454,9002 bd2 ba1.5k sqft7782 WANING MOON WAY, SARASOTA, FL 34241For SaleMLS ID #A4709466, Melissa Rogier, BRIGHT REALTY. Stellar MLS
- $599,0003 bd2 ba1.6k sqft6332 WINDING PINE DRIVE, NOKOMIS, FL 34275For SaleMLS ID #A4704490, Anne Friedland, BLUESRQ REAL ESTATE INC. Stellar MLS
- $650,0002 bd2 ba2.2k sqft5416 HOPE SOUND CIRCLE, SARASOTA, FL 34238For SaleMLS ID #A4667217, Brian ODonnell, REALTY BY DESIGN LLC. Stellar MLS
- $665,0003 bd2 ba1.6k sqft6229 FISH EAGLE COURT, NOKOMIS, FL 34275For SaleMLS ID #N6145682, Jennifer Magoon, COLDWELL BANKER REALTY. Stellar MLS
- $545,0002 bd2 ba1.8k sqft191 MARAVIYA BOULEVARD, NORTH VENICE, FL 34275For SaleMLS ID #A4695019, Cynthia Brock, GULF SANDS REALTY, LLC. Stellar MLS
- $449,4272 bd2 ba1.5k sqft5868 HELICON PLACE, SARASOTA, FL 34238For SaleMLS ID #A4705578, Brenda Mazzone, TOWN CENTER REALTY. Stellar MLS
- $342,9903 bd3 ba1.7k sqft6072 DRY TORTUGAS DRIVE, SARASOTA, FL 34241New ConstructionMLS ID #A4689221, John Neal, NEAL COMMUNITIES REALTY, INC.. Stellar MLS
- $574,9002 bd2 ba1.8k sqft17116 SEAFORD WAY, BRADENTON, FL 34202For SaleMLS ID #A4707689, Mark Lawrence, BETTER HOMES AND GARDENS REAL ESTATE ATCHLEY PROPE. Stellar MLS
- $649,5003 bd3 ba2.1k sqft4621 ROYAL DORNOCH CIRCLE, BRADENTON, FL 34211For SaleMLS ID #A4705988, Timothy Carney, MICHAEL SAUNDERS & COMPANY. Stellar MLS
- $603,4893 bd3 ba2.2k sqft18501 VISTA PARK, VENICE, FL 34293New ConstructionMLS ID #TB8540290, Marcia Toalson, MATTAMY REAL ESTATE SERVICES. Stellar MLS
- $489,5003 bd2 ba1.8k sqft26524 MICKELSON DRIVE, ENGLEWOOD, FL 34223For SaleMLS ID #D6149279, Terri Hesse, PARADISE EXCLUSIVE REAL ESTATE. Stellar MLS
- $599,0002 bd2 ba1.6k sqft3007 TRAMONTO COURT, BRADENTON, FL 34211For SaleMLS ID #A4709039, Lorin Cabrera, COLDWELL BANKER REALTY. Stellar MLS
- $608,4413 bd3 ba2.2k sqft11801 SEALIGHT STREET, VENICE, FL 34293New ConstructionMLS ID #TB8518625, Marcia Toalson, MATTAMY REAL ESTATE SERVICES. Stellar MLS
- $540,0005 bd3 ba2.7k sqft6126 BLUESTAR COURT, LAKEWOOD RANCH, FL 34211For SaleMLS ID #A4691898, Maria Rocha, PLL, KELLER WILLIAMS ON THE WATER S. Stellar MLS
- $624,5843 bd4 ba2.1k sqft3208 VICENZA COURT, BRADENTON, FL 34211New ConstructionStellar MLS
