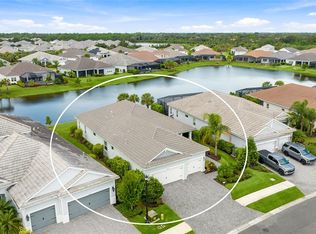
Welcome to the Sea Mist plan—a thoughtfully designed home that effortlessly blends open-concept living and everyday functionality. The expansive great room, elegant dining area, and gorgeous island kitchen flow seamlessly together, creating an ideal space for hosting or relaxing. Includes a dedicated den: perfect for a home office, study, or hobby room—plus a large, convenient laundry room. Unwind in the master bedroom featuring an upscale coffered ceiling and two generous walk-in closets. The private master bath is equipped with dual vanities and large walk-in shower. Two additional bedrooms share a functional Jack-and-Jill full bathroom, offering privacy and ease for family or guests. Step out onto the spacious covered lanai, designed for ultimate outdoor leisure and sun-soaked afternoons.
Pending
$749,990
10070 CRYSTAL ISLES CIRCLE, SARASOTA, FL 34241
3beds
2,427sqft
Single Family Residence
Built in 2026
8,551 Square Feet Lot
$738,500 Zestimate®
$309/sqft
$358/mo HOA
What's special
Gorgeous island kitchenLarge convenient laundry roomDedicated denExpansive great roomElegant dining areaLarge walk-in showerTwo generous walk-in closets
- 9 days
- 80
- 2
Zillow last checked:
Listing updated:
Listed by:
John Neal 941-313-8575,
NEAL COMMUNITIES REALTY, INC. 941-328-1111
Source: Stellar MLS,MLS#: A4711474 Originating MLS: Sarasota - Manatee
Facts & features
Interior
Bedrooms & bathrooms
- Bedrooms: 3
- Bathrooms: 3
- Full bathrooms: 2
- 1/2 bathrooms: 1
Rooms
- Room types: Den/Library/Office, Utility Room
Primary bedroom
- Features: En Suite Bathroom, Walk-In Closet(s)
- Level: First
- Area: 230.56 Square Feet
- Dimensions: 17.6x13.1
Bedroom 2
- Features: Built-in Closet
- Level: First
- Area: 148.74 Square Feet
- Dimensions: 13.4x11.1
Bedroom 3
- Features: Walk-In Closet(s)
- Level: First
- Area: 144.3 Square Feet
- Dimensions: 13x11.1
Den
- Level: First
- Area: 157.43 Square Feet
- Dimensions: 9.1x17.3
Dining room
- Level: First
- Area: 139.32 Square Feet
- Dimensions: 12.9x10.8
Great room
- Level: First
- Area: 339.81 Square Feet
- Dimensions: 14.1x24.1
Kitchen
- Features: Kitchen Island
- Level: First
- Area: 242.5 Square Feet
- Dimensions: 12.5x19.4
Heating
- Central
Cooling
- Central Air
Appliances
- Included: Cooktop, Dishwasher, Disposal, Gas Water Heater, Microwave, Range, Refrigerator, Tankless Water Heater
- Laundry: Gas Dryer Hookup, Inside, Laundry Room, Washer Hookup
Features
- Coffered Ceiling(s), Open Floorplan, Smart Home, Split Bedroom, Thermostat, Walk-In Closet(s)
- Flooring: Tile
- Has fireplace: No
Interior area
- Total structure area: 3,558
- Total interior livable area: 2,427 sqft
Property
Parking
- Total spaces: 3
- Parking features: Driveway, Garage Door Opener
- Attached garage spaces: 3
- Has uncovered spaces: Yes
- Details: Garage Dimensions: 29x20
Features
- Levels: One
- Stories: 1
- Exterior features: Irrigation System, Lighting, Rain Gutters
- Has view: Yes
- View description: Trees/Woods
- Waterfront features: Lake
Lot
- Size: 8,551 Square Feet
- Features: FloodZone
Details
- Parcel number: 0309030321
- Zoning: VPD - VILL
- Special conditions: None
Construction
Type & style
- Home type: SingleFamily
- Architectural style: Coastal
- Property subtype: Single Family Residence
Materials
- Block, HardiPlank Type, Stucco
- Foundation: Slab
- Roof: Tile
Condition
- Completed
- New construction: Yes
- Year built: 2026
Details
- Builder model: Sea Mist
- Builder name: Neal Communities
- Warranty included: Yes
Utilities & green energy
- Sewer: Public Sewer
- Water: Canal/Lake For Irrigation
- Utilities for property: Cable Available, Electricity Connected, Natural Gas Connected, Water Connected
Community & HOA
Community
- Features: Lake, Clubhouse, Community Mailbox, Fitness Center, Park, Playground, Pool, Sidewalks, Tennis Court(s)
- Pet fee: $0 monthly
- Subdivision: GRAND PARK PHASE 2
HOA
- Has HOA: Yes
- Amenities included: Clubhouse, Fitness Center, Park, Pickleball Court(s), Playground, Pool, Spa/Hot Tub, Tennis Court(s), Trail(s)
- Services included: Community Pool, Maintenance Grounds
- HOA fee: $358 monthly
- HOA name: Citizens Management Services
- HOA phone: 941-263-2161
Location
- Region: Sarasota
Financial & listing details
- Price per square foot: $309/sqft
- Annual tax amount: $1,901
- Date on market: 10/30/2026
- Cumulative days on market: 4 days
- Listing terms: Cash,Conventional,FHA,VA Loan
- Ownership: Fee Simple
- Total actual rent: 0
- Electric utility on property: Yes
- Road surface type: Asphalt
Estimated market value
$738,500
$702,000 - $775,000
Not available
Price history
| Date | Event | Price |
|---|---|---|
| 11/2/2026 | Pending sale | $749,990$309/sqft |
Source:  Stellar MLS #A4711474 Report a problem | ||
| 10/30/2026 | Listed for sale | $749,990$309/sqft |
Source: Stellar MLS #A4711474 Report a problem | ||
Public tax history
Tax history is unavailable.
Monthly payment
Est. payment
Payment breakdown
Explore the cost of this home by adjusting the details. Changes won't be saved.Climate risks
Neighborhood: 34241
Nearby schools
Schools provided by the listing agent
- Elementary: Skye Ranch School
- Middle: Skye Ranch School
- High: Riverview High
Source: Stellar MLS. This data may not be complete. We recommend contacting the local school district to confirm school assignments for this home.

Similar homes
- $759,9003 bd2 ba2.2k sqft10333 LAKE GEORGE AVENUE, SARASOTA, FL 34241For Sale
 MLS ID #A4710747, Heather Wallace, HOOVER REALTY LLC. Stellar MLS
- $675,0003 bd2 ba1.9k sqft12413 PARIGI WAY, SARASOTA, FL 34238For Sale
 MLS ID #A4711128, Elena Stefanoski, PREFERRED SHORE LLC. Stellar MLS
- $519,9903 bd2 ba1.4k sqft9850 CRYSTAL ISLES CIRCLE, SARASOTA, FL 34241New Construction
 MLS ID #A4700619, John Neal, NEAL COMMUNITIES REALTY, INC.. Stellar MLS
- $1,025,0003 bd4 ba2.5k sqft8924 BERNINI PLACE, SARASOTA, FL 34240For Sale
 MLS ID #A4711731, Mary Vargo, RE/MAX ALLIANCE GROUP. Stellar MLS
- $853,3246 bd4 ba3.5k sqft7829 CENTAURUS WAY, SARASOTA, FL 34241New ConstructionMLS ID #A4690482, Michelle Campbell, TAYLOR MORRISON RLTY OF FLA. Stellar MLS
- $635,0004 bd3 ba2.8k sqft5731 WOODLAND SAGE DRIVE, SARASOTA, FL 34238For SaleMLS ID #N6146289, Michele Taylor, EXP REALTY LLC. Stellar MLS
- $684,0003 bd4 ba2.6k sqft1725 ARDRY WAY, VENICE, FL 34292For SaleMLS ID #N6146229, Crystal Cosby, LLC, PREMIER SOTHEBYS INTL REALTY. Stellar MLS
- $375,0002 bd2 ba1.6k sqft6026 BENEVENTO DRIVE, SARASOTA, FL 34238For SaleMLS ID #A4711733, Kevin Milner, PREMIER SOTHEBY'S INTERNATIONAL REALTY. Stellar MLS
- $740,0003 bd3 ba2.8k sqft12111 BLUE HILL TRAIL, BRADENTON, FL 34211For SaleMLS ID #A4708903, Kym Paxton, KW SUNCOAST. Stellar MLS
- $745,0004 bd4 ba3k sqft2802 BUTTERFLY JASMINE TRAIL, SARASOTA, FL 34240For SaleMLS ID #A4700975, Gina Love, P.A, LPT REALTY, LLC. Stellar MLS
- $700,0003 bd3 ba2.3k sqft5617 SCARLOTTI STREET, NOKOMIS, FL 34275For SaleMLS ID #N6144527, Rick Tritschler, Jr., RE/MAX ALLIANCE GROUP. Stellar MLS
- $633,0002 bd2 ba2.2k sqft5416 HOPE SOUND CIRCLE, SARASOTA, FL 34238For SaleMLS ID #A4667217, Brian ODonnell, REALTY BY DESIGN LLC. Stellar MLS
- $765,0003 bd2 ba2.1k sqft6808 CHESTER TRAIL, BRADENTON, FL 34202For SaleMLS ID #A4709647, Mark Lawrence, BETTER HOMES AND GARDENS REAL ESTATE ATCHLEY PROPE. Stellar MLS
- $995,0004 bd3 ba3.1k sqft5721 SWEET LEAF WAY, SARASOTA, FL 34238For SaleMLS ID #A4702531, Lorraine Neal, MICHAEL SAUNDERS & COMPANY. Stellar MLS
- $389,0002 bd2 ba1.5k sqft5288 MAHOGANY RUN AVENUE, SARASOTA, FL 34241For SaleMLS ID #A4709917, Jessica Peterson, DREAMIFY REAL ESTATE LLC. Stellar MLS
- $665,0004 bd3 ba2.3k sqft155 TOSCAVILLA BOULEVARD, NOKOMIS, FL 34275For SaleMLS ID #N6144824, Robin Vaccai, BEACH BAY REAL ESTATE. Stellar MLS
- $675,0003 bd2 ba2k sqft7319 WINDEMERE LANE, UNIVERSITY PARK, FL 34201For SaleMLS ID #A4707857, Daniela Soiman, FINE PROPERTIES. Stellar MLS
- $1,029,0005 bd5 ba3.5k sqft8494 SNOWFALL STREET, SARASOTA, FL 34241For SaleMLS ID #A4696633, Gary Hoskins, COLDWELL BANKER REALTY. Stellar MLS
- $753,0003 bd2 ba1.9k sqft4759 MOTTA COURT, BRADENTON, FL 34211For SaleMLS ID #A4699931, Patricia Baker, RE/MAX ALLIANCE GROUP. Stellar MLS
- $825,0003 bd3 ba2.4k sqft7346 WINDEMERE LANE, UNIVERSITY PARK, FL 34201For SaleMLS ID #A4697989, Daniela Soiman, FINE PROPERTIES. Stellar MLS
