Under Construction. This cozy 3-bedroom, 2-bath Valiant floor plan is perfectly situated on a desirable corner lot in Sarasota County. Featuring inviting studio-inspired design and an open-concept layout, this home is filled with warmth, style, and natural light. Western-facing backyard sunsets paint the sky with vibrant color, streaming through the extended lanai, triple sliding glass doors, and into the seamless great room, café, and kitchen. A private, tree-lined backdrop creates a peaceful setting while beautifully complementing the elegant off-white cabinetry. The thoughtfully designed kitchen blends modern sophistication with timeless comfort, featuring ethereal white quartz countertops, black hardware and faucet, stainless steel appliances, and abundant cabinetry that offers both beauty and functionality.
New construction
$519,990
9850 CRYSTAL ISLES CIRCLE, SARASOTA, FL 34241
3beds
1,407sqft
Single Family Residence
Built in 2026
6,883 Square Feet Lot
$507,600 Zestimate®
$370/sqft
$308/mo HOA
What's special
Extended lanaiEthereal white quartz countertopsOpen-concept layoutInviting studio-inspired designDesirable corner lotThoughtfully designed kitchenWestern-facing backyard sunsets
- 88 days
- 106
- 7
Zillow last checked:
Listing updated:
Listed by:
John Neal 941-313-8575,
NEAL COMMUNITIES REALTY, INC. 941-328-1111
Source: Stellar MLS,MLS#: A4700619 Originating MLS: Sarasota - Manatee
Originating MLS: Sarasota - Manatee
Facts & features
Interior
Bedrooms & bathrooms
- Bedrooms: 3
- Bathrooms: 2
- Full bathrooms: 2
Primary bedroom
- Features: En Suite Bathroom, Walk-In Closet(s)
- Level: First
- Area: 193.04 Square Feet
- Dimensions: 15.2x12.7
Dining room
- Level: First
- Area: 117.03 Square Feet
- Dimensions: 14.1x8.3
Great room
- Level: First
- Area: 184.71 Square Feet
- Dimensions: 14.1x13.1
Kitchen
- Features: Kitchen Island, Pantry
- Level: First
- Area: 131.89 Square Feet
- Dimensions: 12.1x10.9
Heating
- Central
Cooling
- Central Air
Appliances
- Included: Convection Oven, Dishwasher, Disposal, Exhaust Fan, Gas Water Heater, Microwave, Refrigerator, Tankless Water Heater
- Laundry: Gas Dryer Hookup, Inside, Laundry Room, Washer Hookup
Features
- Eating Space In Kitchen, Kitchen/Family Room Combo, Living Room/Dining Room Combo, Open Floorplan, Smart Home, Solid Wood Cabinets, Stone Counters, Thermostat, Tray Ceiling(s), Walk-In Closet(s)
- Flooring: Carpet, Ceramic Tile
- Doors: Sliding Doors
- Has fireplace: No
Interior area
- Total structure area: 2,061
- Total interior livable area: 1,407 sqft
Property
Parking
- Total spaces: 2
- Parking features: Garage - Attached
- Attached garage spaces: 2
- Details: Garage Dimensions: 20x20
Features
- Levels: One
- Stories: 1
- Exterior features: Irrigation System, Lighting, Rain Gutters, Sidewalk
Lot
- Size: 6,883 Square Feet
Details
- Parcel number: 0310050639
- Zoning: VPD - VILL
- Special conditions: None
Construction
Type & style
- Home type: SingleFamily
- Architectural style: Coastal
- Property subtype: Single Family Residence
Materials
- Block
- Foundation: Slab
- Roof: Tile
Condition
- Under Construction
- New construction: Yes
- Year built: 2026
Details
- Builder model: Valiant
- Builder name: Neal Communities
- Warranty included: Yes
Utilities & green energy
- Sewer: Public Sewer
- Water: Canal/Lake For Irrigation
- Utilities for property: Cable Available, Electricity Connected, Natural Gas Connected, Water Connected
Community & HOA
Community
- Features: Deed Restrictions, Fitness Center, Golf Carts OK, Park, Playground, Pool, Sidewalks, Tennis Court(s)
- Security: Smoke Detector(s)
- Pet fee: $0 monthly
- Subdivision: GRAND PARK PHASE 3A & 3B
HOA
- Has HOA: Yes
- Amenities included: Clubhouse, Fitness Center, Gated, Maintenance, Park, Pickleball Court(s), Playground, Pool, Spa/Hot Tub, Tennis Court(s), Trail(s)
- Services included: Community Pool, Maintenance Grounds
- HOA fee: $308 monthly
- HOA name: Citizens Management Services/Ken Spino
- HOA phone: 941-263-2160
Location
- Region: Sarasota
Financial & listing details
- Price per square foot: $370/sqft
- Tax assessed value: $99,000
- Annual tax amount: $1,120
- Date on market: 7/21/2026
- Cumulative days on market: 89 days
- Listing terms: Cash,Conventional,FHA,VA Loan
- Ownership: Fee Simple
- Total actual rent: 0
- Electric utility on property: Yes
- Road surface type: Asphalt
Estimated market value
$507,600
$482,000 - $533,000
$2,653/mo
Price history
| Date | Event | Price |
|---|---|---|
| 7/21/2026 | Listed for sale | $519,990$370/sqft |
Source:  Stellar MLS #A4700619 Report a problem Stellar MLS #A4700619 Report a problem | ||
Public tax history
| Year | Property taxes | Tax assessment |
|---|---|---|
| 2025 | $1,167 | $99,000 |
| 2024 | -- | -- |
Find assessor info on the county website
Monthly payment
Est. payment
Payment breakdown
Explore the cost of this home by adjusting the details. Changes won't be saved.Climate risks
Neighborhood: 34241
Nearby schools
Schools provided by the listing agent
- Elementary: K-8 At Clark And Lorriane
- Middle: K-8 At Clark And Lorriane
- High: Riverview High
Source: Stellar MLS. This data may not be complete. We recommend contacting the local school district to confirm school assignments for this home.
Similar homes
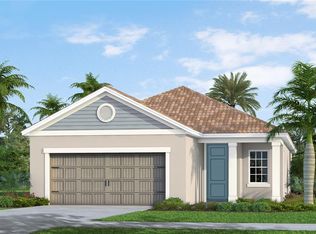
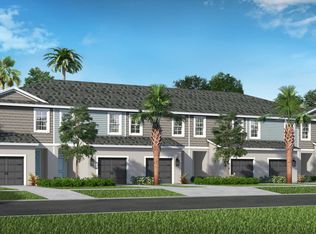
- $469,0002 bd2 ba1.5k sqft7782 WANING MOON WAY, SARASOTA, FL 34241For Sale
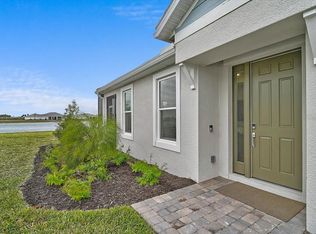
 MLS ID #A4709466, Melissa Rogier, BRIGHT REALTY. Stellar MLS
 - $449,4272 bd2 ba1.5k sqft5868 HELICON PLACE, SARASOTA, FL 34238For Sale
 MLS ID #A4705578, Brenda Mazzone, TOWN CENTER REALTY. Stellar MLS
 - $399,0002 bd2 ba1.5k sqft5111 PEPPERMILL COURT, SARASOTA, FL 34241For Sale
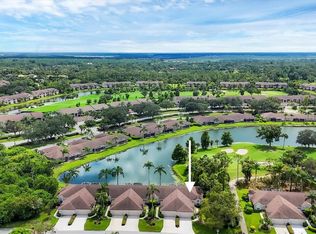 MLS ID #TB8432110, Andrea Valdes, PREMIER SOTHEBY'S INTL REALTY. Stellar MLS
 - $342,9903 bd3 ba1.7k sqft6072 DRY TORTUGAS DRIVE, SARASOTA, FL 34241New Construction
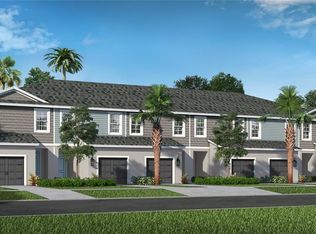 MLS ID #A4689221, John Neal, NEAL COMMUNITIES REALTY, INC.. Stellar MLS
 - $599,0003 bd2 ba1.6k sqft6332 WINDING PINE DRIVE, NOKOMIS, FL 34275For SaleMLS ID #A4704490, Anne Friedland, BLUESRQ REAL ESTATE INC. Stellar MLS
- $539,0003 bd2 ba1.8k sqft6311 43RD COURT E, SARASOTA, FL 34243For SaleMLS ID #A4707522, Suki Scollo, COLDWELL BANKER REALTY. Stellar MLS
- $489,0003 bd2 ba1.4k sqft192 SOLIERA STREET, NOKOMIS, FL 34275For SaleMLS ID #A4685747, Dave Beachy, BEACHY PROPERTIES. Stellar MLS
- $319,9003 bd2 ba1.6k sqft8370 WINGATE DRIVE #726, SARASOTA, FL 34238For SaleMLS ID #A4699646, Brian McGreevy, SARASOTA HOME REALTY. Stellar MLS
- $487,5002 bd2 ba929 sqft1300 N PORTOFINO DRIVE #406, SARASOTA, FL 34242For SaleMLS ID #A4692022, Judith Guzzi, JUDITH GUZZI & ASSOCIATES LLC. Stellar MLS
- $295,0002 bd2 ba1.2k sqft8735 OLDE HICKORY AVENUE #8105, SARASOTA, FL 34238For SaleMLS ID #A4704447, Vicki Reilly, BERKSHIRE HATHAWAY HOMESERVICES FLORIDA REALTY. Stellar MLS
- $525,0003 bd3 ba1.7k sqft7392 CABIN LANE, SARASOTA, FL 34240For SaleMLS ID #A4706663, Lori Bollinger, MICHAEL SAUNDERS & COMPANY. Stellar MLS
- $485,0003 bd2 ba1.9k sqft11595 RENAISSANCE BOULEVARD, VENICE, FL 34293For SaleMLS ID #N6145208, Regina Melman, RE/MAX PALM REALTY OF VENICE. Stellar MLS
- $499,9002 bd2 ba1.6k sqft13825 KARINA STREET, VENICE, FL 34293For SaleMLS ID #N6145723, Evelyn Casella, COLDWELL BANKER REALTY. Stellar MLS
- $489,0002 bd2 ba1.3k sqft17726 NORTHWOOD PLACE, BRADENTON, FL 34202For SaleMLS ID #A4698073, Dana Musco, EXIT KING REALTY. Stellar MLS
- $574,9002 bd2 ba1.8k sqft17116 SEAFORD WAY, BRADENTON, FL 34202For SaleMLS ID #A4707689, Mark Lawrence, BETTER HOMES AND GARDENS REAL ESTATE ATCHLEY PROPE. Stellar MLS
- $459,0002 bd2 ba1.5k sqft17128 KENTON TERRACE, LAKEWOOD RANCH, FL 34202For SaleMLS ID #A4704039, Judy Wright, PA, MICHAEL SAUNDERS & COMPANY. Stellar MLS
- $379,9002 bd2 ba1.5k sqft4 ANTIGUA CIRCLE #6, ENGLEWOOD, FL 34223For SaleMLS ID #D6149020, Andrea Barber, BRETT BARBER & COMPANY REAL ES. Stellar MLS
- $539,0003 bd3 ba1.8k sqft15214 SERENE SHORES LOOP, LAKEWOOD RANCH, FL 34211For SaleMLS ID #A4707646, Tracey Larsen, COLDWELL BANKER REALTY. Stellar MLS
- $505,9903 bd2 ba1.8k sqft27270 ROYALE DORNOCH AVENUE, ENGLEWOOD, FL 34223New ConstructionStellar MLS
- $447,0002 bd2 ba1.4k sqft7906 WHITEBRIDGE GLEN, UNIVERSITY PARK, FL 34201For SaleMLS ID #A4698021, Daniela Soiman, FINE PROPERTIES. Stellar MLS
