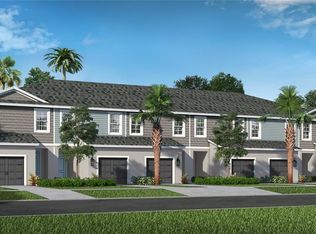
Welcome to this beautifully maintained two-story townhome in the desirable southwest section of Grand Park. Priced below $350,000, it offers exceptional value in today’s market. This move-in ready home features white cabinetry, granite countertops, and a bright, open layout perfect for everyday living and entertaining. All appliances are included for added convenience. With low HOA fees and a strong warranty, this home delivers comfort, value, and peace of mind.
Pending
$349,990
6072 DRY TORTUGAS DRIVE, SARASOTA, FL 34241
3beds
1,790sqft
Townhouse
Built in 2025
2,020 Square Feet Lot
$344,300 Zestimate®
$196/sqft
$191/mo HOA
What's special
Granite countertopsBright open layoutWhite cabinetry
- 129 days |
- 9 |
- 0 |
Zillow last checked:
Listing updated:
Listed by:
John Neal 941-313-8575,
NEAL COMMUNITIES REALTY, INC. 941-328-1111
Source: Stellar MLS,MLS#: A4689221 Originating MLS: Sarasota - Manatee
Originating MLS: Sarasota - Manatee
Facts & features
Interior
Bedrooms & bathrooms
- Bedrooms: 3
- Bathrooms: 3
- Full bathrooms: 2
- 1/2 bathrooms: 1
Primary bedroom
- Features: En Suite Bathroom, Walk-In Closet(s)
- Level: Second
- Area: 166.25 Square Feet
- Dimensions: 13.3x12.5
Bedroom 2
- Features: Built-in Closet
- Level: Second
- Area: 122.36 Square Feet
- Dimensions: 9.2x13.3
Great room
- Level: First
- Area: 246.84 Square Feet
- Dimensions: 18.7x13.2
Kitchen
- Features: Kitchen Island
- Level: First
- Area: 217.5 Square Feet
- Dimensions: 15x14.5
Heating
- Central, Electric
Cooling
- Central Air
Appliances
- Included: Convection Oven, Dishwasher, Disposal, Dryer, Microwave, Refrigerator, Washer
- Laundry: Electric Dryer Hookup, Laundry Room, Upper Level, Washer Hookup
Features
- Eating Space In Kitchen, Kitchen/Family Room Combo, Open Floorplan, PrimaryBedroom Upstairs, Stone Counters, Thermostat, Walk-In Closet(s)
- Flooring: Carpet, Tile
- Doors: Sliding Doors
- Windows: Window Treatments, Hurricane Shutters
- Has fireplace: No
Interior area
- Total structure area: 2,254
- Total interior livable area: 1,790 sqft
Property
Parking
- Total spaces: 1
- Parking features: Garage - Attached
- Attached garage spaces: 1
- Details: Garage Dimensions: 12x20
Features
- Levels: Two
- Stories: 2
- Exterior features: Irrigation System, Sidewalk, Storage
Lot
- Size: 2,020 Square Feet
Details
- Parcel number: 0310050717
- Zoning: VPD - VILL
- Special conditions: None
Construction
Type & style
- Home type: Townhouse
- Architectural style: Coastal,Florida
- Property subtype: Townhouse
Materials
- Block
- Foundation: Slab
- Roof: Shingle
Condition
- Completed
- New construction: Yes
- Year built: 2025
Details
- Builder model: Avery
- Builder name: Neal Communities
- Warranty included: Yes
Utilities & green energy
- Sewer: Public Sewer
- Water: Public
- Utilities for property: Electricity Connected, Street Lights, Underground Utilities, Water Connected
Community & HOA
Community
- Features: Deed Restrictions, Fitness Center, Park, Playground, Pool, Sidewalks, Tennis Court(s)
- Security: Smoke Detector(s)
- Pet fee: $0 monthly
- Subdivision: GRAND PARK PHASE 3A & 3B
HOA
- Has HOA: Yes
- Amenities included: Clubhouse, Fitness Center, Gated, Maintenance, Park, Pickleball Court(s), Playground, Pool, Spa/Hot Tub, Tennis Court(s), Trail(s)
- Services included: Community Pool, Maintenance Grounds
- HOA fee: $191 monthly
- HOA name: Castle Management/Cheryl Cooper
- HOA phone: 941-263-2160
Location
- Region: Sarasota
Financial & listing details
- Price per square foot: $196/sqft
- Tax assessed value: $68,500
- Annual tax amount: $785
- Date on market: 4/7/2026
- Cumulative days on market: 59 days
- Listing terms: Cash,Conventional,FHA,VA Loan
- Ownership: Fee Simple
- Total actual rent: 0
- Electric utility on property: Yes
- Road surface type: Paved
Estimated market value
$344,300
$327,000 - $362,000
$2,983/mo
Price history
| Date | Event | Price |
|---|---|---|
| 6/5/2026 | Pending sale | $349,990$196/sqft |
Source:  Stellar MLS #A4689221 Report a problem Stellar MLS #A4689221 Report a problem | ||
| 4/8/2026 | Listed for sale | $349,990$196/sqft |
Source: Stellar MLS #A4689221 Report a problem | ||
Public tax history
| Year | Property taxes | Tax assessment |
|---|---|---|
| 2025 | $817 | $68,500 |
| 2024 | -- | -- |
Find assessor info on the county website
Monthly payment
Est. payment
Payment breakdown
Explore the cost of this home by adjusting the details. Changes won't be saved.Climate risks
Neighborhood: 34241
Nearby schools
GreatSchools rating
- 10/10Lakeview Elementary SchoolGrades: PK-5Distance: 4.2 mi
- 9/10Sarasota Middle SchoolGrades: 6-8Distance: 3.6 mi
- 7/10Riverview High SchoolGrades: PK,9-12Distance: 5.8 mi
Schools provided by the listing agent
- Elementary: K-8 At Clark And Lorriane
- Middle: K-8 At Clark And Lorriane
- High: Riverview High
Source: Stellar MLS. This data may not be complete. We recommend contacting the local school district to confirm school assignments for this home.
- $351,9903 bd3 ba1.7k sqft6068 Dry Tortugas Dr, Sarasota, FL 34241New Construction
- $68,500-- bd-- ba-- sqft6076 Dry Tortugas Dr, Sarasota, FL 34241Off Market
- $364,585-- bd-- ba-- sqft6064 Dry Tortugas Dr, Sarasota, FL 34241Sold
- $77,000-- bd-- ba-- sqft6080 Dry Tortugas Dr, Sarasota, FL 34241Off Market
- $363,530-- bd-- ba-- sqft6060 Dry Tortugas Dr, Sarasota, FL 34241Sold
- $77,000-- bd-- ba-- sqft6084 Dry Tortugas Dr, Sarasota, FL 34241Off Market
- $68,500-- bd-- ba-- sqft6088 Dry Tortugas Dr, Sarasota, FL 34241Off Market
- $379,9903 bd3 ba1.7k sqft6056 Dry Tortugas Dr, Sarasota, FL 34241New Construction
A local agent can set up tours, give advice and negotiate with sellers.
Similar homes
- $351,9903 bd3 ba1.7k sqft6068 DRY TORTUGAS DRIVE, SARASOTA, FL 34241New Construction
 MLS ID #A4674189, John Neal, NEAL COMMUNITIES REALTY, INC.. Stellar MLS
 - $374,9903 bd3 ba1.7k sqft6204 DRY TORTUGAS DRIVE, SARASOTA, FL 34241New ConstructionMLS ID #A4689985, John Neal, NEAL COMMUNITIES REALTY, INC.. Stellar MLS
- $379,9903 bd3 ba1.7k sqft6056 DRY TORTUGAS DRIVE, SARASOTA, FL 34241New ConstructionMLS ID #A4689596, John Neal, NEAL COMMUNITIES REALTY, INC.. Stellar MLS
- $365,0003 bd3 ba1.7k sqft8652 MILESTONE DRIVE, SARASOTA, FL 34238For Sale
 MLS ID #A4691721, Tammi Deinlein, KELLER WILLIAMS ON THE WATER S. Stellar MLS
 - $314,9903 bd3 ba1.4k sqft12720 IRIS BLOSSOM ROAD, SARASOTA, FL 34238New ConstructionStellar MLS
- $304,9903 bd3 ba1.4k sqft12712 IRIS BLOSSOM ROAD, SARASOTA, FL 34238New ConstructionStellar MLS
- $304,9903 bd3 ba1.4k sqft12708 IRIS BLOSSOM ROAD, SARASOTA, FL 34238New ConstructionStellar MLS
- $304,9903 bd3 ba1.4k sqft12704 IRIS BLOSSOM ROAD, SARASOTA, FL 34238New ConstructionStellar MLS
- $349,9903 bd3 ba1.4k sqft4021 GOLD DUST LANE, SARASOTA, FL 34243New ConstructionStellar MLS
- $299,0003 bd3 ba1.4k sqft12716 IRIS BLOSSOM ROAD, SARASOTA, FL 34238New ConstructionStellar MLS
- $352,4903 bd3 ba1.4k sqft4001 GOLD DUST LANE, SARASOTA, FL 34243New ConstructionStellar MLS
- from $299,9903 bd3 ba1.4k sqftPearson A Plan, The Gardens at Bay Street, Sarasota, FL 34238New ConstructionDR Horton
- $339,9903 bd3 ba1.4k sqft4009 GOLD DUST LANE, SARASOTA, FL 34243New ConstructionStellar MLS
- $339,9903 bd3 ba1.4k sqft4013 GOLD DUST LANE, SARASOTA, FL 34243New ConstructionStellar MLS
- $339,9903 bd3 ba1.4k sqft4005 GOLD DUST LANE, SARASOTA, FL 34243New ConstructionStellar MLS
- $339,9903 bd3 ba1.4k sqft4017 GOLD DUST LANE, SARASOTA, FL 34243New ConstructionStellar MLS
- from $259,1592 bd3 ba1.1k sqftIvy Plan, The Towns at Skye Ranch, Sarasota, FL 34241New ConstructionTaylor Morrison
- $274,7592 bd3 ba1.2k sqft10616 ORBIT TERRACE, SARASOTA, FL 34241New ConstructionMLS ID #A4681038, Michelle Campbell, TAYLOR MORRISON RLTY OF FLA. Stellar MLS
- from $472,9993 bd3 ba1.7k sqftSaint Vincent Plan, Cassia at Skye Ranch, Sarasota, FL 34241New ConstructionTaylor Morrison
- from $289,0793 bd3 ba1.4k sqftJasmine Plan, The Towns at Tiburon, Nokomis, FL 34275New ConstructionTaylor Morrison
