This bright end-unit Avery model showcases a light, airy interior that beautifully reflects the lush green hues of the western-facing preserve, especially at sunset, as seen through the triple sliding glass doors and the pavered, screened-in lanai. Built with durability and efficiency in mind, the townhome features all-block construction and impact-resistant glass windows. Additional highlights include a spacious storage unit off the lanai and dual closets in the primary suite. Situated near a private cul-de-sac, this building offers a quiet setting with minimal through traffic. Plus, the neighborhood pool is just an easy eight-minute walk away. Residents enjoy full access to Grand Park’s exceptional amenities, including over six miles of scenic walking trails, all with low HOA fees. Ideally located, this home is just a short 20-minute drive to America’s #1 beach. A truly exceptional opportunity!
New construction
Price cut: $20K (7/2)
$379,990
6056 DRY TORTUGAS DRIVE, SARASOTA, FL 34241
3beds
1,790sqft
Townhouse
Built in 2026
3,535 Square Feet Lot
$376,100 Zestimate®
$212/sqft
$191/mo HOA
What's special
Pavered screened-in lanaiPrivate cul-de-sacLight airy interiorImpact-resistant glass windowsTriple sliding glass doors
- 129 days |
- 86 |
- 12 |
Zillow last checked:
Listing updated:
Listed by:
John Neal 941-313-8575,
NEAL COMMUNITIES REALTY, INC. 941-328-1111
Source: Stellar MLS,MLS#: A4689596 Originating MLS: Sarasota - Manatee
Originating MLS: Sarasota - Manatee
Facts & features
Interior
Bedrooms & bathrooms
- Bedrooms: 3
- Bathrooms: 3
- Full bathrooms: 2
- 1/2 bathrooms: 1
Primary bedroom
- Features: En Suite Bathroom, Walk-In Closet(s)
- Level: Second
- Area: 166.25 Square Feet
- Dimensions: 13.3x12.5
Bedroom 2
- Features: Built-in Closet
- Level: Second
- Area: 122.36 Square Feet
- Dimensions: 9.2x13.3
Great room
- Level: First
- Area: 246.84 Square Feet
- Dimensions: 18.7x13.2
Kitchen
- Features: Kitchen Island
- Level: First
- Area: 217.5 Square Feet
- Dimensions: 15x14.5
Heating
- Central, Electric
Cooling
- Central Air
Appliances
- Included: Convection Oven, Dishwasher, Disposal, Dryer, Microwave, Refrigerator, Washer
- Laundry: Electric Dryer Hookup, Laundry Room, Upper Level, Washer Hookup
Features
- Eating Space In Kitchen, Kitchen/Family Room Combo, Open Floorplan, PrimaryBedroom Upstairs, Stone Counters, Thermostat, Walk-In Closet(s)
- Flooring: Carpet, Tile
- Doors: Sliding Doors
- Windows: Window Treatments, Hurricane Shutters
- Has fireplace: No
- Common walls with other units/homes: End Unit
Interior area
- Total structure area: 2,254
- Total interior livable area: 1,790 sqft
Property
Parking
- Total spaces: 1
- Parking features: Garage - Attached
- Attached garage spaces: 1
- Details: Garage Dimensions: 12x20
Features
- Levels: Two
- Stories: 2
- Exterior features: Irrigation System, Sidewalk, Storage
Lot
- Size: 3,535 Square Feet
Details
- Parcel number: 0310050721
- Zoning: VPD - VILL
- Special conditions: None
Construction
Type & style
- Home type: Townhouse
- Architectural style: Coastal
- Property subtype: Townhouse
Materials
- Block
- Foundation: Slab
- Roof: Shingle
Condition
- Completed
- New construction: Yes
- Year built: 2026
Details
- Builder model: Avery
- Builder name: Neal Communities
- Warranty included: Yes
Utilities & green energy
- Sewer: Public Sewer
- Water: Public
- Utilities for property: Electricity Connected, Street Lights, Underground Utilities, Water Connected
Community & HOA
Community
- Features: Deed Restrictions, Fitness Center, Park, Playground, Pool, Sidewalks, Tennis Court(s)
- Security: Smoke Detector(s)
- Pet fee: $0 monthly
- Subdivision: GRAND PARK PHASE 3A & 3B
HOA
- Has HOA: Yes
- Amenities included: Clubhouse, Fitness Center, Gated, Maintenance, Park, Pickleball Court(s), Playground, Pool, Spa/Hot Tub, Tennis Court(s), Trail(s)
- Services included: Community Pool, Maintenance Grounds
- HOA fee: $191 monthly
- HOA name: Castle Management/Cheryl Cooper
- HOA phone: 941-263-2160
Location
- Region: Sarasota
Financial & listing details
- Price per square foot: $212/sqft
- Tax assessed value: $81,300
- Annual tax amount: $925
- Date on market: 4/10/2026
- Cumulative days on market: 89 days
- Listing terms: Cash,Conventional,FHA,VA Loan
- Ownership: Fee Simple
- Total actual rent: 0
- Electric utility on property: Yes
- Road surface type: Paved
Estimated market value
$376,100
$357,000 - $395,000
$2,999/mo
Price history
| Date | Event | Price |
|---|---|---|
| 7/2/2026 | Price change | $379,990-5%$212/sqft |
Source:  Stellar MLS #A4689596 Report a problem Stellar MLS #A4689596 Report a problem | ||
| 4/9/2026 | Listed for sale | $399,990$223/sqft |
Source:  Neal Communities Report a problem Neal Communities Report a problem | ||
Public tax history
| Year | Property taxes | Tax assessment |
|---|---|---|
| 2025 | $964 | $81,300 |
| 2024 | -- | -- |
Find assessor info on the county website
Monthly payment
Est. payment
Payment breakdown
Explore the cost of this home by adjusting the details. Changes won't be saved.Climate risks
Neighborhood: 34241
Nearby schools
GreatSchools rating
- 10/10Lakeview Elementary SchoolGrades: PK-5Distance: 4.2 mi
- 9/10Sarasota Middle SchoolGrades: 6-8Distance: 3.6 mi
- 7/10Riverview High SchoolGrades: PK,9-12Distance: 5.8 mi
Schools provided by the listing agent
- Elementary: K-8 At Clark And Lorriane
- Middle: K-8 At Clark And Lorriane
- High: Riverview High
Source: Stellar MLS. This data may not be complete. We recommend contacting the local school district to confirm school assignments for this home.
- $68,500-- bd-- ba-- sqft6052 Dry Tortugas Dr, Sarasota, FL 34241Off Market
- $363,530-- bd-- ba-- sqft6060 Dry Tortugas Dr, Sarasota, FL 34241Sold
- $68,500-- bd-- ba-- sqft6048 Dry Tortugas Dr, Sarasota, FL 34241Off Market
- $364,585-- bd-- ba-- sqft6064 Dry Tortugas Dr, Sarasota, FL 34241Sold
- $68,500-- bd-- ba-- sqft6044 Dry Tortugas Dr, Sarasota, FL 34241Off Market
- $351,9903 bd3 ba1.7k sqft6068 Dry Tortugas Dr, Sarasota, FL 34241New Construction
- $68,500-- bd-- ba-- sqft6040 Dry Tortugas Dr, Sarasota, FL 34241Off Market
- $349,9903 bd3 ba1.7k sqft6072 Dry Tortugas Dr, Sarasota, FL 34241Pending
A local agent can set up tours, give advice and negotiate with sellers.
Similar homes
- $374,9903 bd3 ba1.7k sqft6204 DRY TORTUGAS DRIVE, SARASOTA, FL 34241New Construction
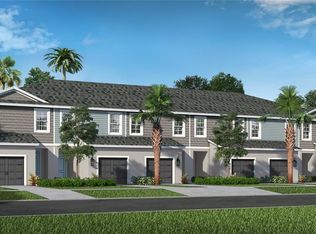
 MLS ID #A4689985, John Neal, NEAL COMMUNITIES REALTY, INC.. Stellar MLS
 - $351,9903 bd3 ba1.7k sqft6068 DRY TORTUGAS DRIVE, SARASOTA, FL 34241New ConstructionMLS ID #A4674189, John Neal, NEAL COMMUNITIES REALTY, INC.. Stellar MLS
- $314,9903 bd3 ba1.4k sqft12720 IRIS BLOSSOM ROAD, SARASOTA, FL 34238New Construction
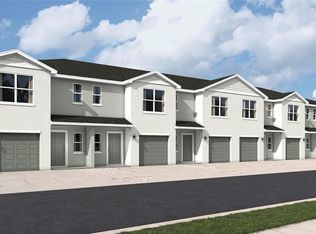 Stellar MLS
 - $304,9903 bd3 ba1.4k sqft12712 IRIS BLOSSOM ROAD, SARASOTA, FL 34238New ConstructionStellar MLS
- $304,9903 bd3 ba1.4k sqft12708 IRIS BLOSSOM ROAD, SARASOTA, FL 34238New ConstructionStellar MLS
- $304,9903 bd3 ba1.4k sqft12704 IRIS BLOSSOM ROAD, SARASOTA, FL 34238New ConstructionStellar MLS
- $299,0003 bd3 ba1.4k sqft12716 IRIS BLOSSOM ROAD, SARASOTA, FL 34238New ConstructionStellar MLS
- $352,4903 bd3 ba1.4k sqft4001 GOLD DUST LANE, SARASOTA, FL 34243New ConstructionStellar MLS
- $349,9903 bd3 ba1.4k sqft4021 GOLD DUST LANE, SARASOTA, FL 34243New ConstructionStellar MLS
- from $472,9993 bd3 ba1.7k sqftSaint Vincent Plan, Cassia at Skye Ranch, Sarasota, FL 34241New ConstructionTaylor Morrison
- from $259,1592 bd3 ba1.1k sqftIvy Plan, The Towns at Skye Ranch, Sarasota, FL 34241New ConstructionTaylor Morrison
- $339,9903 bd3 ba1.4k sqft4009 GOLD DUST LANE, SARASOTA, FL 34243New ConstructionStellar MLS
- $339,9903 bd3 ba1.4k sqft4013 GOLD DUST LANE, SARASOTA, FL 34243New ConstructionStellar MLS
- $339,9903 bd3 ba1.4k sqft4005 GOLD DUST LANE, SARASOTA, FL 34243New ConstructionStellar MLS
- $339,9903 bd3 ba1.4k sqft4017 GOLD DUST LANE, SARASOTA, FL 34243New ConstructionStellar MLS
- $274,7592 bd3 ba1.2k sqft10616 ORBIT TERRACE, SARASOTA, FL 34241New ConstructionMLS ID #A4681038, Michelle Campbell, TAYLOR MORRISON RLTY OF FLA. Stellar MLS
- from $497,9993 bd2 ba1.8k sqftSereno Plan, Esplanade at Skye Ranch, Sarasota, FL 34241New ConstructionTaylor Morrison
- from $279,2793 bd3 ba1.4k sqftJasmine Plan, The Towns at Tiburon, Nokomis, FL 34275New ConstructionTaylor Morrison
- $419,0404 bd2 ba1.8k sqft101 OUTBACK HIDEAWAY AVENUE, NOKOMIS, FL 34275New ConstructionMLS ID #TB8527463, Bryan Sumner, MERITAGE HOMES OF FL REALTY. Stellar MLS
- $430,6404 bd3 ba2.1k sqft360 LAZY SHORE DRIVE, NOKOMIS, FL 34275New ConstructionStellar MLS
