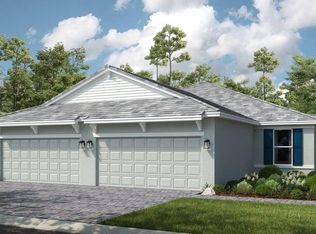
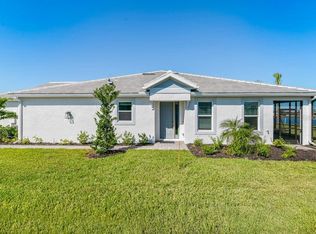
Located just steps away from the new Esplanade Venue clubhouse with a Bahama Beach Bar and grill. Move right in or continue collecting rental income with this turnkey-furnished villa in Esplanade at Skye Ranch. This beautifully maintained home offers a spacious open layout, 2 bedrooms, 2 bathrooms, den, dining room and a 2-car garage. Located in a gated resort-style community, residents enjoy exceptional amenities including a clubhouse, fitness center, pools, tennis, pickleball, parks, and miles of walking trails. Currently leased, this property provides immediate income potential while offering future flexibility for personal use or seasonal enjoyment.
For sale
Price cut: $4.1K (10/27)
$454,900
7782 WANING MOON WAY, SARASOTA, FL 34241
2beds
1,530sqft
Villa
Built in 2025
6,662 Square Feet Lot
$445,300 Zestimate®
$297/sqft
$456/mo HOA
What's special
Turnkey-furnished villaSpacious open layoutDining room
- 23 days
- 232
- 10
Likely to sell faster than
Zillow last checked:
Listing updated:
Listed by:
Melissa Rogier 941-822-8283,
BRIGHT REALTY 941-552-6036
Source: Stellar MLS,MLS#: A4709466 Originating MLS: Sarasota - Manatee
Facts & features
Interior
Bedrooms & bathrooms
- Bedrooms: 2
- Bathrooms: 2
- Full bathrooms: 2
Rooms
- Room types: Den/Library/Office, Living Room, Utility Room
Primary bedroom
- Features: Ceiling Fan(s), Walk-In Closet(s)
- Level: First
Bathroom 2
- Features: Ceiling Fan(s), Walk-In Closet(s)
- Level: First
Bathroom 2
- Features: Walk-In Closet(s)
- Level: First
Dining room
- Features: Ceiling Fan(s), No Closet
- Level: First
Family room
- Features: No Closet
- Level: First
Kitchen
- Features: No Closet
- Level: First
Laundry
- Features: No Closet
- Level: First
Heating
- Central, Natural Gas
Cooling
- Central Air
Appliances
- Included: Oven, Cooktop, Dishwasher, Disposal, Dryer, Freezer, Gas Water Heater, Microwave, Range, Range Hood, Refrigerator
- Laundry: Inside
Features
- Cathedral Ceiling(s), Ceiling Fan(s), Kitchen/Family Room Combo, L Dining, Open Floorplan, Primary Bedroom Main Floor, Walk-In Closet(s)
- Flooring: Ceramic Tile
- Doors: Sliding Doors
- Windows: Window Treatments
- Has fireplace: No
- Furnished: Yes
- Common walls with other units/homes: Corner Unit,End Unit
Interior area
- Total structure area: 2,112
- Total interior livable area: 1,530 sqft
Video & virtual tour
Property
Parking
- Total spaces: 2
- Parking features: Driveway, Garage Door Opener, Guest
- Attached garage spaces: 2
- Has uncovered spaces: Yes
Features
- Levels: One
- Stories: 1
- Patio & porch: Rear Porch
- Exterior features: Balcony, Lighting, Rain Gutters, Sidewalk, Tennis Court(s)
- Has view: Yes
- View description: Water, Creek/Stream, Pond
- Has water view: Yes
- Water view: Water,Creek/Stream,Pond
- Waterfront features: Canal - Freshwater, Pond
Lot
- Size: 6,662 Square Feet
- Features: Drainage Canal, Greenbelt, In County, Landscaped, Private, Sidewalk
- Residential vegetation: Trees/Landscaped
Details
- Parcel number: 0305144090
- Special conditions: None
Construction
Type & style
- Home type: SingleFamily
- Architectural style: Coastal
- Property subtype: Villa
- Attached to another structure: Yes
Materials
- Block
- Foundation: Block, Slab
- Roof: Tile
Condition
- Completed
- New construction: No
- Year built: 2025
Details
- Builder model: Ibis
- Builder name: Taylor Morrison
Utilities & green energy
- Sewer: Public Sewer
- Water: Public
- Utilities for property: Cable Connected, Electricity Connected, Natural Gas Connected, Public, Sewer Connected, Sprinkler Recycled, Sprinkler Well, Underground Utilities, Water Connected
Community & HOA
Community
- Features: Association Recreation - Owned, Clubhouse, Dog Park, Fitness Center, Gated Community - No Guard, Golf Carts OK, Irrigation-Reclaimed Water, Park, Playground, Pool, Restaurant, Sidewalks, Tennis Court(s)
- Security: Fire Alarm, Gated Community, Key Card Entry, Security Gate, Smoke Detector(s)
- Pet fee: $0 monthly
- Subdivision: SKYE RANCH NBRHD FOUR SOUTH
HOA
- Has HOA: Yes
- Amenities included: Cable TV, Clubhouse, Fitness Center, Gated, Maintenance, Park, Pickleball Court(s), Playground, Pool, Recreation Facilities, Security, Shuffleboard Court, Spa/Hot Tub, Tennis Court(s), Trail(s), Vehicle Restrictions
- HOA fee: $456 monthly
- HOA name: Erin Gould
- Second HOA name: Troon
Location
- Region: Sarasota
Financial & listing details
- Price per square foot: $297/sqft
- Tax assessed value: $127,600
- Annual tax amount: $5,187
- Date on market: 10/13/2026
- Cumulative days on market: 24 days
- Listing terms: Cash,Conventional
- Ownership: Fee Simple
- Total actual rent: 36000
- Electric utility on property: Yes
- Road surface type: Asphalt
Estimated market value
$445,300
$423,000 - $468,000
$3,202/mo
Price history
| Date | Event | Price |
|---|---|---|
| 10/27/2026 | Price change | $454,900-0.9%$297/sqft |
Source:  Stellar MLS #A4709466 Report a problem | ||
| 10/23/2026 | Price change | $459,000-2.1%$300/sqft |
Source: Stellar MLS #A4709466 Report a problem | ||
| 10/13/2026 | Listed for sale | $469,000+6.3%$307/sqft |
Source: Stellar MLS #A4709466 Report a problem | ||
| 9/24/2026 | Listing removed | $3,100$2/sqft |
Source: Stellar MLS #A4682462 Report a problem | ||
| 3/25/2026 | Price change | $3,100-4.6%$2/sqft |
Source: Stellar MLS #A4682462 Report a problem | ||
| 2/22/2026 | Price change | $3,250-27.8%$2/sqft |
Source: Stellar MLS #A4682462 Report a problem | ||
| 2/18/2026 | Price change | $4,500-40%$3/sqft |
Source: Stellar MLS #A4682462 Report a problem | ||
| 2/13/2026 | Listed for rent | $7,500$5/sqft |
Source: Stellar MLS #A4682462 Report a problem | ||
| 11/5/2025 | Sold | $441,000-8.4%$288/sqft |
Source: Stellar MLS #A4663102 Report a problem | ||
| 10/1/2025 | Pending sale | $481,574$315/sqft |
Source: Stellar MLS #A4663102 Report a problem | ||
| 8/25/2025 | Price change | $481,574-9.4%$315/sqft |
Source: Stellar MLS #A4663102 Report a problem | ||
| 8/24/2025 | Listed for sale | $531,574$347/sqft |
Source:  Taylor Morrison Report a problem | ||
Public tax history
| Year | Property taxes | Tax assessment |
|---|---|---|
| 2025 | $5,359 +3.3% | $119,790 +10% |
| 2024 | $5,186 | $108,900 |
Find assessor info on the county website
Monthly payment
Est. payment
Payment breakdown
Explore the cost of this home by adjusting the details. Changes won't be saved.Climate risks
Neighborhood: 34241
Nearby schools
Schools provided by the listing agent
- Elementary: Skye Ranch School
- Middle: Skye Ranch School
- High: Riverview High
Source: Stellar MLS. This data may not be complete. We recommend contacting the local school district to confirm school assignments for this home.

Similar homes
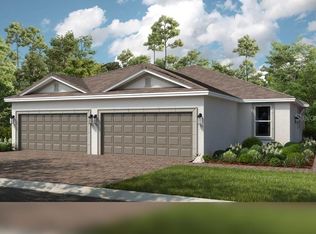
- $429,0002 bd2 ba1.5k sqft10254 MORNING MIST LANE, SARASOTA, FL 34241For Sale

 MLS ID #A4691925, Andrew Azzarello, PREFERRED SHORE LLC. Stellar MLS
- $449,4272 bd2 ba1.5k sqft5868 HELICON PLACE, SARASOTA, FL 34238For Sale
 MLS ID #A4705578, Brenda Mazzone, TOWN CENTER REALTY. Stellar MLS
- $529,0002 bd2 ba1.6k sqft10012 LAKE WALES CIRCLE, SARASOTA, FL 34241For Sale
 MLS ID #A4701175, Jami Kellogg, MICHAEL SAUNDERS & COMPANY. Stellar MLS
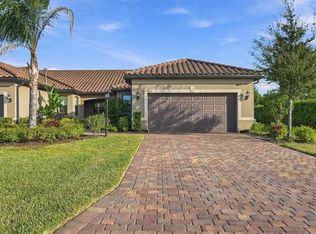
- $455,0002 bd2 ba1.6k sqft7665 SUMMERLAND COVE, LAKEWOOD RANCH, FL 34202For Sale
 MLS ID #A4711400, Matthew Greiner, EXIT KING REALTY. Stellar MLS
- $480,0003 bd2 ba1.4k sqft145 SOLIERA STREET, NORTH VENICE, FL 34275For SaleMLS ID #N6145361, Chris Costello, RE/MAX PALM. Stellar MLS
- $490,0004 bd3 ba1.8k sqft5389 CAMBIAGO STREET, SARASOTA, FL 34238For SaleMLS ID #N6146299, Evelyn Casella, COLDWELL BANKER REALTY. Stellar MLS
- $499,9002 bd2 ba1.5k sqft2321 BLUE MAHOE LANE, SARASOTA, FL 34240For SaleMLS ID #A4708823, James Tassell, PLLC, JASON MITCHELL REAL ESTATE FLO. Stellar MLS
- $675,0003 bd2 ba1.9k sqft12413 PARIGI WAY, SARASOTA, FL 34238For SaleMLS ID #A4711128, Elena Stefanoski, PREFERRED SHORE LLC. Stellar MLS
- $489,0003 bd2 ba1.4k sqft192 SOLIERA STREET, NOKOMIS, FL 34275For SaleMLS ID #A4685747, Dave Beachy, BEACHY PROPERTIES. Stellar MLS
- $515,0004 bd3 ba2.1k sqft8418 NANDINA DRIVE, SARASOTA, FL 34240For SaleMLS ID #A4697149, Ali Marks, LOYD ROBBINS & CO. LLC. Stellar MLS
- $394,0003 bd2 ba1.8k sqft308 SOLIERA STREET, NOKOMIS, FL 34275For SaleMLS ID #A4703065, Ashley Wallace, COLDWELL BANKER REALTY. Stellar MLS
- $468,0004 bd3 ba2.2k sqft6111 BLUESTAR COURT, LAKEWOOD RANCH, FL 34211For SaleMLS ID #A4711154, Doneen Hoffman, REAL BROKER, LLC. Stellar MLS
- $450,0002 bd2 ba1.4k sqft17011 HAMPTON FALLS TERRACE, LAKEWOOD RANCH, FL 34202For SaleMLS ID #A4698659, Karen Nasello, EXP REALTY LLC. Stellar MLS
- $499,9993 bd3 ba2.1k sqft128 AVENS DR, NOKOMIS, FL 34275For SaleMLS ID #A4663807, Jennifer Albright, HUNT BROTHERS REALTY, INC.. Stellar MLS
- $475,0002 bd2 ba1.4k sqft17726 NORTHWOOD PLACE, BRADENTON, FL 34202For SaleMLS ID #A4698073, Dana Musco, EXIT KING REALTY. Stellar MLS
- $429,9003 bd2 ba1.8k sqft3031 SKY BLUE COVE, BRADENTON, FL 34211For SaleMLS ID #A4707422, Stacy Weingarten, REAL BROKER, LLC. Stellar MLS
- $460,0002 bd2 ba1.5k sqft16255 SAN DONATO PLACE, BRADENTON, FL 34211For SaleMLS ID #A4705952, Sue Silberbusch, COMPASS FLORIDA LLC. Stellar MLS
- $545,0002 bd2 ba1.8k sqft191 MARAVIYA BOULEVARD, NORTH VENICE, FL 34275For SaleMLS ID #A4695019, Cynthia Brock, GULF SANDS REALTY, LLC. Stellar MLS
- $489,5003 bd2 ba1.8k sqft26524 MICKELSON DRIVE, ENGLEWOOD, FL 34223For SaleMLS ID #D6149279, Terri Hesse, PARADISE EXCLUSIVE REAL ESTATE. Stellar MLS
- $480,0003 bd2 ba1.9k sqft11595 RENAISSANCE BOULEVARD, VENICE, FL 34293For SaleMLS ID #N6145208, Regina Melman, RE/MAX PALM REALTY OF VENICE. Stellar MLS
