Experience ultimate luxury in this BackCountry dream home, nestled in the prestigious gated community of Highlands Ranch. This residence seamlessly combines sophistication and comfort, boasting panoramic mountain views and a captivating downtown glimpse from the upper deck. With five outdoor entertaining areas, it's perfect for hosting, prioritizing privacy and opulence.Each bedroom features its ensuite bath, ensuring a retreat-like experience. The heart of the home is a culinary haven with professional chef built-in appliances, double island, quartz counters, custom stacked cabinets, and Clé Tile accents. Custom beams in the dining room foster an open atmosphere, while built-ins grace the living room, basement, and office. Dual staircases and designer lighting add uniqueness. The primary bathroom is a spa-like sanctuary with a steam shower, custom vanities, Calcutta Quartz counters, a European free-standing tub, and a custom primary closet. Crafted by Weatherly Homes, this 5-bedroom, 8-bathroom residence includes an office and 2 laundry rooms. The property features an oversized 4-car garage with 2 electric car chargers, Kinetico Whole House Water Filtration System, 6 fireplaces (including 2 outdoor), and a Level 3 Impact Resistance Tile Roof. Entertain or unwind in the walk-out basement, featuring a professional gym and a 2-person sauna. Luxury extends to a high-end dog washing station with an extra washer and dryer for furry companions. Meticulous craftsmanship is evident in the hand-troweled pulled stucco on the exterior, complemented by natural stone accents. This exceptional property transcends mere residence, offering a lifestyle of unparalleled luxury and comfort.
Sold for $4,660,000
$4,660,000
10855 Evergold Way, Highlands Ranch, CO 80126
5beds
9,213sqft
Single Family Residence
Built in 2018
0.49 Acres Lot
$4,664,100 Zestimate®
$506/sqft
$6,913 Estimated rent
Home value
$4,664,100
$4.29M - $5.04M
$6,913/mo
Zestimate® history
Owner options
List your home for rent
$6,913/mo
Rent Zestimate®
Find your next renter with Zillow Rental Manager. Plus, with online applications, you can quickly screen prospective tenants – for free.
$6,913/mo
Rent Zestimate®
Refinance and save
$27,705/mo
Est. payment
Refinancing to a lower rate could help reduce your monthly payments and save thousands over the life of the loan.
$27,705/mo
Est. payment
Explore your selling options
Work with a Zillow partner agent
Leverage their expertise and Zillow's premium Showcase listings to get your home seen by more buyers.
Get startedList with your own agent
Get your home in front of millions of buyers by listing it on Zillow.
Learn how to do itSell it yourself
Take full control of how buyers see your home on Zillow by listing For Sale by Owner (FSBO).
List your homeWhat's special
Natural stone accentsCustom beamsProfessional gymQuartz countersCustom stacked cabinetsCustom primary closetSteam shower
Zillow last checked:
Listing updated:
Listed by:
Jason Cummings 720-409-7330 Jason@JasonCummingsDenver.com,
Compass - Denver,
Ana Peraza-Alfaro 720-237-8216,
Compass - Denver
Bought with:
The Schossow Group
Compass - Denver
Source: REcolorado as distributed by MLS GRID,MLS#: 7016963
Facts & features
Interior
Bedrooms & bathrooms
- Bedrooms: 5
- Bathrooms: 8
- Full bathrooms: 2
- 3/4 bathrooms: 4
- 1/2 bathrooms: 2
- Main level bathrooms: 3
- Main level bedrooms: 1
Primary bedroom
- Level: Upper
- Area: 378 Square Feet
- Dimensions: 21 x 18
Bedroom
- Level: Upper
- Area: 182 Square Feet
- Dimensions: 13 x 14
Bedroom
- Level: Upper
- Area: 182 Square Feet
- Dimensions: 14 x 13
Bedroom
- Level: Upper
- Area: 208 Square Feet
- Dimensions: 16 x 13
Bedroom
- Level: Main
- Area: 210 Square Feet
- Dimensions: 15 x 14
Primary bathroom
- Level: Upper
Bathroom
- Level: Upper
Bathroom
- Level: Upper
Bathroom
- Level: Upper
Bathroom
- Level: Main
Bathroom
- Level: Main
Bathroom
- Level: Main
Bathroom
- Level: Basement
Den
- Level: Main
- Area: 288 Square Feet
- Dimensions: 16 x 18
Dining room
- Level: Main
- Area: 210 Square Feet
- Dimensions: 15 x 14
Family room
- Level: Basement
Great room
- Level: Main
- Area: 418 Square Feet
- Dimensions: 19 x 22
Gym
- Level: Basement
Kitchen
- Level: Main
- Area: 285 Square Feet
- Dimensions: 15 x 19
Laundry
- Level: Upper
- Area: 90 Square Feet
- Dimensions: 10 x 9
Laundry
- Description: Dog Wash Room W/Washer + Dryer
- Level: Basement
Living room
- Level: Basement
Heating
- Forced Air, Natural Gas
Cooling
- Central Air
Appliances
- Included: Bar Fridge, Dishwasher, Disposal, Dryer, Microwave, Oven, Range Hood, Refrigerator, Washer
- Laundry: In Unit
Features
- Built-in Features, Eat-in Kitchen, Entrance Foyer, Five Piece Bath, High Ceilings, Kitchen Island, Open Floorplan, Pantry, Primary Suite, Quartz Counters, Walk-In Closet(s)
- Flooring: Carpet, Tile, Wood
- Windows: Double Pane Windows, Window Coverings
- Basement: Bath/Stubbed,Finished,Full,Walk-Out Access
- Number of fireplaces: 6
- Fireplace features: Gas, Great Room, Living Room, Other, Outside, Master Bedroom
Interior area
- Total structure area: 9,213
- Total interior livable area: 9,213 sqft
- Finished area above ground: 5,370
- Finished area below ground: 3,250
Property
Parking
- Total spaces: 4
- Parking features: Electric Vehicle Charging Station(s), Lighted, Oversized, Oversized Door
- Attached garage spaces: 4
Features
- Levels: Two
- Stories: 2
- Patio & porch: Covered, Deck, Front Porch, Patio
- Exterior features: Balcony, Lighting, Private Yard, Rain Gutters
- Fencing: Full
- Has view: Yes
- View description: City, Mountain(s)
Lot
- Size: 0.49 Acres
- Features: Cul-De-Sac, Level, Near Public Transit, Open Space, Sloped
Details
- Parcel number: R0479223
- Zoning: PDU
- Special conditions: Standard
Construction
Type & style
- Home type: SingleFamily
- Architectural style: Mountain Contemporary
- Property subtype: Single Family Residence
Materials
- Frame, Rock, Stone, Stucco
- Roof: Concrete
Condition
- Year built: 2018
Details
- Builder model: Custom
Utilities & green energy
- Sewer: Public Sewer
- Water: Public
Community & HOA
Community
- Security: Carbon Monoxide Detector(s), Smoke Detector(s)
- Subdivision: Backcountry
HOA
- Has HOA: Yes
- Amenities included: Fitness Center, Gated, Park, Pond Seasonal, Pool, Sauna, Spa/Hot Tub, Tennis Court(s), Trail(s)
- Services included: Reserve Fund, On-Site Check In, Recycling, Trash
- HOA fee: $167 quarterly
- HOA name: HRCA
- HOA phone: 303-791-2500
- Second HOA fee: $345 monthly
- Second HOA name: HRCA
- Second HOA phone: 303-346-2800
Location
- Region: Highlands Ranch
Financial & listing details
- Price per square foot: $506/sqft
- Tax assessed value: $4,105,389
- Annual tax amount: $22,031
- Date on market: 3/7/2024
- Listing terms: Cash,Conventional,Jumbo,VA Loan
- Exclusions: Washer And Dryer In Laundry Room, Curtains And Rods, Personal Furniture, Garage Fridge And Staging Items.
- Ownership: Individual
- Road surface type: Paved
Price history
| Date | Event | Price |
|---|---|---|
| 4/10/2024 | Sold | $4,660,000+0.2%$506/sqft |
Source:  REcolorado as distributed by MLS GRID #7016963 Report a problem REcolorado as distributed by MLS GRID #7016963 Report a problem | ||
| 3/8/2024 | Pending sale | $4,650,000$505/sqft |
Source: REcolorado as distributed by MLS GRID #7016963 Report a problem | ||
| 3/7/2024 | Listed for sale | $4,650,000+82.4%$505/sqft |
Source: REcolorado as distributed by MLS GRID #7016963 Report a problem | ||
| 3/16/2018 | Sold | $2,550,000+0%$277/sqft |
Source: Public Record Report a problem | ||
| 1/25/2018 | Pending sale | $2,549,000$277/sqft |
Source: Denver South Metro #3989676 Report a problem | ||
| 11/16/2017 | Price change | $2,549,000+2.2%$277/sqft |
Source: Denver South Metro #3989676 Report a problem | ||
| 5/13/2017 | Listed for sale | $2,495,000+7.3%$271/sqft |
Source: Keller Williams Executives #3989676 Report a problem | ||
| 4/2/2017 | Listing removed | $2,325,000$252/sqft |
Source: Keller Williams - Denver South Metro #3989676 Report a problem | ||
| 8/21/2016 | Listed for sale | $2,325,000+405.4%$252/sqft |
Source: Keller Williams - Denver South Metro #3989676 Report a problem | ||
| 5/1/2015 | Sold | $460,000$50/sqft |
Source: Public Record Report a problem | ||
Public tax history
| Year | Property taxes | Tax assessment |
|---|---|---|
| 2025 | $22,070 +0.2% | $256,580 +7.9% |
| 2024 | $22,031 +52.9% | $237,850 -1% |
| 2023 | $14,411 -3.9% | $240,150 +52.2% |
| 2022 | $14,989 | $157,740 -2.8% |
| 2021 | -- | $162,280 +2.5% |
| 2020 | $14,689 +127.9% | $158,380 |
| 2019 | $6,446 | $158,380 +132.2% |
| 2018 | $6,446 +66.2% | $68,210 +51.3% |
| 2017 | $3,879 -61.8% | $45,080 -61.1% |
| 2016 | $10,152 -2.1% | $115,790 |
| 2015 | $10,371 | $115,790 |
Find assessor info on the county website
Neighborhood: 80126
Nearby homes
- $---- bd-- ba-- sqft10869 Evergold Way, Littleton, CO 80126Off Market
- $3,725,0006 bd7 ba7.6k sqft10869 Evergold Way, Highlands Ranch, CO 80126Sold
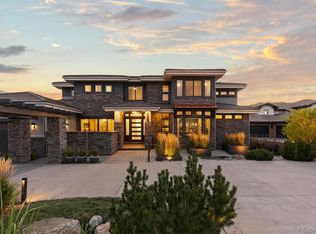
- $3,490,1005 bd6 ba7.9k sqft10841 Evergold Way, Highlands Ranch, CO 80126Off Market
- $4,033,2007 bd7 ba8.6k sqft10852 Evergold Way, Highlands Ranch, CO 80126Off Market
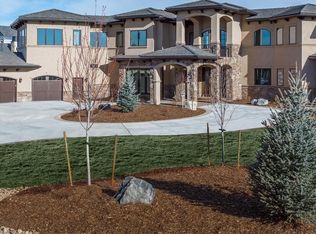
- $2,621-- bd-- ba-- sqft10891 Evergold Way, Highlands Ranch, CO 80126Off Market
- $4,650,0006 bd7 ba7.5k sqft10840 Evergold Way, Highlands Ranch, CO 80126Sold
- $3,534,0005 bd6 ba8.8k sqft10883 Evergold Way, Highlands Ranch, CO 80126Off Market
- $4,801,9004 bd6 ba5.6k sqft10872 Evergold Way, Highlands Ranch, CO 80126Off Market
Nearby schools
GreatSchools rating
- 10/10Stone Mountain Elementary SchoolGrades: PK-6Distance: 0.7 mi
- 7/10Ranch View Middle SchoolGrades: 7-8Distance: 1.3 mi
- 9/10Thunderridge High SchoolGrades: 9-12Distance: 1.4 mi
Schools provided by the listing agent
- Elementary: Stone Mountain
- Middle: Ranch View
- High: Thunderridge
- District: Douglas RE-1
Source: REcolorado as distributed by MLS GRID. This data may not be complete. We recommend contacting the local school district to confirm school assignments for this home.
Get a cash offer in 3 minutes
Find out how much your home could sell for in as little as 3 minutes with a no-obligation cash offer.
Estimated market value
$4,664,100
Get a cash offer in 3 minutes
Find out how much your home could sell for in as little as 3 minutes with a no-obligation cash offer.
Estimated market value
$4,664,100
- Colorado
- Douglas County
- Highlands Ranch
- 80126
- 10855 Evergold Way
Nearby cities
Nearby zip codes
Other Highlands Ranch Topics
