Discover luxury & sophistication in exclusive BackCountry. This stunning home combines the elegance of a European chateau exterior w/ the freshness of a California coastal interior w/ meticulously designed open living space. Nestled on the most prestigious street in BackCountry w/ premium homesites, largest lots & 360-degree views. Its west-facing orientation backs to open space for ultimate privacy & shade & also boasts breathtaking East/West views of sunrises, sunsets & mountains. On a quiet, private cul-de-sac, fronting a greenbelt for peace & tranquility. Extensive indoor/outdoor living areas perfectly integrated for seamless entertaining & lifestyle. Disappearing wall between great room & outdoor living space. Crafted w/ the finest materials, including engineered European white oak hardwood floors, custom woodwork & designer lighting. The chef’s dream kitchen is equipped w/ professional-grade appliances, dual dishwashers, Calcutta marble & backsplash, a sumptuous walk-in pantry & butler's pantry. The upper level has 4 bedrooms w/ ensuite baths & a loft. The primary suite is a haven of luxury w/ its vaulted ceiling, custom woodwork, fireplace, amazing views, & spa-like bathroom w/ a steam shower. The home’s appeal is further enhanced by custom-designed closets, bespoke window treatments & a fully finished attic featuring a hidden game room. The fully finished walkout basement boasts 10-ft ceilings & is equipped with home theater surround sound, golf simulator & spaces crafted for ultimate comfort. This area leads directly to an outdoor entertainment space featuring a gas firepit, oversized hot tub, sound system & a spacious backyard that backs onto open space, making it ideal for entertainment and extensive family fun. The landscaping is adorned w/ full-size trees, mature flowers & vibrant shrubs, ensuring beauty & privacy. The oversized 4-car garage, mesh WiFi system & Sierra Pacific windows underscore the home's commitment to quality, comfort & entertainment.
Sold for $4,650,000
$4,650,000
10840 Evergold Way, Littleton, CO 80126
6beds
7,523sqft
Single Family Residence
Built in 2017
0.45 Acres Lot
$4,346,000 Zestimate®
$618/sqft
$7,990 Estimated rent
Home value
$4,346,000
$4.04M - $4.65M
$7,990/mo
Zestimate® history
Owner options
List your home for rent
$7,990/mo
Rent Zestimate®
Find your next renter with Zillow Rental Manager. Plus, with online applications, you can quickly screen prospective tenants – for free.
$7,990/mo
Rent Zestimate®
Refinance and save
$27,646/mo
Est. payment
Refinancing to a lower rate could help reduce your monthly payments and save thousands over the life of the loan.
$27,646/mo
Est. payment
Explore your selling options
Work with a Zillow partner agent
Leverage their expertise and Zillow's premium Showcase listings to get your home seen by more buyers.
Get startedList with your own agent
Get your home in front of millions of buyers by listing it on Zillow.
Learn how to do itSell it yourself
Take full control of how buyers see your home on Zillow by listing For Sale by Owner (FSBO).
List your homeWhat's special
Golf simulatorFull - size treesAmazing viewsCalcutta marbleMature flowersEuropean chateau exteriorGreat room
Zillow last checked:
Listing updated:
Listed by:
Seth Jenson 720-989-1210 transactions@jensonteam.com,
Real Broker, LLC DBA Real
Bought with:
Lisa M. Taylor, 40000369
Compass - Denver
Source: REcolorado as distributed by MLS GRID,MLS#: 8438274
Facts & features
Interior
Bedrooms & bathrooms
- Bedrooms: 6
- Bathrooms: 7
- Full bathrooms: 5
- 1/2 bathrooms: 2
- Main level bathrooms: 2
Primary bedroom
- Level: Upper
Bedroom
- Level: Upper
Bedroom
- Level: Upper
Bedroom
- Level: Upper
Bedroom
- Level: Basement
Bedroom
- Level: Basement
Primary bathroom
- Level: Upper
Bathroom
- Level: Main
Bathroom
- Level: Main
Bathroom
- Level: Upper
Bathroom
- Level: Upper
Bathroom
- Level: Upper
Bathroom
- Level: Basement
Bonus room
- Level: Upper
Bonus room
- Level: Basement
Bonus room
- Level: Basement
Dining room
- Level: Main
Exercise room
- Level: Basement
Family room
- Level: Basement
Game room
- Level: Basement
Great room
- Level: Main
Kitchen
- Level: Main
Laundry
- Description: Oversized Washer And Dryer
- Level: Main
Living room
- Level: Main
Loft
- Level: Upper
Mud room
- Level: Main
Office
- Description: Remote-Controlled Shades
- Level: Main
Utility room
- Level: Basement
Heating
- Forced Air, Natural Gas
Cooling
- Central Air
Appliances
- Included: Convection Oven, Dishwasher, Disposal, Double Oven, Down Draft, Dryer, Gas Water Heater, Humidifier, Microwave, Oven, Range, Range Hood, Refrigerator, Self Cleaning Oven, Warming Drawer, Washer, Water Purifier, Water Softener
- Laundry: In Unit
Features
- Built-in Features, Eat-in Kitchen, Entrance Foyer, Five Piece Bath, High Ceilings, High Speed Internet, Kitchen Island, Marble Counters, Open Floorplan, Pantry, Primary Suite, Quartz Counters, Smoke Free, Sound System, Vaulted Ceiling(s), Walk-In Closet(s), Wired for Data
- Flooring: Stone, Tile, Wood
- Windows: Bay Window(s), Window Coverings, Window Treatments
- Basement: Daylight,Exterior Entry,Finished,Full,Sump Pump,Walk-Out Access
- Number of fireplaces: 4
- Fireplace features: Gas, Great Room, Other, Outside, Master Bedroom
Interior area
- Total structure area: 7,523
- Total interior livable area: 7,523 sqft
- Finished area above ground: 4,992
- Finished area below ground: 1,982
Property
Parking
- Total spaces: 4
- Parking features: Concrete, Exterior Access Door, Floor Coating, Heated Garage, Insulated Garage, Lighted, Oversized, Storage
- Attached garage spaces: 4
Features
- Levels: Two
- Stories: 2
- Patio & porch: Covered, Deck, Front Porch, Patio
- Exterior features: Balcony, Fire Pit, Gas Valve, Lighting, Private Yard, Rain Gutters
- Has spa: Yes
- Spa features: Spa/Hot Tub, Heated
- Has view: Yes
- View description: Meadow, Mountain(s)
Lot
- Size: 0.45 Acres
- Features: Cul-De-Sac, Greenbelt, Landscaped, Level, Many Trees, Master Planned, Open Space, Sprinklers In Front, Sprinklers In Rear
- Residential vegetation: Aspen, Grassed, Wooded
Details
- Parcel number: R0479210
- Zoning: PDU
- Special conditions: Standard
Construction
Type & style
- Home type: SingleFamily
- Architectural style: Traditional
- Property subtype: Single Family Residence
Materials
- Frame, Stone, Stucco
- Foundation: Slab
- Roof: Concrete
Condition
- Updated/Remodeled
- Year built: 2017
Details
- Builder model: Custom
- Builder name: Other
Utilities & green energy
- Electric: 110V
- Sewer: Public Sewer
- Water: Public
- Utilities for property: Cable Available, Electricity Connected, Internet Access (Wired), Natural Gas Connected, Phone Connected
Community & HOA
Community
- Security: Carbon Monoxide Detector(s), Smoke Detector(s)
- Subdivision: Backcountry
HOA
- Has HOA: Yes
- Amenities included: Clubhouse, Fitness Center, Gated, Park, Pond Seasonal, Pool, Sauna, Spa/Hot Tub, Tennis Court(s), Trail(s)
- Services included: Reserve Fund, Maintenance Grounds, On-Site Check In, Recycling, Trash
- HOA fee: $167 quarterly
- HOA name: HRCA
- HOA phone: 303-791-2500
- Second HOA fee: $345 monthly
- Second HOA name: Associa
- Second HOA phone: 303-346-2800
Location
- Region: Highlands Ranch
Financial & listing details
- Price per square foot: $618/sqft
- Tax assessed value: $3,349,048
- Annual tax amount: $18,731
- Date on market: 4/2/2024
- Listing terms: 1031 Exchange,Cash,Conventional,FHA,Jumbo,VA Loan
- Exclusions: Tvs
- Ownership: Individual
- Electric utility on property: Yes
- Road surface type: Paved
Price history
| Date | Event | Price |
|---|---|---|
| 4/17/2024 | Sold | $4,650,000+4.5%$618/sqft |
Source:  REcolorado as distributed by MLS GRID #8438274 Report a problem REcolorado as distributed by MLS GRID #8438274 Report a problem | ||
| 4/3/2024 | Pending sale | $4,450,000$592/sqft |
Source: REcolorado as distributed by MLS GRID #8438274 Report a problem | ||
| 4/2/2024 | Listed for sale | $4,450,000+1136.1%$592/sqft |
Source: REcolorado as distributed by MLS GRID #8438274 Report a problem | ||
| 5/1/2015 | Sold | $360,000$48/sqft |
Source: Public Record Report a problem | ||
Public tax history
| Year | Property taxes | Tax assessment |
|---|---|---|
| 2025 | $18,764 +0.2% | $209,320 +3.2% |
| 2024 | $18,731 +38% | $202,770 -1% |
| 2023 | $13,574 -3.9% | $204,740 +37.8% |
| 2022 | $14,118 | $148,570 -2.8% |
| 2021 | -- | $152,850 +30.3% |
| 2020 | $10,882 +12.5% | $117,330 |
| 2019 | $9,675 | $117,330 +14.6% |
| 2018 | $9,675 +104.4% | $102,370 +86.1% |
| 2017 | $4,734 -51.3% | $55,010 -50.4% |
| 2016 | $9,729 -2.1% | $110,960 |
| 2015 | $9,938 | $110,960 |
Find assessor info on the county website
Neighborhood: 80126
Nearby homes
- $3,600,0005 bd6 ba6.4k sqft10826 Evergold Way, Highlands Ranch, CO 80126Sold

- $4,033,2007 bd7 ba8.6k sqft10852 Evergold Way, Highlands Ranch, CO 80126Off Market
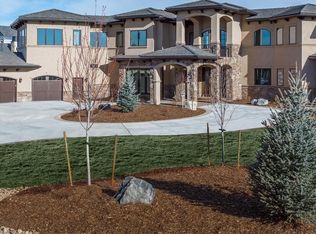
- $3,841,2006 bd8 ba7.2k sqft10814 Evergold Way, Highlands Ranch, CO 80126Off Market
- $3,490,1005 bd6 ba7.9k sqft10841 Evergold Way, Highlands Ranch, CO 80126Off Market
- $4,801,9004 bd6 ba5.6k sqft10872 Evergold Way, Highlands Ranch, CO 80126Off Market
- $4,660,0005 bd8 ba9.2k sqft10855 Evergold Way, Highlands Ranch, CO 80126Sold
- $4,220,3006 bd7 ba6.3k sqft10827 Evergold Way, Highlands Ranch, CO 80126Off Market
- $---- bd-- ba-- sqft10869 Evergold Way, Littleton, CO 80126Off Market
Nearby schools
GreatSchools rating
- 10/10Stone Mountain Elementary SchoolGrades: PK-6Distance: 0.7 mi
- 7/10Ranch View Middle SchoolGrades: 7-8Distance: 1.3 mi
- 9/10Thunderridge High SchoolGrades: 9-12Distance: 1.4 mi
Schools provided by the listing agent
- Elementary: Stone Mountain
- Middle: Ranch View
- High: Thunderridge
- District: Douglas RE-1
Source: REcolorado as distributed by MLS GRID. This data may not be complete. We recommend contacting the local school district to confirm school assignments for this home.
Get a cash offer in 3 minutes
Find out how much your home could sell for in as little as 3 minutes with a no-obligation cash offer.
Estimated market value
$4,346,000
Get a cash offer in 3 minutes
Find out how much your home could sell for in as little as 3 minutes with a no-obligation cash offer.
Estimated market value
$4,346,000
- Colorado
- Douglas County
- Highlands Ranch
- 80126
- 10840 Evergold Way
Nearby cities
Nearby zip codes
Other Highlands Ranch Topics
