Where Rarity Meets Refinement. Crafted by an architect and engineer couple as their personal sanctuary, this Colorado Contemporary by acclaimed Godden|Sudik Architects embodies the highest standards of luxury living. Situated on a quiet, cul-de-sac backing to open space, this half-acre retreat offers privacy, presence & views of downtown, the Front Range & beyond. From the moment you arrive, it’s clear: this is no ordinary home. The architecture is bold yet timeless. The light-filled interior welcomes you with soaring ceilings, wood floors & custom staircase. The gourmet kitchen is a culinary statement outfitted with professional appliances, stone countertops, custom cabinetry & walk-in pantry. Whether hosting a refined dinner or enjoying coffee on the expansive front porch, every space heightens daily life into a luxurious ritual. The great room, anchored by a gas fireplace, flows into your outdoor living spaces, including a rear-covered deck for evening gatherings & golden-hour toasts. A main-floor study offers a refined work-from-home experience, while upstairs bedrooms feature private en-suites & walk-in closets. The owner’s suite is a sanctuary: spa bath with oversized shower, soaking air tub & custom closet. Upstairs laundry adds convenience. The finished basement is an entertainer’s dream: wet bar, media room, game area, and room to host in style. Car enthusiasts will love the finished garage with EV charging and backyard access perfect for hobbies & gear storage. This home is an invitation to live extraordinarily. Within the gates of Backcountry one of Colorado’s most amenity-rich communities. At its heart is the Sundial House, a private retreat for residents. Overlooking 8,200 acres of wilderness, it features dining, a fitness studio, spa, and resort-style pool. Hike private trails, recharge with a massage, or simply take in the views. This is more than luxury. This is identity, belonging, and emotional connection wrapped in architecture and natural beauty.
Sold for $3,600,000
$3,600,000
10826 Evergold Way, Highlands Ranch, CO 80126
5beds
6,479sqft
Single Family Residence
Built in 2014
0.46 Acres Lot
$3,587,100 Zestimate®
$556/sqft
$7,050 Estimated rent
Home value
$3,587,100
$3.41M - $3.77M
$7,050/mo
Zestimate® history
Owner options
List your home for rent
$7,050/mo
Rent Zestimate®
Find your next renter with Zillow Rental Manager. Plus, with online applications, you can quickly screen prospective tenants – for free.
$7,050/mo
Rent Zestimate®
Refinance and save
$21,445/mo
Est. payment
Refinancing to a lower rate could help reduce your monthly payments and save thousands over the life of the loan.
$21,445/mo
Est. payment
Explore your selling options
Work with a Zillow partner agent
Leverage their expertise and Zillow's premium Showcase listings to get your home seen by more buyers.
Get startedList with your own agent
Get your home in front of millions of buyers by listing it on Zillow.
Learn how to do itSell it yourself
Take full control of how buyers see your home on Zillow by listing For Sale by Owner (FSBO).
List your homeWhat's special
Zillow last checked:
Listing updated:
Listed by:
Charles Ward 303-324-8520 Charles@Novellaliving.com,
Novella Real Estate
Bought with:
Noelle Chole, 100074483
RE/MAX Professionals
Source: REcolorado as distributed by MLS GRID,MLS#: 2644150
Facts & features
Interior
Bedrooms & bathrooms
- Bedrooms: 5
- Bathrooms: 6
- Full bathrooms: 2
- 3/4 bathrooms: 3
- 1/2 bathrooms: 1
- Main level bathrooms: 2
- Main level bedrooms: 1
Primary bedroom
- Description: Downtown Views, Gas Fireplace, Walk-In Custom Closet
- Level: Upper
- Area: 360.39 Square Feet
- Dimensions: 18.11 x 19.9
Bedroom
- Description: Main Floor Guest Suite
- Level: Main
- Area: 165.91 Square Feet
- Dimensions: 12.11 x 13.7
Bedroom
- Description: Mountain Views, Walk-In Closet, Oversized
- Level: Upper
- Area: 165.91 Square Feet
- Dimensions: 12.11 x 13.7
Bedroom
- Description: Mountain Views, Walk-In Closet, Oversized
- Level: Upper
- Area: 201.28 Square Feet
- Dimensions: 13.6 x 14.8
Bedroom
- Description: Private Suite, Open Space Views
- Level: Basement
- Area: 155.01 Square Feet
- Dimensions: 12.8 x 12.11
Primary bathroom
- Description: Spa Shower, Air Tub, Tile Floors, Quartz Counters
- Level: Upper
- Area: 171.74 Square Feet
- Dimensions: 13.11 x 13.1
Bathroom
- Description: Powder Bath, Custom Vanity
- Level: Main
- Area: 42.17 Square Feet
- Dimensions: 8.11 x 5.2
Bathroom
- Description: En Suite Bath, Tile Floors, Quartz Counters
- Level: Main
- Area: 42.17 Square Feet
- Dimensions: 8.11 x 5.2
Bathroom
- Description: En-Suite, Tile Floors Quartz Conters
- Level: Upper
- Area: 45.58 Square Feet
- Dimensions: 8.6 x 5.3
Bathroom
- Description: En-Suite, Tile Floors Quartz Conters
- Level: Upper
- Area: 38.7 Square Feet
- Dimensions: 4.3 x 9
Bathroom
- Description: Tile Floors, Quartz Counters
- Level: Basement
- Area: 52.78 Square Feet
- Dimensions: 5.8 x 9.1
Dining room
- Description: Custom Feature Wall, Butlers Pantry
- Level: Main
- Area: 156.65 Square Feet
- Dimensions: 11.11 x 14.1
Game room
- Description: Fireplace, Walkout Access, Wetbar
- Level: Basement
- Area: 774 Square Feet
- Dimensions: 43 x 18
Great room
- Description: Bathed In Natural Light, Extended Hardwoods, Cozy Gas Fireplace
- Level: Main
- Area: 368.48 Square Feet
- Dimensions: 18.8 x 19.6
Kitchen
- Description: Professional Appliances, Custom Cabinets, Walk-In Pantry
- Level: Main
- Area: 225.23 Square Feet
- Dimensions: 10.1 x 22.3
Laundry
- Description: Laundry Sink, Folding Counter
- Level: Upper
- Area: 63.7 Square Feet
- Dimensions: 9.8 x 6.5
Living room
- Description: Mountain Views, Built-Ins, High Ceilings
- Level: Main
- Area: 207.01 Square Feet
- Dimensions: 15.11 x 13.7
Media room
- Description: Gaming Area With Multiple Tv's
- Level: Basement
- Area: 199.68 Square Feet
- Dimensions: 12.8 x 15.6
Mud room
- Description: Built In Bench, Drop Zone
- Level: Main
- Area: 59.67 Square Feet
- Dimensions: 11.7 x 5.1
Office
- Description: Private, Open Space Views, Storage Closet
- Level: Main
- Area: 152.9 Square Feet
- Dimensions: 11 x 13.9
Heating
- Forced Air, Natural Gas
Cooling
- Central Air
Appliances
- Included: Bar Fridge, Convection Oven, Cooktop, Dishwasher, Disposal, Double Oven, Dryer, Freezer, Gas Water Heater, Microwave, Oven, Range Hood, Refrigerator, Self Cleaning Oven, Washer, Wine Cooler
Features
- Built-in Features, Ceiling Fan(s), Eat-in Kitchen, Entrance Foyer, Five Piece Bath, Granite Counters, High Ceilings, High Speed Internet, Kitchen Island, Open Floorplan, Pantry, Primary Suite, Smart Thermostat, Smoke Free, Sound System, Stone Counters, Vaulted Ceiling(s), Walk-In Closet(s), Wet Bar, Wired for Data
- Flooring: Carpet, Tile, Wood
- Windows: Double Pane Windows, Window Coverings, Window Treatments
- Basement: Bath/Stubbed,Daylight,Exterior Entry,Finished,Full,Sump Pump,Walk-Out Access
- Number of fireplaces: 4
- Fireplace features: Basement, Family Room, Gas, Outside, Master Bedroom
Interior area
- Total structure area: 6,479
- Total interior livable area: 6,479 sqft
- Finished area above ground: 4,109
- Finished area below ground: 1,240
Property
Parking
- Total spaces: 4
- Parking features: Concrete, Dry Walled, Electric Vehicle Charging Station(s), Exterior Access Door, Floor Coating, Insulated Garage, Lighted, Oversized, Oversized Door, Storage
- Attached garage spaces: 4
Features
- Levels: Two
- Stories: 2
- Patio & porch: Covered, Deck, Front Porch, Patio, Wrap Around
- Exterior features: Fire Pit, Garden, Gas Valve, Lighting, Private Yard, Rain Gutters
- Has spa: Yes
- Spa features: Spa/Hot Tub, Heated
- Fencing: Partial
- Has view: Yes
- View description: City, Meadow, Mountain(s), Plains
Lot
- Size: 0.46 Acres
- Features: Cul-De-Sac, Greenbelt, Landscaped, Many Trees, Master Planned, Open Space, Secluded, Sprinklers In Front, Sprinklers In Rear
Details
- Parcel number: R0479211
- Zoning: PDU
- Special conditions: Standard
Construction
Type & style
- Home type: SingleFamily
- Architectural style: Mountain Contemporary
- Property subtype: Single Family Residence
Materials
- Frame, Stone, Stucco, Wood Siding
- Foundation: Concrete Perimeter
- Roof: Concrete,Metal
Condition
- Updated/Remodeled
- Year built: 2014
Details
- Builder model: Custom
- Warranty included: Yes
Utilities & green energy
- Electric: 110V, 220 Volts
- Sewer: Public Sewer
- Water: Public
- Utilities for property: Cable Available, Electricity Connected, Internet Access (Wired), Natural Gas Connected, Phone Available
Green energy
- Energy efficient items: Construction, Exposure/Shade, HVAC, Insulation, Lighting, Thermostat, Water Heater, Windows
Community & HOA
Community
- Security: Carbon Monoxide Detector(s), Smoke Detector(s), Video Doorbell
- Subdivision: Backcountry
HOA
- Has HOA: Yes
- Amenities included: Clubhouse, Fitness Center, Garden Area, Gated, Park, Playground, Pool, Spa/Hot Tub, Tennis Court(s), Trail(s)
- Services included: Recycling, Road Maintenance, Security, Snow Removal, Trash
- HOA fee: $171 quarterly
- HOA name: Highlands Ranch Community Association
- HOA phone: 303-791-2500
- Second HOA fee: $360 monthly
- Second HOA name: Backcountry Association
- Second HOA phone: 303-346-2800
Location
- Region: Highlands Ranch
Financial & listing details
- Price per square foot: $556/sqft
- Tax assessed value: $2,737,314
- Annual tax amount: $15,591
- Date on market: 5/1/2025
- Listing terms: Cash,Conventional,Jumbo,VA Loan
- Exclusions: All Seller's Personal Property, All Garage Shelving & Storage Systems, Sonos Amplifier System & Gas Grill
- Ownership: Corporation/Trust
- Electric utility on property: Yes
- Road surface type: Paved
Price history
| Date | Event | Price |
|---|---|---|
| 8/27/2025 | Sold | $3,600,000-6.5%$556/sqft |
Source:  REcolorado as distributed by MLS GRID #2644150 Report a problem REcolorado as distributed by MLS GRID #2644150 Report a problem | ||
| 7/23/2025 | Pending sale | $3,850,000$594/sqft |
Source: REcolorado as distributed by MLS GRID #2644150 Report a problem | ||
| 5/1/2025 | Listed for sale | $3,850,000+1141.9%$594/sqft |
Source: REcolorado as distributed by MLS GRID #2644150 Report a problem | ||
| 9/12/2013 | Sold | $310,000$48/sqft |
Source: Public Record Report a problem | ||
Public tax history
| Year | Property taxes | Tax assessment |
|---|---|---|
| 2025 | $15,591 +0.2% | $171,080 +1.2% |
| 2024 | $15,563 +31.1% | $169,110 -1% |
| 2023 | $11,867 -3.8% | $170,750 +31.5% |
| 2022 | $12,342 | $129,890 -2.8% |
| 2021 | -- | $133,620 +18.1% |
| 2020 | $10,490 +22.5% | $113,110 |
| 2019 | $8,567 | $113,110 +24.8% |
| 2018 | $8,567 +9.8% | $90,650 |
| 2017 | $7,801 +2.6% | $90,650 +4.6% |
| 2016 | $7,602 -2.1% | $86,700 |
| 2015 | $7,765 | $86,700 |
Find assessor info on the county website
Neighborhood: 80126
Nearby homes
- $3,841,2006 bd8 ba7.2k sqft10814 Evergold Way, Highlands Ranch, CO 80126Off Market
- $4,650,0006 bd7 ba7.5k sqft10840 Evergold Way, Highlands Ranch, CO 80126Sold
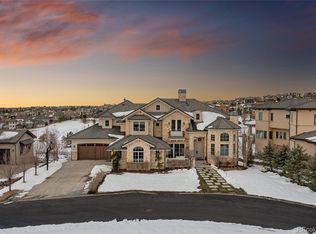
- $5,800,0007 bd10 ba9.9k sqft10804 Evergold Way, Highlands Ranch, CO 80126Sold

- $3,490,1005 bd6 ba7.9k sqft10841 Evergold Way, Highlands Ranch, CO 80126Off Market
- $4,220,3006 bd7 ba6.3k sqft10827 Evergold Way, Highlands Ranch, CO 80126Off Market
- $4,033,2007 bd7 ba8.6k sqft10852 Evergold Way, Highlands Ranch, CO 80126Off Market
- $3,469,9002 bd3 ba3.5k sqft10817 Evergold Way, Highlands Ranch, CO 80126Off Market
- $4,660,0005 bd8 ba9.2k sqft10855 Evergold Way, Highlands Ranch, CO 80126Sold
Nearby schools
GreatSchools rating
- 10/10Stone Mountain Elementary SchoolGrades: PK-6Distance: 0.7 mi
- 7/10Ranch View Middle SchoolGrades: 7-8Distance: 1.3 mi
- 9/10Thunderridge High SchoolGrades: 9-12Distance: 1.4 mi
Schools provided by the listing agent
- Elementary: Stone Mountain
- Middle: Ranch View
- High: Thunderridge
- District: Douglas RE-1
Source: REcolorado as distributed by MLS GRID. This data may not be complete. We recommend contacting the local school district to confirm school assignments for this home.
Get a cash offer in 3 minutes
Find out how much your home could sell for in as little as 3 minutes with a no-obligation cash offer.
Estimated market value
$3,587,100
Get a cash offer in 3 minutes
Find out how much your home could sell for in as little as 3 minutes with a no-obligation cash offer.
Estimated market value
$3,587,100
- Colorado
- Douglas County
- Highlands Ranch
- 80126
- 10826 Evergold Way
Nearby cities
Nearby zip codes
Other Highlands Ranch Topics
