Beautifully Remodeled Townhome in Sought-After Inverness Forest! This stunning three-level home offers the perfect blend of elegance, charm, and modern updates. The expanded main level features rich Brazilian cherry flooring throughout, an enormous Living Room and Dining Room with crown molding, and a wall of windows and sliding glass doors that fill the space with natural light. The Living Room is also wired for a home theater—ideal for relaxing or entertaining in style. Step out onto the exquisite deck and take in the view of the beautifully landscaped, fenced-in rear yard—an absolute oasis. The chef’s dream Kitchen has been thoughtfully remodeled with shaker-style cabinetry, granite countertops, a custom tile backsplash, LVP flooring, stainless undermount sink, cabinet and wall pantry, convection microwave, double oven, recessed lighting, and extra built-in cabinetry. A convenient pass-through to the Dining Room makes entertaining a breeze. The main level also includes a stylish Powder Room and charming exposed brick accent walls on both staircases. Upstairs, the spacious Primary Suite features crown molding, a ceiling fan, a walk-in closet with custom built-ins, and an additional wall closet. The updated Primary Bath offers a walk-in shower with glass enclosure and designer tile. Two more generously sized bedrooms, both with ceiling fans and ample closet space, plus an updated full hall bath with tub/shower combo and glass enclosure, complete the upper level. The walkout lower level boasts a bright and inviting Recreation Room with wood-burning fireplace, recessed lighting, crown molding, ceiling fan, and sliding doors to a second deck. You’ll also find a remodeled Powder Room and a large laundry/storage room with washer, dryer, utility sink, and plenty of extra space. Additional upgrades include a reverse osmosis water treatment system, extra insulation throughout—including acoustical insulation in select areas for added comfort and quiet, and many replaced windows. The roof has been replaced with an environmentally friendly Eco Star Roof. The serene backyard showcases a second deck, flagstone patio, accent lighting, and lush landscaping—your private retreat awaits!
Sold for $795,000
$795,000
10857 Deborah Dr, Rockville, MD 20854
3beds
1,865sqft
Townhouse
Built in 1973
2,326 Square Feet Lot
$804,200 Zestimate®
$426/sqft
$3,417 Estimated rent
Home value
$804,200
$740,000 - $877,000
$3,417/mo
Zestimate® history
Owner options
List your home for rent
$3,417/mo
Rent Zestimate®
Find your next renter with Zillow Rental Manager. Plus, with online applications, you can quickly screen prospective tenants – for free.
$3,417/mo
Rent Zestimate®
Refinance and save
$5,357/mo
Est. payment
Refinancing to a lower rate could help reduce your monthly payments and save thousands over the life of the loan.
$5,357/mo
Est. payment
Explore your selling options
Work with a Zillow partner agent
Leverage their expertise and Zillow's premium Showcase listings to get your home seen by more buyers.
Get startedList with your own agent
Get your home in front of millions of buyers by listing it on Zillow.
Learn how to do itSell it yourself
Take full control of how buyers see your home on Zillow by listing For Sale by Owner (FSBO).
List your homeWhat's special
Wood-burning fireplaceSerene backyardWalk-in closetCustom built-insFlagstone patioDesigner tileExquisite deck
Zillow last checked:
Listing updated:
Listed by:
Richard Prigal 301-370-2306,
RLAH @properties,
Co-Listing Team: The Prigal Brothers And Associates, Co-Listing Agent: Larry B Prigal 301-370-2305,
RLAH @properties
Bought with:
Michelle Yu, 580088
Long & Foster Real Estate, Inc.
Wiley Drake, 0225240432
Long & Foster Real Estate, Inc.
Source: Bright MLS,MLS#: MDMC2190456
Facts & features
Interior
Bedrooms & bathrooms
- Bedrooms: 3
- Bathrooms: 4
- Full bathrooms: 2
- 1/2 bathrooms: 2
- Main level bathrooms: 1
Basement
- Area: 744
Heating
- Central, Natural Gas
Cooling
- Ceiling Fan(s), Central Air, Electric
Appliances
- Included: Microwave, Built-In Range, Dishwasher, Disposal, Dryer, Exhaust Fan, Ice Maker, Double Oven, Oven/Range - Gas, Refrigerator, Washer, Water Heater, Gas Water Heater
Features
- Bathroom - Tub Shower, Bathroom - Walk-In Shower, Ceiling Fan(s), Combination Dining/Living, Crown Molding, Dining Area, Open Floorplan, Eat-in Kitchen, Kitchen - Gourmet, Kitchen - Table Space, Pantry, Primary Bath(s), Recessed Lighting, Upgraded Countertops, Walk-In Closet(s), Other
- Flooring: Carpet, Wood
- Windows: Window Treatments
- Basement: Heated,Improved,Interior Entry,Exterior Entry,Partially Finished,Walk-Out Access,Windows
- Number of fireplaces: 1
Interior area
- Total structure area: 2,309
- Total interior livable area: 1,865 sqft
- Finished area above ground: 1,565
- Finished area below ground: 300
Property
Parking
- Total spaces: 1
- Parking features: Assigned, Parking Lot
- Details: Assigned Parking
Accessibility
- Accessibility features: None
Features
- Levels: Three
- Stories: 3
- Patio & porch: Deck, Patio
- Exterior features: Extensive Hardscape, Lighting, Other
- Pool features: Community
Lot
- Size: 2,326 Square Feet
Details
- Additional structures: Above Grade, Below Grade
- Parcel number: 161001512833
- Zoning: R90
- Special conditions: Standard
Construction
Type & style
- Home type: Townhouse
- Architectural style: Colonial
- Property subtype: Townhouse
Materials
- Brick
- Foundation: Slab
- Roof: Rubber
Condition
- Excellent
- New construction: No
- Year built: 1973
Utilities & green energy
- Sewer: Public Sewer
- Water: Public
Community & HOA
Community
- Subdivision: Inverness Forest
HOA
- Has HOA: Yes
- HOA fee: $487 semi-annually
- HOA name: COMSOURCE
Location
- Region: Rockville
Financial & listing details
- Price per square foot: $426/sqft
- Tax assessed value: $595,300
- Annual tax amount: $7,098
- Date on market: 7/11/2025
- Listing agreement: Exclusive Right To Sell
- Ownership: Fee Simple
Price history
| Date | Event | Price |
|---|---|---|
| 9/4/2025 | Sold | $795,000$426/sqft |
Source:  Bright MLS #MDMC2190456 Report a problem Bright MLS #MDMC2190456 Report a problem | ||
| 8/21/2025 | Pending sale | $795,000$426/sqft |
Source: Bright MLS #MDMC2190456 Report a problem | ||
| 8/6/2025 | Contingent | $795,000$426/sqft |
Source: Bright MLS #MDMC2190456 Report a problem | ||
| 7/11/2025 | Listed for sale | $795,000+265.9%$426/sqft |
Source: Bright MLS #MDMC2190456 Report a problem | ||
| 5/2/1995 | Sold | $217,250$116/sqft |
Source: Public Record Report a problem | ||
Public tax history
| Year | Property taxes | Tax assessment |
|---|---|---|
| 2025 | $6,757 +2.7% | $595,300 +4.1% |
| 2024 | $6,582 +4.2% | $571,767 +4.3% |
| 2023 | $6,317 +9.1% | $548,233 +4.5% |
| 2022 | $5,790 +3.8% | $524,700 +3.7% |
| 2021 | $5,578 +3.8% | $505,900 +3.9% |
| 2020 | $5,374 +8.2% | $487,100 +4% |
| 2019 | $4,967 -0.2% | $468,300 +4% |
| 2018 | $4,976 +1% | $450,400 +4.1% |
| 2017 | $4,925 +23.5% | $432,500 +4.3% |
| 2016 | $3,988 | $414,600 +0.5% |
| 2015 | $3,988 | $412,500 +0.5% |
| 2014 | $3,988 | $410,400 +0.5% |
| 2013 | -- | $408,300 |
| 2012 | -- | $408,300 |
| 2011 | -- | $408,300 -8.1% |
| 2010 | -- | $444,220 +2% |
| 2009 | -- | $435,672 +2% |
| 2008 | -- | $427,126 +2% |
| 2007 | -- | $418,580 +14.4% |
| 2006 | -- | $365,930 +16.8% |
| 2005 | -- | $313,280 +20.2% |
| 2004 | -- | $260,630 |
| 2003 | -- | $260,630 +23.8% |
| 2002 | -- | $210,530 +13.5% |
| 2001 | -- | $185,480 |
Find assessor info on the county website
Neighborhood: 20854
Nearby homes
- $721,500-- bd4 ba1.4k sqft10859 Deborah Dr, Potomac, MD 20854Off Market
- $688,700-- bd3 ba1.5k sqft10861 Deborah Dr, Rockville, MD 20854Off Market
- $683,0003 bd4 ba2k sqft10855 Deborah Dr, Potomac, MD 20854Sold
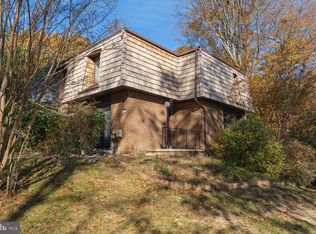
- $694,8003 bd3 ba1.5k sqft10863 Deborah Dr, Potomac, MD 20854Off Market
- $687,9004 bd4 ba2k sqft10865 Deborah Dr, Potomac, MD 20854Off Market
- $10-- bd-- ba-- sqftDeborah Dr, Potomac, MD 20854Off Market
- $690,0003 bd4 ba2k sqft10867 Deborah Dr, Potomac, MD 20854Sold
- $733,400-- bd4 ba1.6k sqft10869 Deborah Dr, Rockville, MD 20854Off Market
Nearby schools
GreatSchools rating
- 9/10Bells Mill Elementary SchoolGrades: PK-5Distance: 0.2 mi
- 9/10Cabin John Middle SchoolGrades: 6-8Distance: 0.4 mi
- 9/10Winston Churchill High SchoolGrades: 9-12Distance: 0.9 mi
Schools provided by the listing agent
- Elementary: Bells Mill
- Middle: Cabin John
- High: Winston Churchill
- District: Montgomery County Public Schools
Source: Bright MLS. This data may not be complete. We recommend contacting the local school district to confirm school assignments for this home.
Get a cash offer in 3 minutes
Find out how much your home could sell for in as little as 3 minutes with a no-obligation cash offer.
Estimated market value
$804,200
Get a cash offer in 3 minutes
Find out how much your home could sell for in as little as 3 minutes with a no-obligation cash offer.
Estimated market value
$804,200
- Maryland
- Montgomery County
- Potomac
- 20854
- 10857 Deborah Dr
Nearby cities
Nearby zip codes
Other Potomac Topics
