Skip main navigation
Sold for $415,000
  • $415,000

    10857 Hoffner Edge Dr, Riverview, FL 33579

    4beds
    2,378sqft
    Single Family Residence
    Built in 2004
    9,379 Square Feet Lot
    $433,300 Zestimate®
    $175/sqft
    $2,619 Estimated rent

    Home value

    $433,300

    $412,000 - $455,000

    $2,619/mo

    Zestimate® history
    Loading
    Loading...

    Owner options

    List your home for rent

    $2,619/mo

    Rent Zestimate®

    Find your next renter with Zillow Rental Manager. Plus, with online applications, you can quickly screen prospective tenants – for free.

    Learn more

    $2,619/mo

    Rent Zestimate®

    Refinance and save

    $2,894/mo

    Est. payment

    Refinancing to a lower rate could help reduce your monthly payments and save thousands over the life of the loan.

    See today's rates

    $2,894/mo

    Est. payment

    Explore your selling options

    Work with a Zillow partner agent

    Leverage their expertise and Zillow's premium Showcase listings to get your home seen by more buyers.

    Get started

    List with your own agent

    Get your home in front of millions of buyers by listing it on Zillow.

    Learn how to do it

    Sell it yourself

    Take full control of how buyers see your home on Zillow by listing For Sale by Owner (FSBO).

    List your home

    What's special

    Modern fixturesIndoor basketball gymTennis courtsVolleyball courtFitness roomsVarious exercise machinesLarge walk-in shower
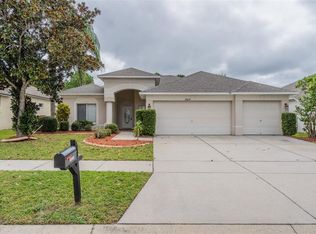
    BEAUTIFUL HOME on a GOLF COURSE IN RIVERVIEW!SELLER contributes 5K towards BUYERS CLOSING COSTS!GREAT OPPORTUNITY to own this 4/3/3 home! Remodel it to your taste! Some photos virtually staged. Prepare to be captivated by this well-loved 4-bedroom, 3-bathroom, complete with 3-car garage, located in the highly sought-after Summerfield community. This home exudes warmth and charm from the moment you step inside. The beautifully tiled foyer, high ceilings, and graceful arches gracefully guide you through each room. To the right, an elegant dining room awaits, adorned with a breathtaking chandelier that fills the space with sophistication. Adjacent to it, a spacious formal living room featuring carpet, window niche letting in plenty of natural light. Step across the foyer and discover a delightful eat-in kitchen that showcases beautiful tile flooring, oak cabinets, and granite countertops. Appliances such as a refrigerator, microwave, stove, and dishwasher are thoughtfully included. A striking light fixture serves as a stylish focal point, giving the room character. A large pantry adds the finishing touch. Additionally, a convenient breakfast bar effortlessly connects the kitchen to the large family room. Within this inviting space, you'll find high ceilings, carpeting, and triple sliding glass doors that open to a generous lanai, yard, and a view of the adjacent golf course. From the family room, you'll discover bedrooms 1 and 2, featuring carpet, ceiling fans, and generous closets. Between these two bedrooms, a shared bathroom awaits, boasting a bathtub/shower combination, a nice vanity, and fixtures. Bedroom 3 offers privacy and comfort, featuring carpeting, a ceiling fan, and a spacious closet, making it an ideal space for hosting guests. Moreover, across the foyer offers a bathroom with access to your lanai featuring a large walk-in shower, a lovely vanity, and modern fixtures. The large master bedroom won’t disappoint. This room is large featuring ceiling fan, and a generously sized walk-in closet, ensuring ample storage space for your belongings. Step into the impressive master bathroom, where you'll find his and her sinks, a large garden tub perfect for relaxation, and an impressive walk-in shower. This beautiful house is ready to become your dream home. Additionally, the Summerfield Community offers a variety of amenities to enhance your lifestyle. Enjoy access to two pools, an indoor basketball gym, fitness rooms equipped with weights and various exercise machines, tennis courts, a volleyball court, a dog park, a playground, and a pavilion. With its stunning features, desirable community, and fantastic location, this home is truly a gem. Don't miss the opportunity to make it yours—schedule your tour today!

    Zillow last checked:

    Listing updated:

    Listed by:

    Andzelika Duraj 727-698-3909,

    FUTURE HOME REALTY INC 813-855-4982

    Bought with:

    Margaret Errico, 3414196

    EXIT BAYSHORE REALTY

    Source: Stellar MLS,MLS#: U8201241MLS LogoOriginating MLS: Pinellas Suncoast

    Facts & features

    Interior

    Bedrooms & bathrooms
    • Bedrooms: 4
    • Bathrooms: 3
    • Full bathrooms: 3
    Primary bedroom
    • Features: Walk-In Closet(s)
    • Level: First
    • Dimensions: 15x13
    Kitchen
    • Level: First
    • Dimensions: 13x12
    Living room
    • Level: First
    • Dimensions: 15x16
    Heating
    • Central
    Cooling
    • Central Air
    Appliances
    • Included: Dishwasher, Microwave, Range, Refrigerator
    Features
    • Ceiling Fan(s), Eating Space In Kitchen, High Ceilings, Living Room/Dining Room Combo, Primary Bedroom Main Floor, Solid Wood Cabinets, Stone Counters, Walk-In Closet(s)
    • Flooring: Carpet, Ceramic Tile
    • Windows: Window Treatments
    • Has fireplace: No
    Interior area
    • Total structure area: 3,267
    • Total interior livable area: 2,378 sqft

    Property

    Parking
    • Total spaces: 3
    • Parking features: Garage - Attached
    • Attached garage spaces: 3
    Features
    • Levels: One
    • Stories: 1
    • Patio & porch: Covered, Rear Porch
    • Exterior features: Lighting
    • Has view: Yes
    • View description: Golf Course, Trees/Woods
    Lot
    • Size: 9,379 Square Feet
    • Dimensions: 71.05 x 132
    • Features: Sidewalk
    • Residential vegetation: Mature Landscaping, Trees/Landscaped
    Details
    • Parcel number: U08312060300000300035.0
    • Zoning: PD
    • Special conditions: None

    Construction

    Type & style
    • Home type: SingleFamily
    • Architectural style: Contemporary
    • Property subtype: Single Family Residence
    Materials
    • Block, Stucco
    • Foundation: Block
    • Roof: Shingle
    Condition
    • New construction: No
    • Year built: 2004

    Utilities & green energy

    • Sewer: Public Sewer
    • Water: None
    • Utilities for property: Cable Available, Electricity Connected

    Community & HOA

    Community
    • Features: Clubhouse, Deed Restrictions, Fitness Center, Golf Carts OK, Golf, Pool
    • Pet fee: $0 monthly
    • Subdivision: SUMMERFIELD VILLAGE 1 TR 11
    HOA
    • Has HOA: Yes
    • Amenities included: Clubhouse, Fitness Center, Golf Course, Pool, Tennis Court(s)
    • Services included: Community Pool, Maintenance Grounds, Manager, Pool Maintenance
    • HOA fee: $50 monthly
    • HOA name: Summerfield Master Community Association
    • HOA phone: 813-677-9386
    Location
    • Region: Riverview

    Financial & listing details

    • Price per square foot: $175/sqft
    • Tax assessed value: $411,233
    • Annual tax amount: $6,482
    • Date on market: 5/20/2023
    • Cumulative days on market: 82 days
    • Listing terms: Cash,Conventional
    • Ownership: Fee Simple
    • Total actual rent: 0
    • Electric utility on property: Yes
    • Road surface type: Asphalt

    Price history

    DateEventPrice
    9/15/2023Sold$415,000-2.3%$175/sqft
    Source: Stellar MLS #U8201241 Report a problem
    8/10/2023Pending sale$424,900$179/sqft
    Source: Stellar MLS #U8201241 Report a problem
    8/3/2023Price change$424,900-1.2%$179/sqft
    Source: Stellar MLS #U8201241 Report a problem
    6/14/2023Price change$429,900-3.6%$181/sqft
    Source: Stellar MLS #U8201241 Report a problem
    5/20/2023Listed for sale$446,000+193.4%$188/sqft
    Source: Stellar MLS #U8201241 Report a problem
    12/27/2022Listing removed--
    Source: Zillow Rentals Report a problem
    12/11/2022Listed for rent$2,700+60.2%$1/sqft
    Source: Zillow Rentals Report a problem
    11/22/2017Listing removed$1,685$1/sqft
    Source: KELLER WILLIAMS REALTY S.SHORE #T2900404 Report a problem
    9/29/2017Price change$1,685-6.4%$1/sqft
    Source: KELLER WILLIAMS REALTY S.SHORE #T2900404 Report a problem
    8/22/2017Listed for rent$1,800+9.1%$1/sqft
    Source: KELLER WILLIAMS REALTY S.SHORE #T2900404 Report a problem
    10/1/2015Listing removed$1,650$1/sqft
    Source: Keller Williams Realty Report a problem
    7/24/2015Price change$1,650-8.3%$1/sqft
    Source: Keller Williams Realty Report a problem
    6/20/2015Listed for rent$1,800+20%$1/sqft
    Source: KELLER WILLIAMS REALTY #T2763889 Report a problem
    7/11/2012Listing removed$1,500$1/sqft
    Source: Keller Williams Realty of Brandon #T2525434 Report a problem
    6/27/2011Listed for rent$1,500$1/sqft
    Source: KELLER WILLIAMS REALTY #T2476319 Report a problem
    7/21/2010Sold$152,000-33.3%$64/sqft
    Source: Public Record Report a problem
    9/21/2004Sold$227,900$96/sqft
    Source: Public Record Report a problem

    Public tax history

    YearProperty taxesTax assessment
    2025$7,499 +4.9%$411,233 -0.8%
    2024$7,148 +7.7%$414,594 +30.8%
    2023$6,636 +2.4%$316,974 +10%
    2022$6,483 +15%$288,158 +10%
    2021$5,637 +9%$261,962 +10%
    2020$5,171 +11%$238,147 +10%
    2019$4,657 +2.9%$216,497 +0.9%
    2018$4,526 +7.8%$214,648 +10.7%
    2017$4,199 +6%$193,839 +12.9%
    2016$3,960 +13.8%$171,664 +10%
    2015$3,481 $156,058 +10%
    2014$3,481 +10%$141,871 +10%
    2013$3,165 +3.9%$128,974 +6.4%
    2012$3,045 -5.9%$121,164 -7%
    2011$3,235 -7.5%$130,285 -9.7%
    2010$3,497 -12.9%$144,295 -14.9%
    2009$4,016 -0.8%$169,577 -19.8%
    2008$4,048 -7.4%$211,511 -1.7%
    2007$4,373 -5.1%$215,240 +2.5%
    2006$4,607 +0%$209,990 +3%
    2005$4,607 $203,874 +31.7%
    2004-- $154,791 +439.3%
    2003-- $28,704 +636.9%
    2002-- $3,895
    Find assessor info on the county website

    Neighborhood: Summerfield

    Nearby schools

    GreatSchools rating
    Schools provided by the listing agent
    • Elementary: Summerfield Crossing Elementary
    • Middle: Eisenhower-HB
    • High: East Bay-HB

    Source: Stellar MLS. This data may not be complete. We recommend contacting the local school district to confirm school assignments for this home.

    Get a cash offer in 3 minutes
    Find out how much your home could sell for in as little as 3 minutes with a no-obligation cash offer.
    Estimated market value
    $433,300
    Get a cash offer in 3 minutes
    Find out how much your home could sell for in as little as 3 minutes with a no-obligation cash offer.
    Estimated market value
    $433,300