Skip main navigation
Sold for $405,000
  • $405,000

    10861 Hoffner Edge Dr, Riverview, FL 33579

    3beds
    2,155sqft
    Single Family Residence
    Built in 2003
    7,150 Square Feet Lot
    $403,300 Zestimate®
    $188/sqft
    $2,286 Estimated rent

    Home value

    $403,300

    $379,000 - $432,000

    $2,286/mo

    Zestimate® history
    Loading
    Loading...

    Owner options

    List your home for rent

    $2,286/mo

    Rent Zestimate®

    Find your next renter with Zillow Rental Manager. Plus, with online applications, you can quickly screen prospective tenants – for free.

    Learn more

    $2,286/mo

    Rent Zestimate®

    Refinance and save

    $2,830/mo

    Est. payment

    Refinancing to a lower rate could help reduce your monthly payments and save thousands over the life of the loan.

    See today's rates

    $2,830/mo

    Est. payment

    Explore your selling options

    Work with a Zillow partner agent

    Leverage their expertise and Zillow's premium Showcase listings to get your home seen by more buyers.

    Get started

    List with your own agent

    Get your home in front of millions of buyers by listing it on Zillow.

    Learn how to do it

    Sell it yourself

    Take full control of how buyers see your home on Zillow by listing For Sale by Owner (FSBO).

    List your home

    What's special

    Serene views year-roundBackyard oasisScreened-in back patio
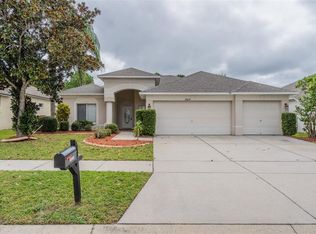
    Welcome to Your Retreat in Riverview! Nestled in a great, centrally located neighborhood, this meticulously kept 3-bedroom, 2-bathroom home offers the perfect blend of comfort, efficiency, and luxury. Step inside to find a spacious living room and family room combination, providing ample space for both relaxing and entertaining. The true highlight is the backyard oasis. Situated on a prime lot backing directly to a golf course, you can enjoy serene views year-round from your screened-in back patio—perfect for morning coffee or evening gatherings. Family room has large windows for a great view of this amazing area. Recent updates give you peace of mind, including a new roof installed in 2019. Crown molding in the dinning room /livingroom are and family room. Plus, enjoy significant savings with owned solar panels that keep your electric bill low, and a whole-home water softener system for pristine water quality. With a massive 3-car garage and pride of ownership evident throughout, this home is truly move-in ready!

    Zillow last checked:

    Listing updated:

    Listed by:

    Chris Recupero 813-416-5357,

    LPT REALTY, LLC 877-366-2213

    Bought with:

    Liz Morales, 3580016

    AVENUE HOMES LLC

    Source: Stellar MLS,MLS#: TB8477160MLS LogoOriginating MLS: Orlando Regional

    Facts & features

    Interior

    Bedrooms & bathrooms
    • Bedrooms: 3
    • Bathrooms: 2
    • Full bathrooms: 2
    Rooms
    • Room types: Dining Room, Living Room
    Primary bedroom
    • Features: Walk-In Closet(s)
    • Level: First
    • Area: 240 Square Feet
    • Dimensions: 12x20
    Family room
    • Level: First
    • Area: 288 Square Feet
    • Dimensions: 18x16
    Kitchen
    • Features: Pantry
    • Level: First
    • Area: 192 Square Feet
    • Dimensions: 16x12
    Living room
    • Level: First
    • Area: 374 Square Feet
    • Dimensions: 22x17
    Heating
    • Electric
    Cooling
    • Central Air
    Appliances
    • Included: Dishwasher, Disposal, Electric Water Heater, Water Softener
    • Laundry: Inside, Laundry Room, Washer Hookup
    Features
    • Ceiling Fan(s), Crown Molding, Primary Bedroom Main Floor, Split Bedroom
    • Flooring: Carpet, Ceramic Tile, Laminate
    • Windows: Blinds
    • Has fireplace: No
    Interior area
    • Total structure area: 3,164
    • Total interior livable area: 2,155 sqft

    Property

    Parking
    • Total spaces: 3
    • Parking features: Garage - Attached
    • Attached garage spaces: 3
    Features
    • Levels: One
    • Stories: 1
    • Exterior features: Irrigation System, Sidewalk
    • Has view: Yes
    • View description: Golf Course
    Lot
    • Size: 7,150 Square Feet
    • Features: On Golf Course
    Details
    • Parcel number: U08312060300000300033.0
    • Zoning: PD
    • Special conditions: None

    Construction

    Type & style
    • Home type: SingleFamily
    • Property subtype: Single Family Residence
    Materials
    • Block, Stucco
    • Foundation: Slab
    • Roof: Shingle
    Condition
    • New construction: No
    • Year built: 2003

    Utilities & green energy

    • Electric: Photovoltaics Seller Owned
    • Sewer: Public Sewer
    • Water: Public
    • Utilities for property: Cable Connected, Sewer Connected, Solar, Water Connected
    Green energy
    • Energy generation: Solar

    Community & HOA

    Community
    • Features: Clubhouse, Fitness Center, Golf, Playground, Pool, Tennis Court(s)
    • Pet fee: $0 monthly
    • Subdivision: SUMMERFIELD VILLAGE 1 TR 11
    HOA
    • Has HOA: Yes
    • HOA fee: $47 monthly
    • HOA name: SUMMERFIELD MASTER COMMUNITY ASS.
    • HOA phone: 813-671-2005
    Location
    • Region: Riverview

    Financial & listing details

    • Price per square foot: $188/sqft
    • Tax assessed value: $358,159
    • Annual tax amount: $4,283
    • Date on market: 2/26/2026
    • Cumulative days on market: 41 days
    • Listing terms: Cash,Conventional,FHA,USDA Loan,VA Loan
    • Ownership: Fee Simple
    • Total actual rent: 0
    • Road surface type: Asphalt

    Price history

    DateEventPrice
    5/28/2026Sold$405,000+1.3%$188/sqft
    Source: Stellar MLS #TB8477160 Report a problem
    4/16/2026Pending sale$399,900$186/sqft
    Source: Stellar MLS #TB8477160 Report a problem
    3/27/2026Listed for sale$399,900$186/sqft
    Source: Stellar MLS #TB8477160 Report a problem
    3/21/2026Pending sale$399,900$186/sqft
    Source: Stellar MLS #TB8477160 Report a problem
    2/26/2026Listed for sale$399,900+60%$186/sqft
    Source: Stellar MLS #TB8477160 Report a problem
    11/19/2019Sold$249,900$116/sqft
    Source: Public Record Report a problem
    9/24/2019Pending sale$249,900$116/sqft
    Source: RE/MAX REALTY UNLIMITED #T3188599 Report a problem
    8/24/2019Price change$249,900-7.4%$116/sqft
    Source: RE/MAX REALTY UNLIMITED #T3188599 Report a problem
    7/24/2019Listed for sale$269,900+20%$125/sqft
    Source: RE/MAX REALTY UNLIMITED #T3188599 Report a problem
    2/8/2019Listing removed$225,000$104/sqft
    Source: RE/MAX PRIME #O5756345 Report a problem
    1/11/2019Listed for sale$225,000+17.4%$104/sqft
    Source: RE/MAX PRIME #O5756345 Report a problem
    11/21/2003Sold$191,600$89/sqft
    Source: Public Record Report a problem

    Public tax history

    YearProperty taxesTax assessment
    2025$4,679 +9.3%$259,243 +2.9%
    2024$4,283 +3.8%$251,937 +3%
    2023$4,126 -2.5%$244,599 +3%
    2022$4,233 +1.5%$237,475 +3%
    2021$4,169 +2.3%$230,558 +1.4%
    2020$4,076 -3.2%$227,375 +17.1%
    2019$4,210 $194,172 +58.7%
    2018$4,210 +97.4%$122,337 -29.3%
    2017$2,133 +1.6%$173,102 +47.5%
    2016$2,100 +1.7%$117,357 +0.7%
    2015$2,064 +0.3%$116,541 +0.8%
    2014$2,057 $115,616 +1.5%
    2013$2,057 +0.5%$113,907 +1.7%
    2012$2,046 -8.2%$112,003 -7.3%
    2011$2,228 -9.3%$120,793 -9.3%
    2010$2,457 -15.9%$133,117 -14.6%
    2009$2,920 -6.9%$155,885 -6.4%
    2008$3,135 -5%$166,559 +3%
    2007$3,300 -4.6%$161,708 +2.5%
    2006$3,457 +0.1%$157,764 +3%
    2005$3,452 $153,169 +3%
    2004-- $148,708 +495.8%
    2003-- $24,960 +540.8%
    2002-- $3,895
    Find assessor info on the county website

    Neighborhood: Summerfield

    Nearby schools

    GreatSchools rating
    Get a cash offer in 3 minutes
    Find out how much your home could sell for in as little as 3 minutes with a no-obligation cash offer.
    Estimated market value
    $403,300
    Get a cash offer in 3 minutes
    Find out how much your home could sell for in as little as 3 minutes with a no-obligation cash offer.
    Estimated market value
    $403,300