Explore this stunning new home in Valley View Estates, Wellton, AZ, featuring 1,366 square feet of living space. It boasts a spacious split floor plan with three bedrooms and 2 bathrooms. Enjoy the perfect blend of style and functionality, plus $3,000 towards closing costs from the builder. Don’t miss this chance to own a beautiful home in a desirable location!
Active
$325,000
10857 Silver Spur Dr, Wellton, AZ 85356
3beds
1,366sqft
:
Get pre-qualified$2,041/mo
Single Family Residence
Built in 2025
-- sqft lot
$323,900 Zestimate®
$238/sqft
$-- HOA
What's special
Spacious split floor planThree bedrooms
- 174 days |
- 50 |
- 1 |
Zillow last checked:
Listing updated:
Listed by:
Matias L Rosales 928-304-2447,
Realty One Group Gateway
Source: YARMLS,MLS#: 20260629
Facts & features
Interior
Bedrooms & bathrooms
- Bedrooms: 3
- Bathrooms: 2
- Full bathrooms: 1
- 1/2 bathrooms: 1
Primary bedroom
- Features: Ceiling Fan(s), Walk-in Closet(s), Vaulted/Elevated Ceiling, Tile Flooring
Primary bathroom
- Features: 3/4 Bath
Dining room
- Features: French/Garden Door(s), Chandelier, Vaulted/Elevated Ceiling, Tile Flooring
Kitchen
- Features: ISLAND
Living room
- Features: Vaulted/Elevated Ceiling, Tile Flooring, Ceiling Fans
Heating
- Electric
Cooling
- Central Air
Appliances
- Included: Microwave, Dishwasher, Electric Range
Features
- Kitchen Island, Utility, Pantry, Granite Counters, Vaulted Ceiling(s), Split Floorplan, Open Floorplan
- Flooring: Tile
- Has fireplace: No
Interior area
- Total structure area: 1,366
- Total interior livable area: 1,366 sqft
Property
Parking
- Total spaces: 2
- Parking features: Attached
- Attached garage spaces: 2
Features
- Stories: 1
Lot
- Features: FHA/4H animals, Easy Care, Cul-De-Sac, In City Limits
Details
- Parcel number: 70832012
Construction
Type & style
- Home type: SingleFamily
- Property subtype: Single Family Residence
Materials
- Stucco, Stone
- Foundation: Concrete Perimeter
Condition
- New Construction
- Year built: 2025
Utilities & green energy
- Sewer: Septic Tank
- Water: City Water
- Utilities for property: Phone Connected, Underground Utilities
Community & HOA
Community
- Features: Curbs
- Security: Smoke Detector(s)
Location
- Region: Wellton
Financial & listing details
- Price per square foot: $238/sqft
- Tax assessed value: $5,500
- Annual tax amount: $84
- Date on market: 2/5/2026
Estimated market value
$323,900
$308,000 - $340,000
$1,907/mo
Price history
| Date | Event | Price |
|---|---|---|
| 7/14/2026 | Listed for rent | $1,600$1/sqft |
Source: Zillow Rentals Report a problem | ||
| 2/5/2026 | Listed for sale | $325,000+884.8%$238/sqft |
Source:  YARMLS #20260629 Report a problem YARMLS #20260629 Report a problem | ||
| 9/9/2024 | Sold | $33,000-12.9%$24/sqft |
Source: YARMLS #20243609 Report a problem | ||
| 8/23/2024 | Listed for sale | $37,900-86.8%$28/sqft |
Source: YARMLS #20243609 Report a problem | ||
| 3/2/2024 | Listing removed | $287,500$210/sqft |
Source: YARMLS #20233361 Report a problem | ||
| 9/23/2023 | Listed for sale | $287,500$210/sqft |
Source: YARMLS #20233361 Report a problem | ||
Public tax history
| Year | Property taxes | Tax assessment |
|---|---|---|
| 2025 | $84 -4% | $825 |
| 2024 | $87 +5.9% | $825 |
| 2023 | $82 -13.8% | $825 |
| 2022 | $95 -3.2% | $825 |
| 2021 | $99 +8.9% | $825 +0.7% |
| 2020 | $91 +4.1% | $819 +5% |
| 2019 | $87 | $780 +5% |
| 2018 | $87 | $743 |
| 2017 | $87 +8.4% | $743 +10.2% |
| 2016 | $80 +10% | $674 -1.6% |
| 2015 | $73 | $685 -19.4% |
| 2012 | -- | $850 |
Find assessor info on the county website
Monthly payment
Est. payment
Payment breakdown
Explore the cost of this home by adjusting the details. Changes won't be saved.Climate risks
Neighborhood: 85356
Nearby schools
GreatSchools rating
- 7/10Wellton Elementary SchoolGrades: PK-8Distance: 1.3 mi
- 1/10Antelope Union High SchoolGrades: 9-12Distance: 8.2 mi
- $254,3003 bd2 ba1.1k sqft10865 Silver Spur Dr, Wellton, AZ 85356Sold

- $253,0003 bd2 ba990 sqft10849 Silver Spur Dr, Wellton, AZ 85356Sold

- $5,5007,140 Square Feet10858 Concho Dr, Wellton, AZ 85356Off Market
- $280,0003 bd2 ba1.3k sqft10873 Silver Spur Dr, Wellton, AZ 85356Sold

- $5,5007,700 Square Feet10858 Silver Spur Dr, Wellton, AZ 85356Off Market
- $5,5007,080 Square Feet10850 Concho Dr, Wellton, AZ 85356Off Market
- $33,000-- sqft10866 Concho Dr, Wellton, AZ 85356Sold
- $5,5007,700 Square Feet10850 Silver Spur Dr, Wellton, AZ 85356Off Market
A local agent can set up tours, give advice and negotiate with sellers.
A local lender can help you make sure your offer is ready when you are.
Similar homes
- $295,0003 bd2 ba1.4k sqft11752 Mohawk St, Wellton, AZ 85356For Sale
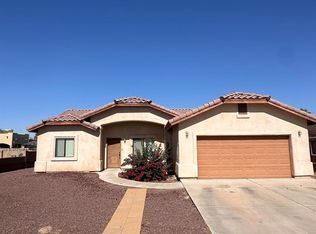 MLS ID #20262307, Damian M Denison, Keller Williams Realty Yuma. YARMLS
 - $295,0003 bd2 ba1.3k sqft28302 E Canal Ave, Wellton, AZ 85356For Sale
 MLS ID #20262697, Jessica L Tuggle, The Realty Agency - Foothills. YARMLS
 - $324,9004 bd2 ba1.6k sqft27324 Ligurta Ln, Wellton, AZ 85356For Sale
 MLS ID #20262856, Triguna Israel, Realty Executives Arizona Territory. YARMLS
 - $359,0003 bd3 ba1.9k sqft27364 Sage Ave, Wellton, AZ 85356For Sale
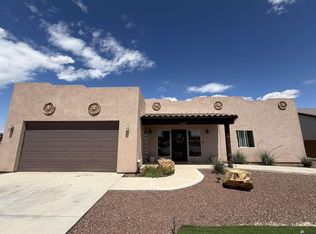 MLS ID #20261749, Krystal P Bayardo, Finca Reserve LLC. YARMLS
 - $314,9004 bd2 ba1.6k sqft27333 Red Rock Rd, Wellton, AZ 85356For SaleMLS ID #20262855, Triguna Israel, Realty Executives Arizona Territory. YARMLS
- $349,9002 bd2 ba1.2k sqft28511 CANAL Avenue, Wellton, AZ 85356For SaleMLS ID #7030883, Karyn Nelsen, My Home Group Real Estate. ARMLS
- $334,9003 bd2 ba1.4k sqft27349 Red Rock Rd, Wellton, AZ 85356For SaleMLS ID #20253159, Triguna Israel, Realty Executives Arizona Territory. YARMLS
- $299,9002 bd2 ba1.5k sqft28712 Canal Ave, Wellton, AZ 85356For SaleMLS ID #20261533, Enrique Rascon, Exit Realty Yuma. YARMLS
- $289,9003 bd2 ba1.2k sqft27357 Red Rock Rd, Wellton, AZ 85356For SaleMLS ID #20253119, Triguna Israel, Realty Executives Arizona Territory. YARMLS
- $322,5003 bd2 ba1.3k sqft10841 Silver Spur Dr, Wellton, AZ 85356For SaleMLS ID #20260590, Matias L Rosales, Realty One Group Gateway. YARMLS
- $259,0003 bd2 ba1.2k sqft28718 San Jose Ave, Wellton, AZ 85356For SaleMLS ID #20262664, Chelsea Malouff-Craig, Realty Executives Arizona Territory. YARMLS
- $352,9004 bd2 ba1.6k sqft11603 Baja St, Wellton, AZ 85356For SaleMLS ID #20253158, Triguna Israel, Realty Executives Arizona Territory. YARMLS
- $300,0004 bd2 ba1.6k sqft28452 E Canal Ave, Wellton, AZ 85336For SaleMLS ID #20261231, Omar A Gutierrez, ERA Matt Fischer Realtor. YARMLS
- $347,9004 bd2 ba1.6k sqft11642 Picacho St, Wellton, AZ 85356For SaleMLS ID #20253117, Triguna Israel, Realty Executives Arizona Territory. YARMLS
- $385,9003 bd2 ba1.8k sqft27349 LIGURTA Lane, Wellton, AZ 85356For SaleMLS ID #7023388, Sinan Zakaria, LISTED SIMPLY. ARMLS
- $255,0002 bd3 ba960 sqft28742 Canal Ave, Wellton, AZ 85356For SaleMLS ID #20262739, Ilse J Hernandez, Realty One Group Gateway. YARMLS
- $379,9004 bd2 ba1.8k sqft28521 Telegraph Ave, Wellton, AZ 85356For SaleMLS ID #20251315, Triguna Israel, Realty Executives Arizona Territory. YARMLS
- $229,0002 bd2 ba1.2k sqft30114 E Quail Trl, Wellton, AZ 85356For SaleMLS ID #20260663, Emelyn D Gallego, Long Realty - Yuma. YARMLS
- $329,0003 bd2 ba1.2k sqft11816 E Omega Ln, Yuma, AZ 85367For SaleMLS ID #20262951, Leslie G Moore, Coldwell Banker Yuma Foothills. YARMLS
- $333,0003 bd2 ba1.4k sqft10244 E 38th St, Yuma, AZ 85365For SaleMLS ID #20262868, Caleb E Tuggle, The Realty Agency - Foothills. YARMLS
