Located in the desirable Coyote Wash community, this 3-bedroom, 2-bath home offers over 1,300 sq. ft. with an open/split floor plan designed for comfortable living. Vaulted ceilings create a spacious feel throughout the main living areas, while wood-look tile flooring extends throughout the home for a clean and modern look. The kitchen features granite countertops, stainless steel appliances, and overlooks the living and dining areas, making it ideal for everyday living and entertaining. Step outside to a backyard with no rear neighbors, double gate access, and endless potential. Whether you're looking to create an outdoor entertaining space, or your own custom retreat, the blank-slate yard is ready for your vision.
Active
$295,000
28302 E Canal Ave, Wellton, AZ 85356
3beds
1,396sqft
:
Get pre-qualified$1,853/mo
Single Family Residence
Built in 2020
-- sqft lot
$-- Zestimate®
$211/sqft
$-- HOA
What's special
Double gate accessKitchen features granite countertopsStainless steel appliances
- 42 days |
- 246 |
- 24 |
Zillow last checked:
Listing updated:
Listed by:
Jessica L Tuggle 928-246-9199,
The Realty Agency - Foothills
Source: YARMLS,MLS#: 20262697
Facts & features
Interior
Bedrooms & bathrooms
- Bedrooms: 3
- Bathrooms: 2
- Full bathrooms: 1
- 3/4 bathrooms: 1
Primary bedroom
- Features: Ceiling Fan(s), Walk-in Closet(s), Tile Flooring
Primary bathroom
- Features: 3/4 Bath
Dining room
- Features: Ceiling Fan(s), Sliding Glass Door(s), Vaulted/Elevated Ceiling, Tile Flooring
Kitchen
- Features: ISLAND
Living room
- Features: Vaulted/Elevated Ceiling, Tile Flooring, Ceiling Fans
Heating
- Electric
Cooling
- Central Air
Appliances
- Included: Disposal, Microwave, Electric Range, Reverse Osmosis, Water Softener Owned
Features
- Kitchen Island, Utility, Granite Counters, Vaulted Ceiling(s), Split Floorplan, Open Floorplan
- Flooring: Tile
- Windows: Double Pane Windows
- Has fireplace: No
Interior area
- Total structure area: 1,396
- Total interior livable area: 1,396 sqft
Property
Parking
- Total spaces: 2
- Parking features: Attached, Garage Door Opener
- Attached garage spaces: 2
Features
- Fencing: Gate,Gate(s) Double,Back Yard,Sides,Block
Lot
- Features: Desert
Construction
Type & style
- Home type: SingleFamily
- Property subtype: Single Family Residence
Materials
- Stucco
- Foundation: Concrete Perimeter
Condition
- 6-10
- Year built: 2020
Utilities & green energy
- Sewer: Public Sewer
- Water: City Water
- Utilities for property: Cable Connected, Phone Connected, Underground Utilities
Community & HOA
Community
- Features: Curbs
- Security: Smoke Detector(s)
Location
- Region: Wellton
Financial & listing details
- Price per square foot: $211/sqft
- Date on market: 6/18/2026
Estimated market value
Not available
Estimated sales range
Not available
Not available
Price history
| Date | Event | Price |
|---|---|---|
| 6/18/2026 | Listed for sale | $295,000+68.6%$211/sqft |
Source:  YARMLS #20262697 Report a problem YARMLS #20262697 Report a problem | ||
| 9/4/2020 | Listing removed | $175,000$125/sqft |
Source: Realty Executives Yuma #20202465 Report a problem | ||
| 9/2/2020 | Listed for sale | $175,000+1.7%$125/sqft |
Source: Realty Executives Yuma #20202465 Report a problem | ||
| 8/28/2020 | Sold | $172,000-1.7%$123/sqft |
Source: YARMLS #20202466 Report a problem | ||
| 6/20/2020 | Listed for sale | $175,000+733.3%$125/sqft |
Source: Realty Executives Yuma #20202466 Report a problem | ||
| 2/28/2020 | Sold | $21,000$15/sqft |
Source: YARMLS #143219 Report a problem | ||
Public tax history
Tax history is unavailable.
Monthly payment
Est. payment
Payment breakdown
Explore the cost of this home by adjusting the details. Changes won't be saved.Climate risks
Neighborhood: 85356
Nearby schools
GreatSchools rating
- 7/10Wellton Elementary SchoolGrades: PK-8Distance: 1.6 mi
- 1/10Antelope Union High SchoolGrades: 9-12Distance: 8.1 mi
- $270,3007,601 Square Feet28302 Canal Ave, Wellton, AZ 85356Off Market
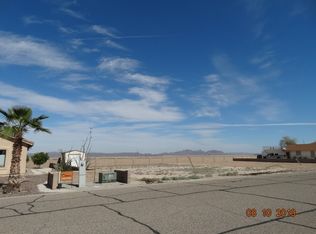
- $278,8004 bd2 ba1.3k sqft28312 Canal Ave, Wellton, AZ 85356Off Market

- $284,4004 bd4 ba1.3k sqft28312 E Canal Ave, Wellton, AZ 85356Off Market

- $245,6007,600 Square Feet28292 Canal Ave, Wellton, AZ 85356Off Market
- $305,6003 bd2 ba1.4k sqft28322 Canal Ave, Wellton, AZ 85356Off Market
- $38,5007,500 Square Feet28311 Canal Ave, Wellton, AZ 85356Off Market
- $289,3253 bd2 ba1.3k sqft28301 Canal Ave, Wellton, AZ 85356Sold
- $349,3003 bd2 ba1.9k sqft28282 Canal Ave, Wellton, AZ 85356Off Market
A local agent can set up tours, give advice and negotiate with sellers.
A local lender can help you make sure your offer is ready when you are.
Similar homes
- $295,0003 bd2 ba1.4k sqft11752 Mohawk St, Wellton, AZ 85356For Sale
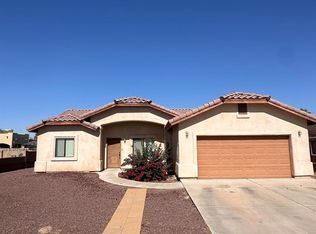 MLS ID #20262307, Damian M Denison, Keller Williams Realty Yuma. YARMLS
 - $299,9002 bd2 ba1.5k sqft28712 Canal Ave, Wellton, AZ 85356For Sale
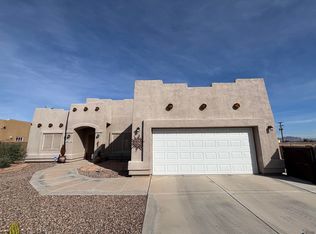 MLS ID #20261533, Enrique Rascon, Exit Realty Yuma. YARMLS
 - $329,0002 bd2 ba1.4k sqft28861 Colorado Ave, Wellton, AZ 85356For Sale By Owner

- $300,0004 bd2 ba1.6k sqft28452 E Canal Ave, Wellton, AZ 85336For Sale
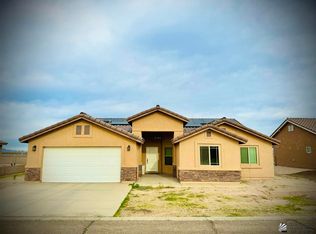 MLS ID #20261231, Omar A Gutierrez, ERA Matt Fischer Realtor. YARMLS
 - $349,9003 bd2 ba1.4k sqft11731 S Mohawk St, Wellton, AZ 85356For SaleMLS ID #20260786, Steven D Silva, RE/MAX Territory. YARMLS
- $359,0003 bd3 ba1.9k sqft27364 Sage Ave, Wellton, AZ 85356For SaleMLS ID #20261749, Krystal P Bayardo, Finca Reserve LLC. YARMLS
- $255,0002 bd3 ba960 sqft28742 Canal Ave, Wellton, AZ 85356For SaleMLS ID #20262739, Ilse J Hernandez, Realty One Group Gateway. YARMLS
- $325,0003 bd2 ba1.3k sqft10857 Silver Spur Dr, Wellton, AZ 85356For SaleMLS ID #20260629, Matias L Rosales, Realty One Group Gateway. YARMLS
- $385,0003 bd2 ba1.9k sqft28681 Canal Ave, Wellton, AZ 85356For SaleMLS ID #20255732, Michelle Jones, CENTURY 21 Action Group Fthl. YARMLS
- $425,0003 bd2 ba1.7k sqft11716 McCollough St, Wellton, AZ 85356For SaleMLS ID #20262662, Michelle Jones, CENTURY 21 Action Group Fthl. YARMLS
- $229,0002 bd2 ba1.2k sqft30114 E Quail Trl, Wellton, AZ 85356For SaleMLS ID #20260663, Emelyn D Gallego, Long Realty - Yuma. YARMLS
- $169,9002 bd2 ba1k sqft28289 E Boris St, Wellton, AZ 85356For SaleMLS ID #20262957, Rose Melinda Munoz, Realty of America LLC. YARMLS
- $385,9003 bd2 ba1.8k sqft27349 LIGURTA Lane, Wellton, AZ 85356For SaleMLS ID #7023388, Sinan Zakaria, LISTED SIMPLY. ARMLS
- $225,0001 bd1 ba900 sqft28812 Colorado Ave, Wellton, AZ 85356For SaleMLS ID #20261366, Kenya Ruiz-Monson, Barrett Real Estate. YARMLS
- $200,0003 bd2 ba1.4k sqft26532 Red Rock Rd #17, Wellton, AZ 85356For Sale By Owner
- $147,7772 bd1 ba805 sqft29762 Diamondback Dr, Wellton, AZ 85356For SaleMLS ID #20260269, Michelle E Arnold, Keller Williams Realty Yuma. YARMLS
- $322,5003 bd2 ba1.3k sqft10841 Silver Spur Dr, Wellton, AZ 85356For SaleMLS ID #20260590, Matias L Rosales, Realty One Group Gateway. YARMLS
- $275,0002 bd2 ba1.5k sqft13828 E Fortuna Palms Loop, Yuma, AZ 85367For SaleMLS ID #20262910, Alfredo Juarez, The Realty Agency. YARMLS
- $295,0002 bd2 ba1.4k sqft13516 E 52nd St, Yuma, AZ 85367For SaleMLS ID #20261844, Danette Nicholls, Keller Williams Realty Yuma. YARMLS
- $289,9003 bd2 ba1.5k sqft10623 S Calle Raquel, Yuma, AZ 85367For SaleMLS ID #20262389, Sean P Allen, Realty Executives Arizona Territory. YARMLS
