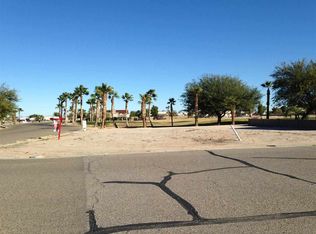
Welcome to The Links @ Coyote Wash! This 3-bedroom, 2-bathroom home offers 1,402 sq. ft. of comfortable living space with a functional layout and inviting living areas. The kitchen provides ample cabinetry, generous counter space, and a convenient design for everyday cooking and entertaining. The open living and dining areas create a welcoming atmosphere, while the bedrooms offer comfortable retreats with plenty of space to relax and unwind. Enjoy beautiful golf course views from the home and Arizona evenings from the covered patio. The low-maintenance landscaping makes outdoor upkeep easy, giving you more time to enjoy the surrounding scenery and year-round sunshine. The desirable Links @ Coyote Wash subdivision offers a peaceful setting with convenient access to local amenities, shopping, dining, recreation, and outdoor activities. Whether you are looking for a full-time residence, seasonal getaway, or investment opportunity, this home offers comfort, convenience, and an appealing location. Move-in ready and waiting for its next owner, this property is ready to make your own.
Under contract - taking backups
$319,000
11731 S Mohawk St, Wellton, AZ 85356
3beds
1,432sqft
Single Family Residence
Built in 2005
7,501 Square Feet Lot
$312,700 Zestimate®
$223/sqft
$-- HOA
What's special
Covered patioFunctional layoutGenerous counter spaceKitchen provides ample cabinetry
- 53 days
- 120
- 4
Zillow last checked:
Listing updated:
Listed by:
Steven D Silva 480-296-1985,
RE/MAX Territory,
Paulina A Federico 928-246-1839,
RE/MAX Territory
Source: YARMLS,MLS#: 20263581
Facts & features
Interior
Bedrooms & bathrooms
- Bedrooms: 3
- Bathrooms: 2
- Full bathrooms: 1
- 3/4 bathrooms: 1
Heating
- Electric, Heat Pump
Cooling
- Central Air, Ceiling Fan(s), Refrigerated
Appliances
- Included: Dryer, Disposal, Dishwasher, Electric Oven, Electric Range, Microwave, Refrigerator, Washer, Water Softener Owned
Features
- Breakfast Bar, Open Floorplan, Vaulted Ceiling(s), Chandelier, Laminate Counters, Separate Shower
- Flooring: Carpet, Tile
- Doors: French Doors
- Windows: Double Pane Windows, Blinds
- Has fireplace: No
Interior area
- Total structure area: 1,432
- Total interior livable area: 1,432 sqft
Property
Parking
- Total spaces: 2
- Parking features: Attached Garage, Garage Door Opener
- Garage spaces: 2
Features
- Patio & porch: Patio, Covered Patio
- Exterior features: RV Hookup, Smart Irrigation
- Fencing: Fenced
Lot
- Size: 7,501 Square Feet
- Features: Desert Back, Desert Front, On Golf Course
Details
- Parcel number: 70960178
Construction
Type & style
- Home type: SingleFamily
- Property subtype: Single Family Residence
Materials
- Stucco
- Foundation: Concrete Perimeter
- Roof: Tile,Pitched
Condition
- New construction: No
- Year built: 2005
Utilities & green energy
- Utilities for property: Cable Available, Underground Utilities, Phone Available
Green energy
- Energy efficient items: Windows
Community & HOA
Community
- Security: Carbon Monoxide Detector(s), Smoke Detector(s)
- Subdivision: Links @ Coyote Wash
HOA
- Has HOA: No
Location
- Region: Wellton
Financial & listing details
- Price per square foot: $223/sqft
- Annual tax amount: $1,907
- Date on market: 8/22/2026
- Listing terms: Cash,Conventional,FHA,VA Loan
- Road surface type: Paved
Estimated market value
$312,700
$297,000 - $328,000
$1,745/mo
Price history
| Date | Event | Price |
|---|---|---|
| 10/2/2026 | Contingent | $319,000$223/sqft |
Source:  YARMLS #20263581 Report a problem YARMLS #20263581 Report a problem | ||
| 8/22/2026 | Listed for sale | $319,000-8.8%$223/sqft |
Source: YARMLS #20263581 Report a problem | ||
| 8/11/2026 | Listing removed | $349,900$244/sqft |
Source: YARMLS #20260786 Report a problem | ||
| 3/2/2026 | Price change | $349,900-6.7%$244/sqft |
Source: YARMLS #20260786 Report a problem | ||
| 2/15/2026 | Listed for sale | $375,000$262/sqft |
Source: YARMLS #20260786 Report a problem | ||
Public tax history
Tax history is unavailable.
Monthly payment
Est. payment
Payment breakdown
Explore the cost of this home by adjusting the details. Changes won't be saved.Climate risks
Neighborhood: 85356

Similar homes
- $295,0003 bd2 ba1.3k sqft11722 S Gila St, Wellton, AZ 85356For Sale
 MLS ID #20267015, Kelsey M Pitts, Keller Williams Realty Yuma. YARMLS
 - $289,0003 bd2 ba1.8k sqft11642 Mohawk St, Wellton, AZ 85356For Sale
 MLS ID #20264137, Jordan A Silva, RE/MAX Territory. YARMLS
 - $295,0003 bd2 ba1.3k sqft28302 E Canal Ave, Wellton, AZ 85356For Sale
 MLS ID #20262697, Jessica L Tuggle, The Realty Agency - Foothills. YARMLS
 - $329,0002 bd2 ba1.2k sqft28511 CANAL Avenue, Wellton, AZ 85356For Sale
 MLS ID #7030883, Karyn Nelsen, My Home Group Real Estate. ARMLS
