Welcome to this charming 3-bedroom, 2-bathroom home in desirable Coyote Wash, situated on a 9,313 sq. ft. view lot near the #6 green. This 1,875 sq. ft. home features mountain views, abundant natural light, vaulted ceilings, skylights, and a desirable split-bedroom floor plan. The spacious primary suite offers a jetted tub, dual sinks, granite countertops, separate shower, and ample closet space. The kitchen features rich cherry cabinetry, breakfast bar, island, granite countertops, custom tile with granite accents, dishwasher, reverse osmosis, and water softener. Enjoy the cozy covered back patio with two ceiling fans, perfect for relaxing or entertaining. The oversized 2-car attached garage (approx. 22' x 24') includes epoxy flooring and pull-down attic storage. A 12' x 20' detached garage with roof deck and mini-split offers flexible space for an office, workshop, or hobby area. Uncovered RV access provides room for an RV, boat, off-road toys, or other recreational equipment. A charming front-yard water feature adds to the inviting curb appeal. This unique property offers comfort, versatility, and exceptional views—must see
Active
$459,000
28102 Canal Ave, Wellton, AZ 85356
3beds
1,875sqft
:
Get pre-qualified$2,854/mo
Single Family Residence
Built in 2006
-- sqft lot
$-- Zestimate®
$245/sqft
$-- HOA
What's special
Mountain viewsUncovered rv accessDesirable split-bedroom floor planSeparate showerWater softenerAbundant natural lightReverse osmosis
- 2 days |
- 80 |
- 5 |
Zillow last checked:
Listing updated:
Listed by:
Emelyn D Gallego 425-314-1113,
Long Realty - Yuma
Source: YARMLS,MLS#: 20263379
Facts & features
Interior
Bedrooms & bathrooms
- Bedrooms: 3
- Bathrooms: 2
- Full bathrooms: 2
Primary bedroom
- Features: French/Garden Doors, Wall to Wall Carpet, Ceiling Fan(s), Blinds, Drapes, Vaulted/Elevated Ceiling
Primary bathroom
- Features: Jetted Tub, Full Bath
Dining room
- Features: Bay Window, Chandelier, Vaulted/Elevated Ceiling, Tile Flooring
Kitchen
- Features: Eat In/Country, Breakfast Bar, Nook, ISLAND
Living room
- Features: Vaulted/Elevated Ceiling, Tile Flooring, Ceiling Fans, Blinds
Heating
- Electric
Cooling
- Central Air
Appliances
- Included: Disposal, Refrigerator, Microwave, Dishwasher, Electric Range, Reverse Osmosis, Washer, Dryer, Water Softener Owned
Features
- Eat-in Kitchen, Breakfast Bar, Nook, Kitchen Island, Entrance Foyer, Pantry, Granite Counters, Split Floorplan
- Flooring: Tile
- Windows: Double Pane Windows, Low Emissivity Windows, Sunscreens Part
- Has fireplace: No
Interior area
- Total structure area: 1,875
- Total interior livable area: 1,875 sqft
Property
Parking
- Total spaces: 3
- Parking features: Attached, Detached, Garage Door Opener, Parking Pad, RV Access/Parking
- Attached garage spaces: 3
Features
- Fencing: Gate,Gate(s) Double,Front Yard,Back Yard,Sides,Block
Lot
- Features: Desert, Auto Sprinklers/Bubblers, Views, In City Limits
Details
- Additional structures: Workshop
Construction
Type & style
- Home type: SingleFamily
- Property subtype: Single Family Residence
Materials
- Stucco
- Foundation: Concrete Perimeter
Condition
- 16-20
- Year built: 2006
Utilities & green energy
- Sewer: Public Sewer
- Water: City Water
- Utilities for property: Phone Connected, Underground Utilities
Community & HOA
Community
- Security: Smoke Detector(s), Carbon Monoxide Detector(s)
Location
- Region: Wellton
Financial & listing details
- Price per square foot: $245/sqft
- Date on market: 8/9/2026
Estimated market value
Not available
Estimated sales range
Not available
Not available
Price history
| Date | Event | Price |
|---|---|---|
| 8/9/2026 | Listed for sale | $459,000$245/sqft |
Source:  YARMLS #20263379 Report a problem YARMLS #20263379 Report a problem | ||
Public tax history
Tax history is unavailable.
Monthly payment
Est. payment
Payment breakdown
Explore the cost of this home by adjusting the details. Changes won't be saved.Climate risks
Neighborhood: 85356
Nearby schools
GreatSchools rating
- 7/10Wellton Elementary SchoolGrades: PK-8Distance: 1.9 mi
- 1/10Antelope Union High SchoolGrades: 9-12Distance: 8.4 mi
- $375,0003 bd2 ba1.8k sqft28102 E Canal Ave, Wellton, AZ 85356Sold

- $385,2003 bd2 ba2.3k sqft28112 Canal Ave, Wellton, AZ 85356Off Market
- $38,5009,277 sqft11832 Canal Ave, Wellton, AZ 85356Off Market
- $284,1003 bd2 ba1.4k sqft28122 E Canal Ave, Wellton, AZ 85356Off Market

- $--3 bd2 ba1.4k sqft28122 Canal Ave, Wellton, AZ 85356Auction
- $289,8003 bd2 ba1.5k sqft11842 Canal Ave, Wellton, AZ 85356Off Market
- $340,0003 bd2 ba1.8k sqft28111 Canal Ave, Wellton, AZ 85356Sold
- $295,3003 bd2 ba1.5k sqft28121 Canal Ave, Wellton, AZ 85356Off Market
A local agent can set up tours, give advice and negotiate with sellers.
Similar homes
- $--3 bd2 ba1.4k sqft28122 Canal Ave, Wellton, AZ 85356Auction
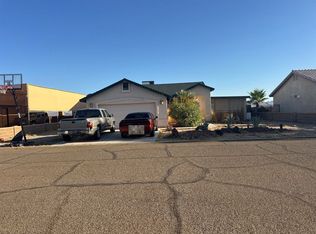 Auction.com 2
 - $369,9004 bd2 ba1.8k sqft11716 Picacho St, Wellton, AZ 85356For Sale
 MLS ID #20263376, Jennifer M Mendoza, The Realty Agency. YARMLS
 - $425,0003 bd2 ba1.7k sqft11716 McCollough St, Wellton, AZ 85356For Sale
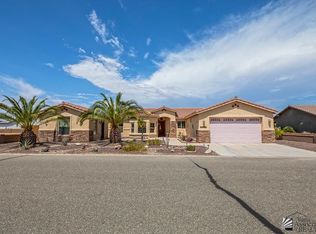 MLS ID #20262662, Michelle Jones, CENTURY 21 Action Group Fthl. YARMLS
 - $300,0004 bd2 ba1.6k sqft27226 Mesquite Ave, Wellton, AZ 85356For Sale
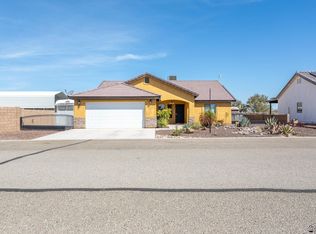 MLS ID #20263373, Jose O Lara, The Realty Agency. YARMLS
 - $499,9003 bd3 ba2.5k sqft11811 Coyote Wash St, Wellton, AZ 85356For SaleMLS ID #20262361, Robert J Bruley, CENTURY 21 Action Group Fthl. YARMLS
- $390,0004 bd2 ba2.1k sqft28701 Canal Ave, Wellton, AZ 85356For SaleMLS ID #20262270, Billie J Ward, Realty Executives Arizona Territory. YARMLS
- $285,0004 bd2 ba1.3k sqft28342 Canal Ave, Wellton, AZ 85356For SaleMLS ID #20263234, Michelle Beavers, HomeSmart. YARMLS
- $359,0003 bd3 ba1.9k sqft27364 Sage Ave, Wellton, AZ 85356For SaleMLS ID #20261749, Krystal P Bayardo, Finca Reserve LLC. YARMLS
- $385,0003 bd2 ba1.9k sqft28681 Canal Ave, Wellton, AZ 85356For SaleMLS ID #20255732, Michelle Jones, CENTURY 21 Action Group Fthl. YARMLS
- $295,0003 bd2 ba1.3k sqft28302 E Canal Ave, Wellton, AZ 85356For SaleMLS ID #20262697, Jessica L Tuggle, The Realty Agency - Foothills. YARMLS
- $349,9002 bd2 ba1.2k sqft28511 CANAL Avenue, Wellton, AZ 85356For SaleMLS ID #7030883, Karyn Nelsen, My Home Group Real Estate. ARMLS
- $474,9994 bd3 ba2.2k sqft30315 E Mountain View Ave, Wellton, AZ 85356For SaleMLS ID #20260711, Emelyn D Gallego, Long Realty - Yuma. YARMLS
- $485,0003 bd2 ba1.8k sqft27341 Ligurta Ln, Wellton, AZ 85356For SaleMLS ID #20261772, Elizabeth Ibarra, Realty One Group Gateway. YARMLS
- $295,0003 bd2 ba1.4k sqft11752 Mohawk St, Wellton, AZ 85356For SaleMLS ID #20262307, Damian M Denison, Keller Williams Realty Yuma. YARMLS
- $385,9003 bd2 ba1.8k sqft27349 LIGURTA Lane, Wellton, AZ 85356For SaleMLS ID #7023388, Sinan Zakaria, LISTED SIMPLY. ARMLS
- $329,0002 bd2 ba1.4k sqft28861 Colorado Ave, Wellton, AZ 85356For Sale By Owner
- $284,9003 bd2 ba1.2k sqft10849 Concho Dr, Wellton, AZ 85356For SaleMLS ID #20263357, Edna I Carrillo, Keller Williams Realty Yuma. YARMLS
- $--3 bd2 ba1.6k sqft13526 E 55th Ln, Yuma, AZ 85367AuctionServiceLink Auction
- $375,0004 bd2 ba2.5k sqft38299 E Tangerine Dr, Wellton, AZ 85356For Sale By Owner
- $299,9002 bd2 ba1.5k sqft28712 Canal Ave, Wellton, AZ 85356For SaleMLS ID #20261533, Enrique Rascon, Exit Realty Yuma. YARMLS
