Discover the space and versatility this Wellton property has to offer, ideally located near the heart of the Coyote Wash Golf Course community. Situated on two combined lots, this unique residence provides endless potential for extended living arrangements, entertaining, or creating the ultimate retreat. Designed with both comfort and functionality in mind, the home features generous indoor living areas, a beautifully updated kitchen with quartz surfaces, and thoughtfully expanded living space completed in 2021. Step outside to enjoy Arizona living at its best with a private swimming pool and multiple outdoor sitting areas perfect for relaxing or hosting guests. For collectors, hobbyists, or outdoor enthusiasts, the impressive garage capacity is a standout feature. The expansive climate-controlled garage space offers ample room for vehicles, storage, recreational equipment, or workshop possibilities, complemented by an additional separate garage/storage area. With close proximity to the golf course clubhouse and restaurant, this property combines convenience, flexibility, and lifestyle in one exceptional package. Price Reduced -- Priced Reduced -- Priced Reduced -- Priced Reduced !!!!!
Active
Price cut: $35.1K (7/5)
$499,900
11811 Coyote Wash St, Wellton, AZ 85356
3beds
2,563sqft
:
Get pre-qualified$3,109/mo
Single Family Residence
Built in 2008
-- sqft lot
$-- Zestimate®
$195/sqft
$-- HOA
What's special
Private swimming poolExpansive climate-controlled garage spaceImpressive garage capacity
- 68 days |
- 223 |
- 9 |
Zillow last checked:
Listing updated:
Listed by:
Robert J Bruley 949-690-3199,
CENTURY 21 Action Group Fthl
Source: YARMLS,MLS#: 20262361
Facts & features
Interior
Bedrooms & bathrooms
- Bedrooms: 3
- Bathrooms: 3
- Full bathrooms: 1
- 3/4 bathrooms: 2
Primary bedroom
- Features: Sliding Glass Doors, Ceiling Fan(s), Blinds
Primary bathroom
- Features: Separate Shower, 3/4 Bath
Dining room
- Features: Ceiling Fan(s), Tile Flooring
Family room
- Features: Tile Flooring, Blinds, Drapes
Kitchen
- Features: Eat In/Country, ISLAND
Living room
- Features: Tile Flooring, Ceiling Fans, Blinds
Heating
- Electric, Heat Pump, 2 or More Units
Cooling
- Central Air, Multi Units
Appliances
- Included: Refrigerator, Microwave, Dishwasher, Electric Range, Reverse Osmosis, Washer, Dryer
Features
- Eat-in Kitchen, Kitchen Island, Entrance Foyer, Solid-Surface Countertops, Pantry, Split Floorplan
- Flooring: Tile
- Windows: Double Pane Windows
- Has fireplace: No
Interior area
- Total structure area: 2,563
- Total interior livable area: 2,563 sqft
Property
Parking
- Total spaces: 4
- Parking features: Attached, Detached, Garage Door Opener, RV Access/Parking
- Attached garage spaces: 4
Features
- Exterior features: RV Hookup
- Has private pool: Yes
- Pool features: Fenced, In Ground
- Fencing: Back Yard,Sides,Wood,Block
Lot
- Features: Desert, Easy Care, In City Limits
Details
- Additional structures: Storage
- Parcel number: 70960020
Construction
Type & style
- Home type: SingleFamily
- Property subtype: Single Family Residence
Materials
- Stucco
- Foundation: Concrete Perimeter
Condition
- 16-20
- Year built: 2008
Utilities & green energy
- Water: City Water
Community & HOA
Community
- Security: Smoke Detector(s)
Location
- Region: Wellton
Financial & listing details
- Price per square foot: $195/sqft
- Tax assessed value: $130,202
- Annual tax amount: $1,600
- Date on market: 5/28/2026
Estimated market value
Not available
Estimated sales range
Not available
$1,701/mo
Price history
| Date | Event | Price |
|---|---|---|
| 7/5/2026 | Price change | $499,900-6.6%$195/sqft |
Source:  YARMLS #20262361 Report a problem YARMLS #20262361 Report a problem | ||
| 5/28/2026 | Listed for sale | $535,000-2.7%$209/sqft |
Source: YARMLS #20262361 Report a problem | ||
| 4/27/2026 | Listing removed | $550,000$215/sqft |
Source: YARMLS #20254874 Report a problem | ||
| 2/22/2026 | Price change | $550,000-8.2%$215/sqft |
Source: YARMLS #20254874 Report a problem | ||
| 10/23/2025 | Listed for sale | $599,000$234/sqft |
Source: YARMLS #20254874 Report a problem | ||
Public tax history
| Year | Property taxes | Tax assessment |
|---|---|---|
| 2021 | $1,600 +8.8% | $13,020 +0.4% |
| 2020 | $1,471 +4.2% | $12,974 +5% |
| 2019 | $1,412 | $12,356 +5% |
| 2018 | $1,412 | $11,773 |
| 2017 | $1,412 +8.5% | $11,773 +10.2% |
| 2016 | $1,302 +2.1% | $10,679 -13.3% |
| 2015 | $1,275 | $12,315 +5% |
| 2014 | $1,275 | $11,729 -1.1% |
| 2013 | -- | $11,862 -1.8% |
| 2012 | -- | $12,074 |
Find assessor info on the county website
Monthly payment
Est. payment
Payment breakdown
Explore the cost of this home by adjusting the details. Changes won't be saved.Climate risks
Neighborhood: 85356
Nearby schools
GreatSchools rating
- 7/10Wellton Elementary SchoolGrades: PK-8Distance: 1.5 mi
- 1/10Antelope Union High SchoolGrades: 9-12Distance: 7.5 mi
- $18,5008,333 Square Feet11801 Coyote Wash St, Wellton, AZ 85356Off Market
- $38,5009,206 Square Feet11821 Coyote Wash St, Wellton, AZ 85356Off Market
- $38,5008,435 Square Feet11771 Coyote Wash St, Wellton, AZ 85356Off Market
- $329,900-- bd-- ba1.4k sqft28861 Telegraph Ave, Wellton, AZ 85356Off Market
- $342,9003 bd2 ba1.5k sqft11802 Coyote Wash St, Wellton, AZ 85356Off Market
- $128,9001 bd2 ba401 sqft11772 Coyote Wash St, Wellton, AZ 85356Off Market
- $141,400-- bd-- ba832 sqft11761 Coyote Wash St, Wellton, AZ 85356Off Market
- $375,0004 bd2 ba1.8k sqft28851 Telegraph Ave, Wellton, AZ 85356For Sale
A local agent can set up tours, give advice and negotiate with sellers.
A local lender can help you make sure your offer is ready when you are.
Similar homes
- $385,0003 bd2 ba1.9k sqft28681 Canal Ave, Wellton, AZ 85356For Sale
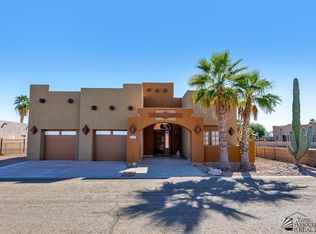 MLS ID #20255732, Michelle Jones, CENTURY 21 Action Group Fthl. YARMLS
 - $390,0004 bd2 ba2.1k sqft28701 Canal Ave, Wellton, AZ 85356For Sale
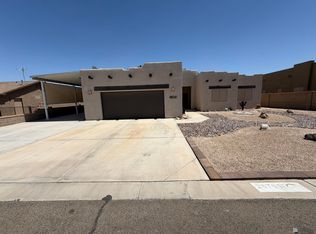 MLS ID #20262270, Billie J Ward, Realty Executives Arizona Territory. YARMLS
 - $425,0003 bd2 ba1.7k sqft11716 McCollough St, Wellton, AZ 85356For Sale
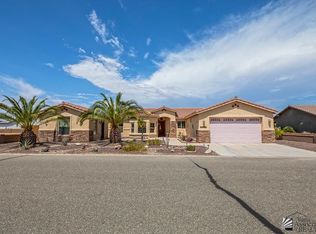 MLS ID #20262662, Michelle Jones, CENTURY 21 Action Group Fthl. YARMLS
 - $474,9994 bd3 ba2.2k sqft30315 E Mountain View Ave, Wellton, AZ 85356For Sale
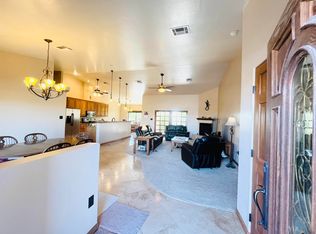 MLS ID #20260711, Emelyn D Gallego, Long Realty - Yuma. YARMLS
 - $349,9003 bd2 ba1.4k sqft11731 S Mohawk St, Wellton, AZ 85356For SaleMLS ID #20260786, Steven D Silva, RE/MAX Territory. YARMLS
- $329,0002 bd2 ba1.4k sqft28861 Colorado Ave, Wellton, AZ 85356For Sale By Owner
- $359,0003 bd3 ba1.9k sqft27364 Sage Ave, Wellton, AZ 85356For SaleMLS ID #20261749, Krystal P Bayardo, Finca Reserve LLC. YARMLS
- $285,0004 bd2 ba1.3k sqft28342 Canal Ave, Wellton, AZ 85356For SaleMLS ID #20263234, Michelle Beavers, HomeSmart. YARMLS
- $295,0003 bd2 ba1.3k sqft28302 E Canal Ave, Wellton, AZ 85356For SaleMLS ID #20262697, Jessica L Tuggle, The Realty Agency - Foothills. YARMLS
- $485,0003 bd2 ba1.8k sqft27341 Ligurta Ln, Wellton, AZ 85356For SaleMLS ID #20261772, Elizabeth Ibarra, Realty One Group Gateway. YARMLS
- $499,5003 bd2 ba2.1k sqft13834 S Onammi Ave, Yuma, AZ 85367For SaleMLS ID #20263255, Abraham Morales, HomeSmart. YARMLS
- $299,9002 bd2 ba1.5k sqft28712 Canal Ave, Wellton, AZ 85356For SaleMLS ID #20261533, Enrique Rascon, Exit Realty Yuma. YARMLS
- $567,7003 bd2 ba2.2k sqft37451 E County Road 8, Wellton, AZ 85356For SaleMLS ID #20262320, Leticia Wapler, The Realty Agency. YARMLS
- $250,0003 bd2 ba1.6k sqft29433 Los Angeles Ave, Wellton, AZ 85356For SaleMLS ID #20261569, Lynn Kramer, RE/MAX Territory. YARMLS
- $529,9004 bd3 ba2k sqft12192 S Laurel Ln, Yuma, AZ 85367For SaleMLS ID #20262939, Danielle B Pelroy, Exit Realty Yuma. YARMLS
- $300,0004 bd2 ba1.6k sqft28452 E Canal Ave, Wellton, AZ 85336For SaleMLS ID #20261231, Omar A Gutierrez, ERA Matt Fischer Realtor. YARMLS
- $479,9004 bd3 ba2.4k sqft10324 S Fairway Loop, Yuma, AZ 85367For SaleMLS ID #20263208, Rocio Padilla, The Realty Agency. YARMLS
- $479,0003 bd2 ba1.6k sqft11605 E 26th Ln, Yuma, AZ 85367For SaleMLS ID #20263187, Lora Nguyen, RE/MAX Territory. YARMLS
- $500,0004 bd3 ba2.1k sqft10215 E 39th St, Yuma, AZ 85365For SaleMLS ID #20262030, Brandi Cansler, Keller Williams Realty Yuma. YARMLS
- $469,0004 bd3 ba2.5k sqft13275 E 55th Ln, Yuma, AZ 85367For SaleMLS ID #20261631, Ashley Ramirez, Realty One Group Gateway. YARMLS
