Beautiful Santa Fe hacienda-style home plus a 10,000 sq. ft. vacant lot adjacent to the property included in the sale. This magnificent home is offering 2,281 sq. ft. with a desirable split floor plan, This 4-bedroom, 2.5-bathroom residence features granite countertops in the kitchen and bathrooms, reverse osmosis system, and a fire place in the living room.The oversized 3-car garage offers generous space for vehicles, recreational equipment, or desert toys. Outdoors, enjoy the ease of artificial turf, a tranquil water feature, full sun screens for energy efficiency, and mature palm, fruit trees, and plants that create your own private oasis. Unobstructed view of Red Bluff Mountain adds to the serene desert backdrop.Just minutes from Butterfield golf course, park, public pool, gas station, school, library, groceries,& Interstate-8 access. Turnkey home. Must see!
Active
Price cut: $50K (7/8)
$474,999
30315 E Mountain View Ave, Wellton, AZ 85356
4beds
2,281sqft
:
Get pre-qualified$2,953/mo
Single Family Residence
Built in 2006
-- sqft lot
$469,600 Zestimate®
$208/sqft
$-- HOA
What's special
Desirable split floor planSanta fe hacienda-style homeReverse osmosis systemTranquil water featureEase of artificial turf
- 164 days |
- 97 |
- 6 |
Zillow last checked:
Listing updated:
Listed by:
Emelyn D Gallego 425-314-1113,
Long Realty - Yuma
Source: YARMLS,MLS#: 20260711
Facts & features
Interior
Bedrooms & bathrooms
- Bedrooms: 4
- Bathrooms: 3
- Full bathrooms: 2
- 1/2 bathrooms: 1
Primary bedroom
- Features: Wall to Wall Carpet, Ceiling Fan(s), Blinds, Walk-in Closet(s), Vaulted/Elevated Ceiling
Primary bathroom
- Features: Jetted Tub, Separate Shower, Full Bath
Dining room
- Features: Chandelier, Vaulted/Elevated Ceiling, Tile Flooring
Kitchen
- Features: Breakfast Bar, Step Saver
Living room
- Features: Vaulted/Elevated Ceiling, Tile Flooring, Ceiling Fans, French/Garden Doors, Blinds
Heating
- Heat Pump
Cooling
- Central Air, Multi Units
Appliances
- Included: Disposal, Refrigerator, Microwave, Dishwasher, Electric Range, Reverse Osmosis
Features
- Breakfast Bar, Step Saver, Utility, Granite Counters, Split Floorplan
- Flooring: Other
- Windows: Low Emissivity Windows
- Number of fireplaces: 1
Interior area
- Total structure area: 2,281
- Total interior livable area: 2,281 sqft
Property
Parking
- Total spaces: 3
- Parking features: Attached
- Attached garage spaces: 3
Features
- Stories: 1
- Exterior features: Auto Water
- Fencing: Gate,Back Yard,Sides,Brick
Lot
- Features: Easy Care, Views, In City Limits
Construction
Type & style
- Home type: SingleFamily
- Property subtype: Single Family Residence
Materials
- Extra Insulation, Stucco
- Foundation: Concrete Perimeter
Condition
- 16-20
- Year built: 2006
Utilities & green energy
- Sewer: Septic Tank
- Water: City Water
- Utilities for property: Propane/Own
Community & HOA
Community
- Security: Smoke Detector(s)
Location
- Region: Wellton
Financial & listing details
- Price per square foot: $208/sqft
- Date on market: 2/11/2026
Estimated market value
$469,600
$446,000 - $493,000
$2,371/mo
Price history
| Date | Event | Price |
|---|---|---|
| 7/8/2026 | Price change | $424,999-10.5%$186/sqft |
Source:  Long Realty Company #20260823 Report a problem Long Realty Company #20260823 Report a problem | ||
| 3/17/2026 | Price change | $474,999+11.8%$208/sqft |
Source:  YARMLS #20260711 Report a problem YARMLS #20260711 Report a problem | ||
| 3/17/2026 | Price change | $424,999-0.9%$186/sqft |
Source: YARMLS #20260823 Report a problem | ||
| 2/18/2026 | Price change | $429,000-10.6%$188/sqft |
Source: YARMLS #20260823 Report a problem | ||
| 2/11/2026 | Listed for sale | $480,000$210/sqft |
Source: YARMLS #20260711 Report a problem | ||
Public tax history
Tax history is unavailable.
Monthly payment
Est. payment
Payment breakdown
Explore the cost of this home by adjusting the details. Changes won't be saved.Climate risks
Neighborhood: 85356
Nearby schools
GreatSchools rating
- 7/10Wellton Elementary SchoolGrades: PK-8Distance: 1.3 mi
- 1/10Antelope Union High SchoolGrades: 9-12Distance: 5.6 mi
- $412,8004 bd3 ba2.2k sqft30315 Mountain View Ave, Wellton, AZ 85356Off Market
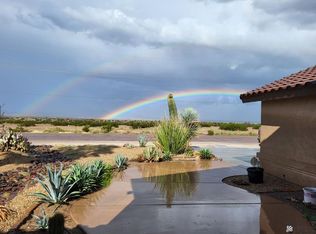
- $324,5003 bd2 ba1.8k sqft30313 Mountain View Ave, Wellton, AZ 85356Off Market
- $61,200-- bd-- ba-- sqft30401 Mountain View Ave, Wellton, AZ 85356Off Market
- $---- sqft30401 E Mountain Vw, Wellton, AZ 85356Off Market

- $20,00010,018 Square Feet30311 Mountain View Ave, Wellton, AZ 85356Off Market
- $56,500-- sqft30403 E Mountain View Ave, Wellton, AZ 85356Lot/Land
- $20,00010,000 Square Feet30403 Mountain View Ave, Wellton, AZ 85356Off Market
- $58,7608,000 Square Feet30314 Palo Verde, Wellton, AZ 85356Off Market
A local agent can set up tours, give advice and negotiate with sellers.
A local lender can help you make sure your offer is ready when you are.
Similar homes
- $390,0004 bd2 ba2.1k sqft28701 Canal Ave, Wellton, AZ 85356For Sale
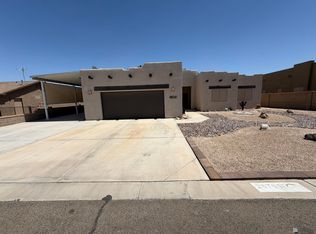 MLS ID #20262270, Billie J Ward, Realty Executives Arizona Territory. YARMLS
 - $499,9003 bd3 ba2.5k sqft11811 Coyote Wash St, Wellton, AZ 85356For Sale
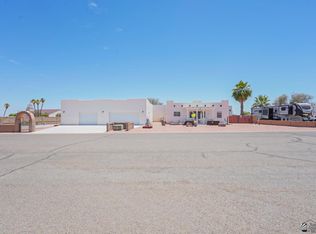 MLS ID #20262361, Robert J Bruley, CENTURY 21 Action Group Fthl. YARMLS
 - $375,0004 bd2 ba1.8k sqft28851 Telegraph Ave, Wellton, AZ 85356For Sale
 MLS ID #20262674, Meaghann J Valencia, Realty One Group Gateway. YARMLS
 - $375,0004 bd2 ba2.5k sqft38299 E Tangerine Dr, Wellton, AZ 85356For Sale By Owner
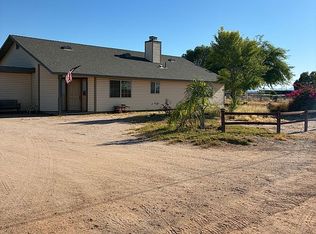
- $425,0003 bd2 ba1.7k sqft11716 McCollough St, Wellton, AZ 85356For SaleMLS ID #20262662, Michelle Jones, CENTURY 21 Action Group Fthl. YARMLS
- $385,0003 bd2 ba1.9k sqft28681 Canal Ave, Wellton, AZ 85356For SaleMLS ID #20255732, Michelle Jones, CENTURY 21 Action Group Fthl. YARMLS
- $349,9003 bd2 ba1.4k sqft11731 S Mohawk St, Wellton, AZ 85356For SaleMLS ID #20260786, Steven D Silva, RE/MAX Territory. YARMLS
- $359,0003 bd3 ba1.9k sqft27364 Sage Ave, Wellton, AZ 85356For SaleMLS ID #20261749, Krystal P Bayardo, Finca Reserve LLC. YARMLS
- $349,9002 bd2 ba1.2k sqft28511 CANAL Avenue, Wellton, AZ 85356For SaleMLS ID #7030883, Karyn Nelsen, My Home Group Real Estate. ARMLS
- $295,0003 bd2 ba1.4k sqft11752 Mohawk St, Wellton, AZ 85356For SaleMLS ID #20262307, Damian M Denison, Keller Williams Realty Yuma. YARMLS
- $329,0002 bd2 ba1.4k sqft28861 Colorado Ave, Wellton, AZ 85356For Sale By Owner
- $577,7003 bd2 ba2.2k sqft37451 E County Road 8, Wellton, AZ 85356For SaleMLS ID #20262320, Leticia Wapler, The Realty Agency. YARMLS
- $475,0004 bd2 ba1.7k sqft11653 E 26th St, Yuma, AZ 85367For SaleMLS ID #20262817, Mandi Brown, Realty Executives Arizona Territory. YARMLS
- $299,9002 bd2 ba1.5k sqft28712 Canal Ave, Wellton, AZ 85356For SaleMLS ID #20261533, Enrique Rascon, Exit Realty Yuma. YARMLS
- $250,0003 bd2 ba1.6k sqft29433 Los Angeles Ave, Wellton, AZ 85356For SaleMLS ID #20261569, Lynn Kramer, RE/MAX Territory. YARMLS
- $295,0003 bd2 ba1.3k sqft28302 E Canal Ave, Wellton, AZ 85356For SaleMLS ID #20262697, Jessica L Tuggle, The Realty Agency - Foothills. YARMLS
- $435,9004 bd3 ba1.8k sqft14123 E 50th St, Yuma, AZ 85367For SaleMLS ID #20263139, Donna M White, CENTURY 21 Action Group Fthl. YARMLS
- $385,9003 bd2 ba1.8k sqft27349 LIGURTA Lane, Wellton, AZ 85356For SaleMLS ID #7023388, Sinan Zakaria, LISTED SIMPLY. ARMLS
- $469,9004 bd2 ba2k sqft11525 E 35th Pl, Yuma, AZ 85367For SaleMLS ID #20261694, Jessica L Tuggle, The Realty Agency - Foothills. YARMLS
- $469,0004 bd3 ba2.5k sqft13275 E 55th Ln, Yuma, AZ 85367For SaleMLS ID #20261631, Ashley Ramirez, Realty One Group Gateway. YARMLS
