This spacious 4-bed, 2.5-bath haven boasts a thoughtfully designed floor plan, ensuring ample space for both relaxation & entertainment. With a living room & a family room, every moment with loved ones is cherished. Step onto the covered patio for serene moments of relaxation. Located in a neighborhood brimming with parks, walking trails, playgrounds, a clubhouse & pool, every day is an adventure. Plus, top-notch Northwest ISD schools & easy access to major highways make this the ideal location for those on the go. With shopping & dining options just moments away, this truly is convenience meets comfort!
Sold
Price Unknown
10858 Calderwood Ln, Haslet, TX 76052
4beds
2,532sqft
Single Family Residence
Built in 2009
5,662 Square Feet Lot
$338,900 Zestimate®
$--/sqft
$2,570 Estimated rent
Home value
$338,900
$322,000 - $356,000
$2,570/mo
Zestimate® history
Owner options
List your home for rent
$2,570/mo
Rent Zestimate®
Find your next renter with Zillow Rental Manager. Plus, with online applications, you can quickly screen prospective tenants – for free.
$2,570/mo
Rent Zestimate®
Refinance and save
$300/mo
Est. payment
Refinancing to a lower rate could help reduce your monthly payments and save thousands over the life of the loan.
$300/mo
Est. payment
Explore your selling options
Work with a Zillow partner agent
Leverage their expertise and Zillow's premium Showcase listings to get your home seen by more buyers.
Get startedList with your own agent
Get your home in front of millions of buyers by listing it on Zillow.
Learn how to do itSell it yourself
Take full control of how buyers see your home on Zillow by listing For Sale by Owner (FSBO).
List your homeWhat's special
Ample spaceCovered patioThoughtfully designed floor planDining options
Zillow last checked:
Listing updated:
Listed by:
Jeremy Smith 0652612 888-519-7431,
eXp Realty LLC 888-519-7431
Bought with:
Mona Zafarullah
JPAR - Central Metro
Source: NTREIS,MLS#: 20575458
Facts & features
Interior
Bedrooms & bathrooms
- Bedrooms: 4
- Bathrooms: 3
- Full bathrooms: 2
- 1/2 bathrooms: 1
Primary bedroom
- Features: Walk-In Closet(s)
- Level: First
Bedroom
- Features: Ceiling Fan(s)
- Level: Second
Bedroom
- Features: Ceiling Fan(s)
- Level: Second
Bedroom
- Features: Ceiling Fan(s)
- Level: Second
Primary bathroom
- Features: Built-in Features, Dual Sinks, Separate Shower
- Level: First
Primary bathroom
- Features: Built-in Features
- Level: Second
Dining room
- Level: First
Family room
- Features: Fireplace
- Level: First
Half bath
- Level: First
Kitchen
- Features: Breakfast Bar, Built-in Features, Kitchen Island
- Level: First
Living room
- Level: First
Heating
- Central, Electric, Fireplace(s)
Cooling
- Central Air, Ceiling Fan(s)
Appliances
- Included: Electric Range
Features
- Built-in Features, Decorative/Designer Lighting Fixtures, Walk-In Closet(s)
- Flooring: Carpet, Tile, Wood
- Has basement: No
- Number of fireplaces: 1
- Fireplace features: Wood Burning
Interior area
- Total interior livable area: 2,532 sqft
Property
Parking
- Total spaces: 2
- Parking features: Garage Faces Front
- Attached garage spaces: 2
Features
- Levels: Two
- Stories: 2
- Patio & porch: Covered
- Pool features: None, Community
- Fencing: Wood,Wrought Iron
Lot
- Size: 5,662 Square Feet
- Features: Greenbelt, Few Trees
Details
- Parcel number: 40824489
Construction
Type & style
- Home type: SingleFamily
- Architectural style: Traditional,Detached
- Property subtype: Single Family Residence
- Attached to another structure: Yes
Materials
- Brick, Rock, Stone, Wood Siding
- Foundation: Slab
- Roof: Composition
Condition
- Year built: 2009
Utilities & green energy
- Sewer: Public Sewer
- Water: Public
- Utilities for property: Sewer Available, Separate Meters, Underground Utilities, Water Available
Community & HOA
Community
- Features: Playground, Park, Pool, Trails/Paths, Curbs
- Security: Smoke Detector(s)
- Subdivision: Emerald Park Add
HOA
- Has HOA: Yes
- Services included: All Facilities, Association Management, Maintenance Structure
- HOA fee: $300 annually
- HOA name: Blue Hawk Management
- HOA phone: 972-674-3791
Location
- Region: Haslet
Financial & listing details
- Tax assessed value: $360,000
- Annual tax amount: $6,574
- Date on market: 5/16/2024
- Cumulative days on market: 11 days
- Listing terms: Cash,Conventional,FHA,Other,VA Loan
Price history
Price history is unavailable.
Public tax history
| Year | Property taxes | Tax assessment |
|---|---|---|
| 2025 | $3,340 +10.7% | $360,000 |
| 2024 | $3,017 +4.1% | $360,000 -10% |
| 2023 | $2,899 -4.4% | $399,934 +32% |
| 2022 | $3,032 +8% | $303,000 +26.3% |
| 2021 | $2,807 -1.4% | $240,000 |
| 2020 | $2,848 -5.1% | $240,000 -7% |
| 2019 | $3,001 +119.6% | $258,057 +12.2% |
| 2018 | $1,367 -74.5% | $229,900 +8.3% |
| 2017 | $5,359 +10.4% | $212,198 +8.2% |
| 2016 | $4,856 +14.5% | $196,095 +9.4% |
| 2015 | $4,240 | $179,213 +7.8% |
| 2014 | $4,240 | $166,200 +13.9% |
| 2013 | -- | $145,900 -13.5% |
| 2012 | -- | $168,700 +5.4% |
| 2011 | -- | $160,100 -5.9% |
| 2010 | -- | $170,100 +507.5% |
| 2009 | -- | $28,000 +27.5% |
| 2008 | -- | $21,953 |
| 2007 | -- | $21,953 |
| 2006 | -- | $21,953 |
Find assessor info on the county website
Neighborhood: Dorado Ranch
Nearby homes
- $331,6004 bd3 ba2.4k sqft10862 Calderwood Ln, Haslet, TX 76052Off Market

- $370,4004 bd3 ba3.2k sqft10850 Calderwood Ln, Haslet, TX 76052Off Market
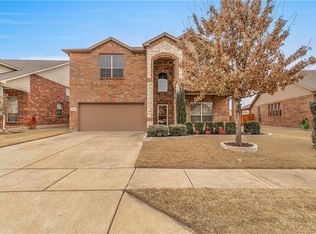
- $298,2004 bd2 ba1.7k sqft10866 Calderwood Ln, Haslet, TX 76052Off Market

- $290,4004 bd2 ba1.8k sqft10846 Calderwood Ln, Haslet, TX 76052Off Market
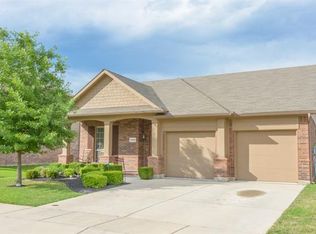
- $295,9004 bd2 ba1.7k sqft10853 Calderwood Ln, Haslet, TX 76052Off Market
- $299,1003 bd2 ba1.8k sqft10857 Calderwood Ln, Haslet, TX 76052Off Market
- $358,3004 bd3 ba2.7k sqft10870 Calderwood Ln, Haslet, TX 76052Off Market
- $278,7003 bd2 ba1.7k sqft10861 Calderwood Ln, Haslet, TX 76052Off Market
Nearby schools
GreatSchools rating
- 4/10Berkshire Elementary SchoolGrades: PK-5Distance: 0.9 mi
- 8/10Leo Adams MiddleGrades: 6-8Distance: 1.3 mi
- 7/10V R Eaton High SchoolGrades: 9-12Distance: 1.4 mi
Schools provided by the listing agent
- Elementary: Berkshire
- Middle: Leo Adams
- High: Eaton
- District: Northwest ISD
Source: NTREIS. This data may not be complete. We recommend contacting the local school district to confirm school assignments for this home.
Get a cash offer in 3 minutes
Find out how much your home could sell for in as little as 3 minutes with a no-obligation cash offer.
Estimated market value
$338,900
Get a cash offer in 3 minutes
Find out how much your home could sell for in as little as 3 minutes with a no-obligation cash offer.
Estimated market value
$338,900
- Texas
- Tarrant County
- Haslet
- 76052
- Dorado Ranch
- 10858 Calderwood Ln
