Skip main navigation
Under contract
  • Price cut: $10.5K (6/26)
    $299,500

    10866 Calderwood Ln, Haslet, TX 76052

    4beds
    1,785sqft
    : 
    Loading
    Get pre-qualified
    Single Family Residence
    Built in 2009
    5,227 Square Feet Lot
    $298,200 Zestimate®
    $168/sqft
    $25/mo HOA

    What's special

    Cozy wood-burning fireplaceGranite countertopsVaulted ceilingsOversized walk-in closetGourmet kitchenSpa-like ensuite bathroomSeparate walk-in shower
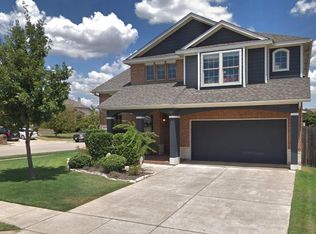
    Welcome to this stunning one-story home in the highly sought-after Northwest ISD community! This meticulously maintained 4-bedroom, 2-bath home features a split layout for optimal privacy. As you step inside, you'll be greeted by an open-concept design with vaulted ceilings that create a spacious and inviting atmosphere. The bright and airy living room boasts a cozy wood-burning fireplace, making it the ideal spot for gathering with family and friends. The gourmet kitchen is a chef’s dream, featuring granite countertops, a large breakfast bar, and ample cabinetry, seamlessly flowing into the dining and living areas for effortless entertaining. The primary suite is a true retreat, complete with a spa-like ensuite bathroom, featuring a separate walk-in shower, garden tub, and an oversized walk-in closet. The additional bedrooms are generously sized, offering comfort and flexibility for any lifestyle. Step outside to enjoy the screened-in patio overlooking the walking trail, a perfect oasis for morning coffee or unwinding at sunset. The spacious covered front and back porches add to the home’s charm, providing additional outdoor living spaces for relaxation and entertainment. Nestled in a vibrant community that offers walking trails, a playground, and a resort-style pool, this home is in an unbeatable location—just minutes from top-rated schools, shopping, dining, and major highways for easy commuting.
    70 days
    |
    411
    |
    36
    |

    Zillow last checked:

    Listing updated:

    Listed by:

    Ivan Munoz 0660239 512-788-9495,

    Realty of America, LLC 512-788-9495

    Source: NTREIS,MLS#: 21265223

      Facts & features

      Interior

      Bedrooms & bathrooms
      • Bedrooms: 4
      • Bathrooms: 2
      • Full bathrooms: 2
      Primary bedroom
      • Features: En Suite Bathroom, Garden Tub/Roman Tub, Separate Shower, Walk-In Closet(s)
      • Level: First
      • Dimensions: 16 x 15
      Bedroom
      • Level: First
      • Dimensions: 10 x 11
      Bedroom
      • Level: First
      • Dimensions: 10 x 11
      Bedroom
      • Features: Ceiling Fan(s)
      • Level: First
      • Dimensions: 0 x 0
      Kitchen
      • Features: Breakfast Bar, Built-in Features, Galley Kitchen, Pantry, Stone Counters, Walk-In Pantry
      • Level: First
      • Dimensions: 0 x 0
      Living room
      • Level: First
      • Dimensions: 0 x 0
      Heating
      • Central, Electric
      Cooling
      • Central Air, Ceiling Fan(s), Electric
      Appliances
      • Included: Electric Cooktop, Electric Oven, Disposal, Microwave
      Features
      • High Speed Internet, Vaulted Ceiling(s)
      • Flooring: Carpet, Ceramic Tile, Wood
      • Has basement: No
      • Number of fireplaces: 1
      • Fireplace features: Wood Burning
      Interior area
      • Total interior livable area: 1,785 sqft
      Video & virtual tour

      Property

      Parking
      • Total spaces: 2
      • Parking features: Garage, Garage Door Opener
      • Attached garage spaces: 2
      Features
      • Levels: One
      • Stories: 1
      • Pool features: None
      • Fencing: Wood,Wrought Iron
      Lot
      • Size: 5,227 Square Feet
      • Features: Backs to Greenbelt/Park, Subdivision
      Details
      • Parcel number: 40824462

      Construction

      Type & style
      • Home type: SingleFamily
      • Architectural style: Traditional,Detached
      • Property subtype: Single Family Residence
      Materials
      • Brick
      • Foundation: Slab
      • Roof: Composition
      Condition
      • Year built: 2009

      Utilities & green energy

      • Sewer: Public Sewer
      • Water: Public
      • Utilities for property: Sewer Available, Separate Meters, Water Available
      Green energy
      • Energy efficient items: Rain/Freeze Sensors

      Community & HOA

      Community
      • Subdivision: Emerald Park Add
      HOA
      • Has HOA: Yes
      • Services included: Maintenance Structure
      • HOA fee: $300 annually
      • HOA name: Goodwin & Company
      • HOA phone: 512-502-7515
      Location
      • Region: Haslet

      Financial & listing details

      • Price per square foot: $168/sqft
      • Tax assessed value: $221,557
      • Annual tax amount: $5,928
      • Date on market: 5/8/2026
      • Cumulative days on market: 71 days
      • Listing terms: Cash,Conventional,FHA,VA Loan

        Estimated market value

        $298,200

        $283,000 - $313,000

        $2,164/mo

        Price history

        DateEventPrice
        7/9/2026Contingent$299,500$168/sqft
        Source: NTREIS #21265223 Report a problem
        6/26/2026Price change$299,500-3.4%$168/sqft
        Source: NTREIS #21265223 Report a problem
        6/15/2026Price change$310,000-1.6%$174/sqft
        Source: NTREIS #21265223 Report a problem
        6/2/2026Price change$315,000-1.6%$176/sqft
        Source: NTREIS #21265223 Report a problem
        5/21/2026Price change$320,000-1.5%$179/sqft
        Source: NTREIS #21265223 Report a problem
        5/8/2026Listed for sale$325,000+6.6%$182/sqft
        Source: NTREIS #21265223 Report a problem
        7/6/2025Listing removed$305,000$171/sqft
        Source: NTREIS #20871854 Report a problem
        5/10/2025Price change$305,000-3.2%$171/sqft
        Source: NTREIS #20871854 Report a problem
        4/1/2025Listed for sale$315,000-4.5%$176/sqft
        Source: NTREIS #20871854 Report a problem
        3/27/2022Listing removed--
        Source: Zillow Rental Network Premium Report a problem
        3/24/2022Price change$2,000-4.8%$1/sqft
        Source: Zillow Rental Network Premium Report a problem
        3/10/2022Price change$2,100-1.2%$1/sqft
        Source: Zillow Rental Network Premium Report a problem
        3/1/2022Price change$2,125-3.2%$1/sqft
        Source: Zillow Rental Network Premium Report a problem
        2/15/2022Listed for rent$2,195$1/sqft
        Source: Zillow Rental Network Premium Report a problem
        12/30/2021Sold--
        Source: NTREIS #14722573 Report a problem
        12/14/2021Pending sale$330,000$185/sqft
        Source: NTREIS #14722573 Report a problem
        12/10/2021Listed for sale$330,000$185/sqft
        Source: NTREIS #14722573 Report a problem

        Public tax history

        YearProperty taxesTax assessment
        2025$2,511 -16.6%$221,557 -15.1%
        2024$3,012 -19%$260,839 -17.6%
        2023$3,716 +3.9%$316,649 +14.3%
        2022$3,577 +32.2%$277,023 +19.7%
        2021$2,706 +2%$231,359 +3.5%
        2020$2,652 +3.9%$223,488 -0.4%
        2019$2,552 +6.8%$224,306 +14.7%
        2018$2,390 -46.9%$195,515 +6.3%
        2017$4,502 +10.5%$183,852 +8.2%
        2016$4,076 +16.7%$169,859 +9%
        2015$3,492 $155,813 +13.2%
        2014$3,492 $137,600 +13.3%
        2013-- $121,400 -13%
        2012-- $139,500 +5.2%
        2011-- $132,600 -5.7%
        2010-- $140,600 +402.1%
        2009-- $28,000 +33.3%
        2008-- $21,000
        2007-- $21,000
        2006-- $21,000
        Find assessor info on the county website

        Monthly payment

        Est. payment

        Payment breakdown

        Explore the cost of this home by adjusting the details. Changes won't be saved.
        All calculations are estimates and provided by Zillow, Inc. for informational purposes only. Actual amounts may vary.
        HOA fees may include property taxes on listings classified as Co-Ops. Contact the listing agent and/or owner for fee details.
        Mortgage interest rates are dependent on a number of factors, including credit score, down payment, and repayment length. Interest rate data provided by Zillow Group Marketplace, Inc. as of 1/1/1970 from various mortgage lenders with which we have lead or other similar arrangements; the Estimated Payment is an average of those rates.
        See how much you could borrow to make a competitive offer.

        Climate risks

        Neighborhood: Dorado Ranch

        Getting around

        3 / 100
        Car-Dependent
        26 / 100
        Somewhat Bikeable

        Nearby schools

        GreatSchools rating
        Schools provided by the listing agent
        • Elementary: Carl E. Schluter
        • Middle: Leo Adams
        • High: Eaton
        • District: Northwest ISD

        Source: NTREIS. This data may not be complete. We recommend contacting the local school district to confirm school assignments for this home.

        A local agent can set up tours, give advice and negotiate with sellers.

        Browse local experts

        Similar homes