Skip main navigation
Off market
  • $891,900

    10858 Clara Barton Dr, Bristow, VA 20136

    4beds
    4,698sqft
    SingleFamily
    Built in 2005
    0.26 Acres Lot
    $891,900 Zestimate®
    $190/sqft
    $4,529 Estimated rent

    Home value

    $891,900

    $847,000 - $936,000

    $4,529/mo

    Zestimate® history
    Loading
    Loading...

    Owner options

    List your home for rent

    $4,529/mo

    Rent Zestimate®

    Find your next renter with Zillow Rental Manager. Plus, with online applications, you can quickly screen prospective tenants – for free.

    Learn more

    $4,529/mo

    Rent Zestimate®

    Refinance and save

    $5,532/mo

    Est. payment

    Refinancing to a lower rate could help reduce your monthly payments and save thousands over the life of the loan.

    See today's rates

    $5,532/mo

    Est. payment

    Explore your selling options

    Work with a Zillow partner agent

    Leverage their expertise and Zillow's premium Showcase listings to get your home seen by more buyers.

    Get started

    List with your own agent

    Get your home in front of millions of buyers by listing it on Zillow.

    Learn how to do it

    Sell it yourself

    Take full control of how buyers see your home on Zillow by listing For Sale by Owner (FSBO).

    List your home

    What's special

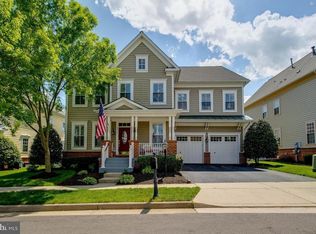
    SHOULD BE FEATURED IN A MAGAZINE!!! STUNNING "PRINCETON" MODEL WITH COVERED FRONT PORCH IN SOUGHT AFTER NEW BRISTOW VILLAGE WILL SURELY LIVE UP TO YOUR EXPECTATIONS! AN ELEGANT HOME THAT SPEAKS OF THE PRIDE OF OWNERSHIP. FABULOUS FLOORPLAN. THIS HOME HAS ALL THE "I WANTS" ON YOUR WISH LIST. LIBRARY/STUDY PERFECT FOR WORKING FROM HOME OR HOME SCHOOLING. FORMAL LIVING ROOM WITH CROWN MOLDING AND FORMAL DINING ROOM WITH CROWN MOLDING, CHAIR RAIL AND WAINSCOTING. LARGE EAT-IN KITCHEN WITH GRANITE COUNTERTOPS, TILE BACKSPLASH, STAINLESS STEEL APPLIANCES A FIVE BURNER NATURAL GAS COOKTOP! THERE'S NO TELLING WHAT YOU'LL COOK UP IN YOUR DREAM KITCHEN THAT LOOKS INTO LARGE FAMILY ROOM WITH AN ABUNDANCE OF NATURAL LIGHT AND GAS FIREPLACE! SUITE-RETREAT-- OWNER'S SUITE OFFERS A SITTING ROOM WITH GAS FIREPLACE, AND HIS AND HER WALK-IN CLOSETS . MASTER BATH TO SPOIL YOU INCLUDES LUXURY JETTED TUB, SEPARATE SHOWER AND DOUBLE BOWL VANITY WITH MARBLE TOP. THE SECOND BEDROOM HAS A FULL BATH WHICH IS GREAT FOR YOUR PRINCE OR PRINCESS. THE THIRD AND FOURTH BEDROOM SHARE A JACK AND JILL BATH. YOU'LL LOVE THE CONVENIENCE OF THE UPPER LEVEL LAUNDRY WITH UTILITY SINK. ATRIUM DOOR OPENS TO DECK AND PATIO DESIGNED FOR ENTERTAINING. OUT OF THIS WORLD FINISHED BASEMENT INCLUDES YOUR VERY OWN "CHEERS". THE BAR AREA IS THE PERFECT PLACE TO HOST PARTIES AND ENTERTAIN. TO COMPLETE THE SPACE THERE IS A FULL BATHROOM, A BONUS ROOM OR 5TH BEDROOM (NTC) AND A SPACIOUS REC ROOM FOR TV/MOVIE NIGHT. GERNEROUS CORNER LOT. TWO CAR GARAGE WITH TONS OF ADDED STORAGE. AMENITIES GALORE INCLUDE COMMUNITY POOL, CLUB HOUSE, TENNIS COURTS AND WALKING TRAILS AROUND THE LAKE AND COMMUNITY PARK! LESS THAN 2 MILES TO THE BROAD RUN VRE STATION. YOU'VE EARNED THE RIGHT TO ENJOY THE BEST. ONCE YOU SEE IT YOU'LL WANT IT.

    This property is off market, which means it's not currently listed for sale or rent on Zillow. This may be different from what's available on other websites or public sources.
    Facts & features

    Interior

    Bedrooms & bathrooms
    • Bedrooms: 4
    • Bathrooms: 5
    • Full bathrooms: 4
    • 1/2 bathrooms: 1
    Heating
    • Forced air, Electric, Gas
    Cooling
    • Central
    Appliances
    • Included: Dishwasher, Dryer, Freezer, Garbage disposal, Microwave, Range / Oven, Refrigerator, Washer
    Features
    • Kitchen Island, Pantry, Recessed Lighting, Walk-In Closet(s), Built-Ins, Eat-in Kitchen, Soaking Tub, Crown Molding, Carpet, Open Floorplan, Wood Floors, Bar, Wet/Dry Bar, Sprinkler System, Master Bath(s), Combination Dining/Living, Upgraded Countertops, Kitchen - Table Space, Family Room Off Kitchen, Water Treat System, Tub Shower
    • Flooring: Hardwood
    • Basement: Finished
    • Has fireplace: Yes
    Interior area
    • Total interior livable area: 4,698 sqft
    • Finished area below ground: 864

    Property

    Parking
    • Total spaces: 2
    • Parking features: Garage - Attached
    Features
    • Exterior features: Vinyl
    • Pool features: Community
    Lot
    • Size: 0.26 Acres
    Details
    • Parcel number: 7594265294
    • Special conditions: Standard

    Construction

    Type & style
    • Home type: SingleFamily
    • Architectural style: Colonial
    Materials
    • Roof: Composition
    Condition
    • Year built: 2005

    Community & HOA

    HOA
    • Has HOA: Yes
    • HOA fee: $114 monthly
    Location
    • Region: Bristow

    Financial & listing details

    • Price per square foot: $190/sqft
    • Tax assessed value: $838,300
    • Annual tax amount: $8,220

    Price history

    DateEventPrice
    9/15/2020Sold$657,000+2.7%$140/sqft
    Source: Public Record Report a problem
    8/18/2020Pending sale$640,000$136/sqft
    Source: RE/MAX Real Estate Connections #VAPW501218 Report a problem
    8/14/2020Listed for sale$640,000+18.7%$136/sqft
    Source: RE/MAX Real Estate Connections #VAPW501218 Report a problem
    5/27/2016Sold$539,000$115/sqft
    Source: Public Record Report a problem
    4/5/2016Pending sale$539,000$115/sqft
    Source: RE/MAX Gateway #PW9009621 Report a problem
    3/31/2016Listed for sale$539,000+17.2%$115/sqft
    Source: RE/MAX Gateway #PW9009621 Report a problem
    10/11/2012Sold$460,000-2.1%$98/sqft
    Source: Public Record Report a problem
    8/14/2012Listed for sale$469,950+23.2%$100/sqft
    Source: Weichert, REALTORS #PW7906271 Report a problem
    7/12/2012Sold$381,500-43.4%$81/sqft
    Source: Public Record Report a problem
    10/27/2005Sold$674,450$144/sqft
    Source: Public Record Report a problem

    Public tax history

    YearProperty taxesTax assessment
    2025$8,220 +8.3%$838,300 +9.8%
    2024$7,592 +1%$763,400 +5.7%
    2023$7,518 -0.7%$722,500 +7.3%
    2022$7,570 +5.2%$673,200 +13.7%
    2021$7,197 +7.7%$591,900 +8.7%
    2020$6,683 +114.6%$544,400 +5.5%
    2019$3,115 -50.7%$515,900 -1.5%
    2018$6,324 +4.9%$523,700 +3.7%
    2017$6,028 $505,000 +2%
    2016$6,028 +6.7%$495,300 +1.6%
    2015$5,648 $487,300 +7.4%
    2014$5,648 $453,600 +5.9%
    2013-- $428,400 +6.6%
    2012-- $401,800 +7.8%
    2010-- $372,800 +4.6%
    2009-- $356,500 -29.6%
    2008-- $506,300 -8.5%
    2007-- $553,100 -10.2%
    2006-- $615,900
    Find assessor info on the county website

    Neighborhood: 20136

    Nearby schools

    GreatSchools rating
    Schools provided by the listing agent
    • Elementary: T CLAY WOOD
    • Middle: MARSTELLER
    • District: PRINCE WILLIAM COUNTY PUBLIC SCHOOLS

    Source: The MLS. This data may not be complete. We recommend contacting the local school district to confirm school assignments for this home.

    Get a cash offer in 3 minutes
    Find out how much your home could sell for in as little as 3 minutes with a no-obligation cash offer.
    Estimated market value
    $891,900
    Get a cash offer in 3 minutes
    Find out how much your home could sell for in as little as 3 minutes with a no-obligation cash offer.
    Estimated market value
    $891,900