Nestled in the charming community of New Bristow Village, this exquisite Colonial-style residence offers a balance of beauty, luxury and comfort, perfect for those seeking an elevated lifestyle. Spanning over 3,461 sq ft between the main level and second floor, this home is designed to cater to both relaxation and entertainment, featuring high-end finishes and thoughtful details throughout. Step inside to discover a warm and inviting interior adorned with new wide plank LVP floors, elegant crown moldings, a 2-story stone fireplace and chair railings that add a touch of sophistication. New Roof 2025. Recently refreshed home includes new grouting of all full bathrooms, newly stained staircase and railings with fresh carpet runners on steps, as well as newly installed updated wide 5.5in baseboards. Entire home is freshly painted with new carpet on the upper level with upgraded padding. New blinds have been installed on all windows including the garage. New sump pump installed with battery back up in 2020, new garage door installed in 2019 and brand new washer and dryer. The gourmet kitchen is a culinary enthusiast's dream, equipped with newer stainless steel JennAir appliances, including double wall convection oven, dishwasher and 5-burner gas cooktop, complemented by upgraded granite countertops and a spacious island. The open concept main level features an adjoining sun-filled breakfast area and family room creating a seamless flow, ideal for gatherings and everyday living. Retreat to the luxurious primary suite, where you'll find two generous walk-in closets with a recent, 30K custom design by California Closets that include jewelry & watch drawers, dividers & organizers to spare that will accommodate and display all your belongings tastefully. Additional bedrooms provide ample space for guests and include en suite full bathroom in each one, while the partially finished basement presents endless possibilities for customization, and is complete with double-welled walkout stairs and windows that invite natural light. Step outside to the absolutely stunning 80K outdoor kitchen, fully-equipped with a brand new Summit refrigerator and Linx appliances that include an outdoor sink, burner and grill, and drawers all finished under a beautiful pergola. No expense spared on this 1500sqft luxury outdoor patio, thoughtfully custom-designed w/ half walls for additional seating and extensive stonework throughout, all freshly re-grouted! The Travertine patio is set on a concrete slab, enclosed w/ a decorative 2-gated vinyl fence (2023), providing symmetry and long term low-maintenance. Enjoy this amazing outdoor space and extensive hardscape where views of the adjacent pond add to the beautiful setting and ambiance, perfect for quiet moments, al fresco dining and large gatherings. This home sits on professionally landscaped and includes an underground sprinkler system. The unique extra large, oversized garage has plenty of storage space, and offers convenient access for larger vehicles and has an installed EV Charger for electric vehicles. Additionally, wall-mounted GearWall® Panels and GearTrack® from high end Gladiator garage systems will convey for your customized garage organization needs, as well as extra bright honeycomb lighting newly installed in the garage ceiling. The community amenities, include a sparkling outdoor pool, a newly renovated clubhouse, basketball courts, tennis/pickleball court, several tot lots, 2 fishing ponds with benches throughout and scenic jog/walk paths will further enrich the lifestyle offered here. This corner lot enhances privacy and curb appeal, making this residence a standout in the neighborhood. Experience the perfect blend of luxury and community in this stunning meticulously-maintained updated home, where every detail has been crafted to create a sanctuary that feels like home. Embrace the exclusive lifestyle that awaits you in New Bristow Village, where comfort meets elegance in every corner.
Sold for $925,000
$925,000
11995 General Cooke Dr, Bristow, VA 20136
0beds
0baths
3,461sqft
Single Family Residence
Built in 2005
0.27 Acres Lot
$926,800 Zestimate®
$267/sqft
$3,790 Estimated rent
Home value
$926,800
$862,000 - $1.00M
$3,790/mo
Zestimate® history
Owner options
List your home for rent
$3,790/mo
Rent Zestimate®
Find your next renter with Zillow Rental Manager. Plus, with online applications, you can quickly screen prospective tenants – for free.
$3,790/mo
Rent Zestimate®
Refinance and save
$5,853/mo
Est. payment
Refinancing to a lower rate could help reduce your monthly payments and save thousands over the life of the loan.
$5,853/mo
Est. payment
Explore your selling options
Work with a Zillow partner agent
Leverage their expertise and Zillow's premium Showcase listings to get your home seen by more buyers.
Get startedList with your own agent
Get your home in front of millions of buyers by listing it on Zillow.
Learn how to do itSell it yourself
Take full control of how buyers see your home on Zillow by listing For Sale by Owner (FSBO).
List your homeWhat's special
Zillow last checked:
Listing updated:
Listed by:
Ingrid Morris 703-965-9663,
Samson Properties
Bought with:
Christopher Urick
Samson Properties
Jason Cheperdak, 0226009835
Samson Properties
Source: Bright MLS,MLS#: VAPW2115390
Facts & features
Interior
Bedrooms & bathrooms
- Bedrooms: 0
- Bathrooms: 0
Heating
- Forced Air, Natural Gas
Cooling
- Central Air, Electric
Appliances
- Included: Microwave, Cooktop, Dishwasher, Disposal, Dryer, Exhaust Fan, Double Oven, Oven, Refrigerator, Stainless Steel Appliance(s), Washer, Gas Water Heater
Features
- Breakfast Area, Chair Railings, Crown Molding, Family Room Off Kitchen, Floor Plan - Traditional, Formal/Separate Dining Room, Kitchen - Gourmet, Kitchen Island, Pantry, Primary Bath(s), Recessed Lighting, Upgraded Countertops, Walk-In Closet(s), 2 Story Ceilings, 9'+ Ceilings
- Flooring: Carpet, Ceramic Tile, Hardwood, Wood
- Basement: Connecting Stairway,Sump Pump,Unfinished,Windows,Walk-Out Access,Partially Finished
- Number of fireplaces: 1
Interior area
- Total structure area: 3,461
- Total interior livable area: 3,461 sqft
- Finished area above ground: 3,461
Property
Parking
- Total spaces: 2
- Parking features: Oversized, Garage Door Opener, Garage Faces Front, Storage, Attached, Driveway
- Attached garage spaces: 2
- Has uncovered spaces: Yes
Accessibility
- Accessibility features: None
Features
- Levels: Three
- Stories: 3
- Patio & porch: Patio
- Exterior features: Barbecue, Extensive Hardscape, Lawn Sprinkler
- Pool features: Community
Lot
- Size: 0.27 Acres
- Features: Corner Lot
Details
- Additional structures: Above Grade
- Parcel number: 7594266487
- Zoning: PMR
- Special conditions: Standard
Construction
Type & style
- Home type: SingleFamily
- Architectural style: Colonial
- Property subtype: Single Family Residence
Materials
- Vinyl Siding
- Foundation: Slab
- Roof: Asphalt
Condition
- New construction: No
- Year built: 2005
Utilities & green energy
- Sewer: Public Sewer
- Water: Public
Community & HOA
Community
- Subdivision: New Bristow Village
HOA
- Has HOA: Yes
- Amenities included: Basketball Court, Common Grounds, Jogging Path, Pool, Tot Lots/Playground
- Services included: Common Area Maintenance, Pool(s), Reserve Funds, Road Maintenance, Trash
- HOA fee: $151 monthly
Location
- Region: Bristow
Financial & listing details
- Price per square foot: $267/sqft
- Tax assessed value: $752,300
- Annual tax amount: $7,505
- Date on market: 3/28/2026
- Listing agreement: Exclusive Right To Sell
- Ownership: Fee Simple
Price history
| Date | Event | Price |
|---|---|---|
| 4/16/2026 | Sold | $925,000+2.8%$267/sqft |
Source:  Bright MLS #VAPW2115390 Report a problem Bright MLS #VAPW2115390 Report a problem | ||
| 3/28/2026 | Pending sale | $899,999+119.5%$260/sqft |
Source: Bright MLS #VAPW2115390 Report a problem | ||
| 1/13/2022 | Listing removed | -- |
Source: Zillow Rental Network Premium Report a problem | ||
| 1/4/2022 | Listed for rent | $2,999+9.1%$1/sqft |
Source: Zillow Rental Network Premium Report a problem | ||
| 1/10/2020 | Listing removed | $2,750$1/sqft |
Source: Real Property Management Pros Report a problem | ||
| 1/7/2020 | Listed for rent | $2,750$1/sqft |
Source: Zillow Rental Network Report a problem | ||
| 11/15/2010 | Sold | $410,000-37.5%$118/sqft |
Source: Public Record Report a problem | ||
| 9/28/2005 | Sold | $655,609$189/sqft |
Source: Public Record Report a problem | ||
Public tax history
| Year | Property taxes | Tax assessment |
|---|---|---|
| 2025 | $7,376 +7.8% | $752,300 +9.4% |
| 2024 | $6,840 +1.5% | $687,800 +6.2% |
| 2023 | $6,738 -1.1% | $647,600 +7.1% |
| 2022 | $6,812 +5.2% | $604,800 +13.8% |
| 2021 | $6,475 +5.9% | $531,600 +6.9% |
| 2020 | $6,112 +116.6% | $497,100 +6.4% |
| 2019 | $2,822 -51.3% | $467,400 -2.6% |
| 2018 | $5,794 +1.2% | $479,800 +0.1% |
| 2017 | $5,725 | $479,300 +2% |
| 2016 | $5,725 +6.8% | $469,900 +1.7% |
| 2015 | $5,358 | $461,900 +7.4% |
| 2014 | $5,358 | $429,900 +5.9% |
| 2013 | -- | $405,900 +6.6% |
| 2012 | -- | $380,700 +8.2% |
| 2010 | -- | $351,900 +4.5% |
| 2009 | -- | $336,900 -29.4% |
| 2008 | -- | $477,100 -8.5% |
| 2007 | -- | $521,300 -10.9% |
| 2006 | -- | $585,300 |
Find assessor info on the county website
Neighborhood: 20136
Nearby homes
- $878,2005 bd4 ba3.6k sqft11999 General Cooke Dr, Bristow, VA 20136Off Market
- $993,4004 bd4 ba4.2k sqft10930 A P Hill Ct, Bristow, VA 20136Off Market
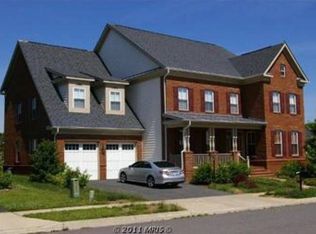
- $891,9004 bd5 ba4.6k sqft10858 Clara Barton Dr, Bristow, VA 20136Off Market
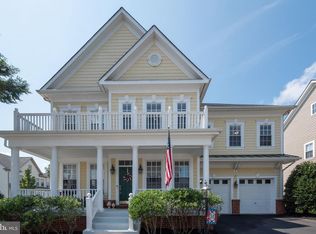
- $867,8005 bd4 ba4.1k sqft12001 General Cooke Dr, Bristow, VA 20136Off Market
- $900,0004 bd3 ba4.1k sqft10934 A P Hill Ct, Bristow, VA 20136Sold
- $799,0004 bd4 ba3k sqft10859 Clara Barton Dr, Bristow, VA 20136Off Market
- $838,7004 bd4 ba3.8k sqft10852 Clara Barton Dr, Bristow, VA 20136Off Market
- $862,0004 bd5 ba5.1k sqft10877 Catletts Station Ct, Bristow, VA 20136Off Market
Nearby schools
GreatSchools rating
- 9/10T. Clay Wood Elementary SchoolGrades: PK-5Distance: 1.4 mi
- 9/10E.H. Marsteller Middle SchoolGrades: 6-8Distance: 1.9 mi
- 5/10Brentsville District High SchoolGrades: 9-12Distance: 2.1 mi
Schools provided by the listing agent
- Elementary: T Clay Wood
- Middle: Marsteller
- District: Prince William County Public Schools
Source: Bright MLS. This data may not be complete. We recommend contacting the local school district to confirm school assignments for this home.
Get a cash offer in 3 minutes
Find out how much your home could sell for in as little as 3 minutes with a no-obligation cash offer.
Estimated market value
$926,800
Get a cash offer in 3 minutes
Find out how much your home could sell for in as little as 3 minutes with a no-obligation cash offer.
Estimated market value
$926,800
- Virginia
- Prince William County
- Bristow
- 20136
- 11995 General Cooke Dr
Nearby cities
Nearby zip codes
Other Bristow Topics
