Skip main navigation
Off market
  • $667,500

    1086 30th St, Emeryville, CA 94608

    4beds
    2,200sqft
    Townhouse
    Built in ----
    -- sqft lot
    $667,500 Zestimate®
    $303/sqft
    $4,238 Estimated rent

    Home value

    $667,500

    $567,000 - $768,000

    $4,238/mo

    Zestimate® history
    Loading
    Loading...

    Owner options

    List your home for rent

    $4,238/mo

    Rent Zestimate®

    Find your next renter with Zillow Rental Manager. Plus, with online applications, you can quickly screen prospective tenants – for free.

    Learn more

    $4,238/mo

    Rent Zestimate®

    Refinance and save

    $4,341/mo

    Est. payment

    Refinancing to a lower rate could help reduce your monthly payments and save thousands over the life of the loan.

    See today's rates

    $4,341/mo

    Est. payment

    Explore your selling options

    Work with a Zillow partner agent

    Leverage their expertise and Zillow's premium Showcase listings to get your home seen by more buyers.

    Get started

    List with your own agent

    Get your home in front of millions of buyers by listing it on Zillow.

    Learn how to do it

    Sell it yourself

    Take full control of how buyers see your home on Zillow by listing For Sale by Owner (FSBO).

    List your home

    What's special

    Lush front and backyardSoaring ceilingsPremium appliancesGarbage disposalGarden windowOpen shelvesStunning bay window

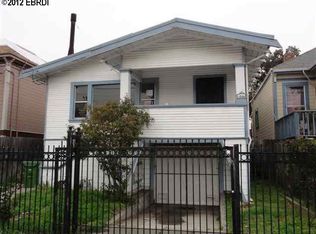
    *While the home may be furnished during your tour, it will be listed and available as unfurnished. This 4-bedroom, 2-bath home in Oakland offers a lush front and backyard, perfect for gardening enthusiasts looking to cultivate their own green space. Inside, a warm green palette and soaring ceilings set the tone for a bright, welcoming environment. A stunning bay window allows abundant natural light to flow into the living area, creating an inviting space that feels both open and elegant. The entire home is a fully equipped smart home, and we should make sure to highlight that in the listing description and photos. All exterior doors and bedrooms are fitted with smart locks that include fingerprint ID entry for added convenience and security. The lighting system throughout the house is connected to the Philips Hues app, allowing control over the lights from any smart device. Additionally, the home features a comprehensive Vivint smart home security system, which includes 2 cameras in the front and 2 in the back, a smart thermostat, a doorbell camera, smoke detectors, carbon monoxide detectors, and the ability to lock or unlock all doors. Everything can be controlled through the Vivint control panel inside the home or via the Vivint mobile app. The kitchen is designed for functionality and style, featuring a center island with bar seating and nearly floor-to-ceiling windows that bring the outdoors inside. Cooking here is a joy, thanks to a range of premium appliances, including a double oven, range, microwave, garbage disposal, and a hood equipped with LED lighting. The kitchen island makes meal prep and entertaining effortless, while open shelves provide ample storage. A garden window adds a touch of charm and offers a great spot for growing fresh herbs or enjoying views while you cook. All bedrooms are conveniently located on the second floor, designed to maximize both comfort and space. One of the bedrooms includes a fully tiled shower with a built-in bench, offering a private retreat. The primary bathroom is thoughtfully designed with a shower-over-tub combination, blending convenience with style. This smart home integrates modern living, allowing control of the security system, lighting, and select appliances via a mobile app. Situated in a vibrant part of Oakland, this home offers a blend of character, modern features, and ample natural light throughout.

    This property is off market, which means it's not currently listed for sale or rent on Zillow. This may be different from what's available on other websites or public sources.

    Zillow last checked:

    Listing updated:

    Source: Zillow Rentals

    Facts & features

    Interior

    Bedrooms & bathrooms
    • Bedrooms: 4
    • Bathrooms: 2
    • Full bathrooms: 2
    Rooms
    • Room types: []
    Heating
    • Natural Gas, Forced Air
    Appliances
    • Included: Dishwasher, Dryer, Garbage Disposal, Microwave, Refrigerator, Washer
    • Laundry: In Unit
    Interior area
    • Total interior livable area: 2,200 sqft

    Property

    Parking
    • Details: Contact manager
    Features
    • Exterior features: , Heating system: ForcedAir, Heating: Gas

    Construction

    Type & style
    • Home type: Townhouse
    • Property subtype: Townhouse

    Community & HOA

    Community
    • Deposit fee: $4,749
    Location
    • Region: Emeryville

    Financial & listing details

    • Price per square foot: $303/sqft
    • Date on market: 9/13/2024
    • Lease term: 1 Year

    Price history

    DateEventPrice
    11/13/2024Listing removed$4,749$2/sqft
    Source: Zillow Rentals Report a problem
    10/2/2024Price change$4,749-4.9%$2/sqft
    Source: Zillow Rentals Report a problem
    9/25/2024Price change$4,995+9.8%$2/sqft
    Source: Zillow Rentals Report a problem
    9/18/2024Price change$4,550-7.6%$2/sqft
    Source: Zillow Rentals Report a problem
    9/13/2024Listed for rent$4,925$2/sqft
    Source: Zillow Rentals Report a problem

    Public tax history

    Tax history is unavailable.

    Neighborhood: McClymonds

    Nearby schools

    GreatSchools rating
    Get a cash offer in 3 minutes
    Find out how much your home could sell for in as little as 3 minutes with a no-obligation cash offer.
    Estimated market value
    $667,500
    Get a cash offer in 3 minutes
    Find out how much your home could sell for in as little as 3 minutes with a no-obligation cash offer.
    Estimated market value
    $667,500