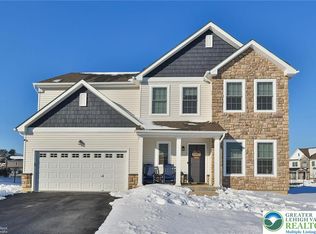
MOVE-IN READY! FIRST FLOOR OWNER'S SUITE. The Vinecrest floor plan features an open-concept layout, ideal for entertaining family and friends. The Kitchen has been upgraded with an expanded island, granite countertops, stainless steel appliances including a 36" pyramid chimney hood, tile backsplash, and recessed lights. Connected to the Kitchen is the Dining Nook, as well as the spacious Great Room, which features a gas fireplace. Just off the Two-Car Garage is the spacious Laundry Room with plenty of room for organizing. This plan's Owner's Suite is conveniently located on the first floor with two generous walk-in closets that will make organizing your wardrobe a breeze. Enjoy the privacy of your Owner's Bath, which includes a double vanity, 4' x 6' fully tiled shower with Silestone bench, and private water closet. The upstairs layout includes a spacious GAME ROOM, three additional Bedrooms, as well as a Hall Bath with double vanity.
This property is off market, which means it's not currently listed for sale or rent on Zillow. This may be different from what's available on other websites or public sources.