Skip main navigation
Sold for $680,000
  • $680,000

    1071 Lisa Ln, Easton, PA 18045

    4beds
    2,688sqft
    Single Family Residence
    Built in 2022
    0.38 Acres Lot
    $690,700 Zestimate®
    $253/sqft
    $3,510 Estimated rent

    Home value

    $690,700

    $622,000 - $774,000

    $3,510/mo

    Zestimate® history
    Loading
    Loading...

    Owner options

    List your home for rent

    $3,510/mo

    Rent Zestimate®

    Find your next renter with Zillow Rental Manager. Plus, with online applications, you can quickly screen prospective tenants – for free.

    Learn more

    $3,510/mo

    Rent Zestimate®

    Refinance and save

    $4,758/mo

    Est. payment

    Refinancing to a lower rate could help reduce your monthly payments and save thousands over the life of the loan.

    See today's rates

    $4,758/mo

    Est. payment

    Explore your selling options

    Work with a Zillow partner agent

    Leverage their expertise and Zillow's premium Showcase listings to get your home seen by more buyers.

    Get started

    List with your own agent

    Get your home in front of millions of buyers by listing it on Zillow.

    Learn how to do it

    Sell it yourself

    Take full control of how buyers see your home on Zillow by listing For Sale by Owner (FSBO).

    List your home

    What's special

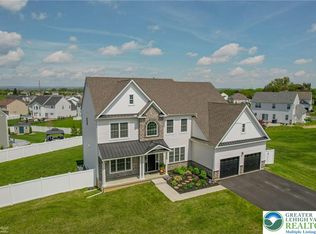
    Welcome to 1071 Lisa Lane! Make yourself right at home in this beautiful 2022 built 4 BR, 2.5 BA Morgan Country model home on a corner lot in a cul-de-sac! Spacious customized kitchen featuring an oversized island, add’l added upper & lower cabinetry for extra storage, walk-in pantry, gas cooking, ss appliances, plus plenty of recessed lighting & upgraded pendant lighting. Entertain friends & family in the sunny FR or cozy up to the gas FP flanked by extra added windows. The open concept DR allows plenty of space to extend a large table for family gatherings. Working from home is a breeze in the 1st flr office (can be used as a formal LR, playroom, guest room, etc). Beautiful yet easy to care for LVP flooring throughout the 1st flr & custom blinds on all windows. The 2nd flr features a loft area adding extra living space to use as a tv area, add’l office space, play space & more! Relax in the primary BR featuring 2 large walk-in closets, BA with double sinks, an oversized shower & separate water room. 3 add’l generously sized BR's with walk-in closets. Convenient 2nd floor laundry. Basement with egress window for possible future additional living space. Spacious backyard is a stunner with custom stamped concrete patios leading to a gorgeous custom covered area with a beautiful wood ceiling, ceiling fan and shades for privacy & sun protection. There truly is nothing to do but move right into this better-than-new beauty! Close to shopping, restaurants, doctors and highways.

    Zillow last checked:

    Listing updated:

    Listed by:

    Nancy Dunn 610-392-7500,

    BHHS - Choice Properties

    Bought with:

    Anne M. Geis, RS313117

    RE/MAX Real Estate

    Source: GLVR,MLS#: 771956MLS LogoOriginating MLS: Lehigh Valley MLS

    Facts & features

    Interior

    Bedrooms & bathrooms
    • Bedrooms: 4
    • Bathrooms: 3
    • Full bathrooms: 2
    • 1/2 bathrooms: 1
    Primary bedroom
    • Level: Second
    • Dimensions: 15.10 x 15.00
    Bedroom
    • Level: Second
    • Dimensions: 14.60 x 11.50
    Bedroom
    • Level: Second
    • Dimensions: 14.50 x 11.00
    Bedroom
    • Level: Second
    • Dimensions: 14.50 x 11.00
    Primary bathroom
    • Level: Second
    • Dimensions: 12.10 x 9.40
    Breakfast room nook
    • Level: First
    • Dimensions: 10.00 x 13.40
    Den
    • Level: First
    • Dimensions: 11.00 x 10.90
    Dining room
    • Level: First
    • Dimensions: 11.00 x 10.70
    Family room
    • Level: First
    • Dimensions: 18.20 x 13.40
    Foyer
    • Level: First
    • Dimensions: 6.11 x 5.11
    Other
    • Level: First
    • Dimensions: 9.60 x 5.00
    Half bath
    • Level: First
    • Dimensions: 6.50 x 3.10
    Kitchen
    • Level: First
    • Dimensions: 14.90 x 13.40
    Other
    • Description: Loft
    • Level: Second
    • Dimensions: 13.80 x 8.30
    Heating
    • Forced Air, Gas
    Cooling
    • Central Air, Ceiling Fan(s)
    Appliances
    • Included: Dishwasher, Disposal, Gas Oven, Gas Range, Gas Water Heater, Microwave, Refrigerator
    • Laundry: Upper Level
    Features
    • Dining Area, Separate/Formal Dining Room, Entrance Foyer, Eat-in Kitchen, Home Office, Kitchen Island, Mud Room, Family Room Main Level, Utility Room, Walk-In Closet(s)
    • Flooring: Carpet, Luxury Vinyl, Luxury VinylPlank
    • Basement: Egress Windows,Full,Sump Pump
    • Has fireplace: Yes
    • Fireplace features: Family Room, Gas Log
    Interior area
    • Total interior livable area: 2,688 sqft
    • Finished area above ground: 2,688
    • Finished area below ground: 0

    Property

    Parking
    • Total spaces: 2
    • Parking features: Attached, Garage, Off Street, On Street, Garage Door Opener
    • Attached garage spaces: 2
    • Has uncovered spaces: Yes
    Features
    • Stories: 2
    • Patio & porch: Covered, Patio, Porch
    • Exterior features: Porch, Patio
    Lot
    • Size: 0.38 Acres
    • Features: Corner Lot, Cul-De-Sac
    Details
    • Parcel number: L8 6 178 0324
    • Zoning: LDR
    • Special conditions: None

    Construction

    Type & style
    • Home type: SingleFamily
    • Architectural style: Colonial
    • Property subtype: Single Family Residence
    Materials
    • Stone Veneer, Vinyl Siding
    • Roof: Asphalt,Fiberglass
    Condition
    • Year built: 2022

    Utilities & green energy

    • Electric: 200+ Amp Service, Circuit Breakers
    • Sewer: Public Sewer
    • Water: Public
    • Utilities for property: Cable Available

    Community & neighborhood

    Security
    • Security features: Smoke Detector(s)
    Community
    • Community features: Curbs, Sidewalks
    Location
    • Region: Easton
    • Subdivision: Northwood Farms

    HOA & financial

    HOA
    • Has HOA: Yes
    • HOA fee: $325 annually

    Other

    Other facts
    • Ownership type: Fee Simple

    Price history

    DateEventPrice
    3/30/2026Sold$680,000-1.2%$253/sqft
    Source: GLVR #771956 Report a problem
    3/3/2026Pending sale$688,000$256/sqft
    Source: GLVR #771956 Report a problem
    2/20/2026Listed for sale$688,000+17.6%$256/sqft
    Source: GLVR #771956 Report a problem
    7/7/2022Sold$584,985+7.8%$218/sqft
    Source: Public Record Report a problem
    10/26/2021Listing removed--
    Source: Tuskes Homes Report a problem
    10/20/2021Price change$542,900+0.9%$202/sqft
    Source: Tuskes Homes Report a problem
    9/22/2021Listed for sale$537,900$200/sqft
    Source: Tuskes Homes Report a problem

    Public tax history

    YearProperty taxesTax assessment
    2025$10,428 +2.9%$114,400
    2024$10,138 +2.9%$114,400 +1.1%
    2023$9,853 +8607.8%$113,200 +8607.7%
    2022$113 $1,300

    Find assessor info on the county website

    Neighborhood: 18045

    Nearby schools

    GreatSchools rating
    Schools provided by the listing agent
    • District: Easton

    Source: GLVR. This data may not be complete. We recommend contacting the local school district to confirm school assignments for this home.

    Get a cash offer in 3 minutes
    Find out how much your home could sell for in as little as 3 minutes with a no-obligation cash offer.
    Estimated market value
    $690,700
    Get a cash offer in 3 minutes
    Find out how much your home could sell for in as little as 3 minutes with a no-obligation cash offer.
    Estimated market value
    $690,700