Relocating owners present a rare opportunity to own this pristine Palmer Township Tuskes home, built in 2022. Featuring 4-5 bedrooms, and 4 FULL baths, this home is truly better than new, and can accommodate an expedited closing. The covered front porch welcomes you into the home. A formal living room and dining room flank the 2 story foyer. A private study, with convenient access to a first floor full bath, offers flexibility as a potential 5th bedroom, or ideal home office. The heart of the home is the stunning eat in kitchen featuring large center island, stainless appliances, walk in pantry, and coffee bar, seamlessly flowing into the soaring two story family room with gas fireplace. A coat closet and charging station off the 2 car garage complete this level. Upstairs the primary bedroom suite features two walk in closets, and ensuite bath with 4x6 tiled shower, double vanity, and water closet. A second bedroom enjoys an ensuite bath. The 3rd and 4th bedroom share a Jack and Jill bath with double vanity. A convenient second floor laundry round out the second floor. The basement with egress window, high ceiling, and plumbing for a full bath is ready to be finished. Outside you will find a fully fenced backyard and composite deck. With close proximity to shopping, hospitals, and routes 33, 78, and 22 the location is ideal.
Sold for $760,000
$760,000
3318 Highland Dr, Easton, PA 18045
4beds
3,553sqft
Single Family Residence
Built in 2022
0.41 Acres Lot
$818,100 Zestimate®
$214/sqft
$4,469 Estimated rent
Home value
$818,100
$769,000 - $875,000
$4,469/mo
Zestimate® history
Owner options
List your home for rent
$4,469/mo
Rent Zestimate®
Find your next renter with Zillow Rental Manager. Plus, with online applications, you can quickly screen prospective tenants – for free.
$4,469/mo
Rent Zestimate®
Refinance and save
$5,369/mo
Est. payment
Refinancing to a lower rate could help reduce your monthly payments and save thousands over the life of the loan.
$5,369/mo
Est. payment
Explore your selling options
Work with a Zillow partner agent
Leverage their expertise and Zillow's premium Showcase listings to get your home seen by more buyers.
Get startedList with your own agent
Get your home in front of millions of buyers by listing it on Zillow.
Learn how to do itSell it yourself
Take full control of how buyers see your home on Zillow by listing For Sale by Owner (FSBO).
List your homeWhat's special
Gas fireplaceFully fenced backyardBasement with egress windowDining roomSecond floor laundryCovered front porchPrimary bedroom suite
Zillow last checked:
Listing updated:
Listed by:
Anne E. Goldstein 610-704-9909,
CENTURY 21 Pinnacle
Bought with:
Anne E. Goldstein, RS284157
CENTURY 21 Pinnacle
Source: GLVR,MLS#: 756923 Originating MLS: Lehigh Valley MLS
Originating MLS: Lehigh Valley MLSFacts & features
Interior
Bedrooms & bathrooms
- Bedrooms: 4
- Bathrooms: 4
- Full bathrooms: 4
Rooms
- Room types: Den, Office
Primary bedroom
- Description: Primary bedroom
- Level: Second
- Dimensions: 18.50 x 14.00
Bedroom
- Description: Jack and Jill Bath Walk in Closet
- Level: Second
- Dimensions: 12.10 x 11.40
Bedroom
- Description: Jack and Jill Bath
- Level: Second
- Dimensions: 12.10 x 11.60
Bedroom
- Description: Ensuite bedroom
- Level: Second
- Dimensions: 13.10 x 13.00
Primary bathroom
- Description: Primary bath, double vanity, tiled shower, private water closet
- Level: Second
- Dimensions: 11.00 x 9.00
Breakfast room nook
- Description: Eat in area with access via sliding door to deck
- Level: First
- Dimensions: 12.00 x 11.00
Den
- Description: LVP flooring, french doors, potential for a 5th bedroom w/ access to full bath
- Level: First
- Dimensions: 12.80 x 12.60
Dining room
- Description: LVP flooring
- Level: First
- Dimensions: 13.00 x 12.90
Family room
- Description: Gas fireplace, LVP flooring
- Level: First
- Dimensions: 18.00 x 18.40
Foyer
- Description: LVP flooring
- Level: First
- Dimensions: 10.00 x 7.00
Other
- Description: First floor full bath
- Level: First
- Dimensions: 9.00 x 5.50
Other
- Description: Shared full bath with double vanity
- Level: Second
- Dimensions: 8.10 x 10.00
Other
- Description: Ensuite bath
- Level: Second
- Dimensions: 8.20 x 5.00
Kitchen
- Description: Ctr island, tile backsplash, coffee bar, walk in pantry
- Level: First
- Dimensions: 14.00 x 16.00
Laundry
- Description: Mud room w/ closet and charging station
- Level: First
- Dimensions: 6.30 x 4.70
Laundry
- Description: Laundry room
- Level: Second
- Dimensions: 6.70 x 8.10
Living room
- Description: LVP flooring
- Level: First
- Dimensions: 12.90 x 12.80
Other
- Description: Primary bedroom sitting area
- Level: Second
- Dimensions: 10.10 x 11.40
Heating
- Forced Air, Gas
Cooling
- Central Air, Ceiling Fan(s)
Appliances
- Included: Dishwasher, Disposal, Gas Oven, Gas Range, Gas Water Heater, Microwave
- Laundry: Washer Hookup, Dryer Hookup, Upper Level
Features
- Cathedral Ceiling(s), Dining Area, Separate/Formal Dining Room, Eat-in Kitchen, High Ceilings, Home Office, Family Room Main Level, Vaulted Ceiling(s), Walk-In Closet(s)
- Flooring: Carpet, Luxury Vinyl, Luxury VinylPlank, Tile
- Basement: Egress Windows,Full
- Has fireplace: Yes
- Fireplace features: Family Room
Interior area
- Total interior livable area: 3,553 sqft
- Finished area above ground: 3,553
- Finished area below ground: 0
Property
Parking
- Total spaces: 2
- Parking features: Attached, Garage, Garage Door Opener
- Attached garage spaces: 2
Features
- Stories: 2
- Patio & porch: Covered, Deck, Porch
- Exterior features: Deck, Fence, Porch
- Fencing: Yard Fenced
Lot
- Size: 0.41 Acres
Details
- Parcel number: L8 6 163 0324
- Zoning: 24LDR
- Special conditions: Corporate Listing
Construction
Type & style
- Home type: SingleFamily
- Property subtype: Single Family Residence
Materials
- Stone, Vinyl Siding
- Roof: Asphalt,Fiberglass
Condition
- Year built: 2022
Utilities & green energy
- Electric: 200+ Amp Service, Circuit Breakers
- Sewer: Public Sewer
- Water: Public
Community & HOA
Community
- Security: Security System
- Subdivision: Northwood Farms
HOA
- Has HOA: Yes
- HOA fee: $350 annually
Location
- Region: Easton
Financial & listing details
- Price per square foot: $214/sqft
- Tax assessed value: $143,700
- Annual tax amount: $13,098
- Date on market: 9/19/2025
- Cumulative days on market: 77 days
- Listing terms: Cash,Conventional,FHA,VA Loan
- Ownership type: Fee Simple
Price history
| Date | Event | Price |
|---|---|---|
| 8/21/2025 | Sold | $760,000-1.9%$214/sqft |
Source:  GLVR #756923 Report a problem GLVR #756923 Report a problem | ||
| 7/22/2025 | Pending sale | $775,000$218/sqft |
Source: GLVR #756923 Report a problem | ||
| 7/8/2025 | Price change | $775,000-3%$218/sqft |
Source: GLVR #756923 Report a problem | ||
| 6/13/2025 | Price change | $799,000-0.1%$225/sqft |
Source: GLVR #756923 Report a problem | ||
| 5/29/2025 | Price change | $800,000-3%$225/sqft |
Source: GLVR #756923 Report a problem | ||
| 5/6/2025 | Listed for sale | $825,000+11.7%$232/sqft |
Source: GLVR #756923 Report a problem | ||
| 8/23/2022 | Sold | $738,890$208/sqft |
Source: Public Record Report a problem | ||
Public tax history
| Year | Property taxes | Tax assessment |
|---|---|---|
| 2025 | $13,098 +2.9% | $143,700 |
| 2024 | $12,735 +1.8% | $143,700 |
| 2023 | $12,508 +9480% | $143,700 +9480% |
| 2022 | $131 | $1,500 |
Find assessor info on the county website
Neighborhood: 18045
Nearby homes
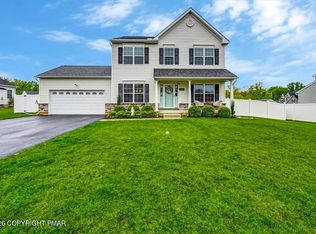
- $640,0004 bd3 ba2.1k sqft1018 Fehnel Dr, Easton, PA 18045Sold
- $712,9004 bd3 ba3k sqft1007 Jean Ct, Easton, PA 18045Off Market
- $637,6004 bd2 ba2.3k sqft1063 Lisa Ln, Easton, PA 18045Off Market
- $772,1004 bd3 ba3.1k sqft1082 Lisa Ln, Easton, PA 18045Off Market
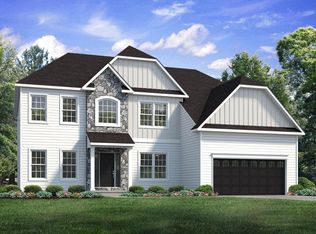
- $681,3004 bd2 ba2.6k sqft3317 Highland Dr, Easton, PA 18045Off Market
- $716,8004 bd3 ba3.7k sqft1011 Jean Ct, Easton, PA 18045Off Market
- $680,0004 bd3 ba2.6k sqft1071 Lisa Ln, Easton, PA 18045Sold
- $867,8004 bd4 ba4.8k sqft1051 Lisa Ln, Easton, PA 18045Off Market
Nearby schools
GreatSchools rating
- 8/10Tracy El SchoolGrades: K-5Distance: 1.1 mi
- 4/10Easton Area Middle SchoolGrades: 6-8Distance: 2 mi
- 4/10Easton Area High SchoolGrades: 9-12Distance: 1.7 mi
Schools provided by the listing agent
- Elementary: Edward Tracy Elementary
- Middle: Easton Area Middle School
- High: Easton High School
- District: Easton
Source: GLVR. This data may not be complete. We recommend contacting the local school district to confirm school assignments for this home.
Get a cash offer in 3 minutes
Find out how much your home could sell for in as little as 3 minutes with a no-obligation cash offer.
Estimated market value
$818,100
Get a cash offer in 3 minutes
Find out how much your home could sell for in as little as 3 minutes with a no-obligation cash offer.
Estimated market value
$818,100
- Pennsylvania
- Northampton County
- Easton
- 18045
- 3318 Highland Dr
Nearby cities
Nearby neighborhoods
Nearby zip codes
Other Easton Topics
