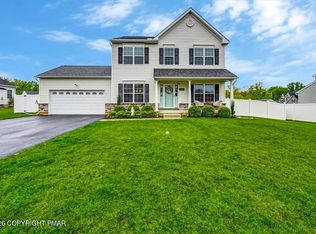
The Churchill's spacious, open design makes it ideal for entertaining and everyday living. With over 3,000 square feet of living space and a beautiful exterior, the Churchill offers a luxurious and functional floorplan. Upon entering this home through the Two-Car Garage, you'll find a spacious gourmet Kitchen which features an island with overhang for seating, granite countertops, stainless steel appliances including a 36" pyramid chimney hood, tile backsplash, recessed lights, and a Nook area for casual meals. Organizing you grocery items will be a breeze in the Kitchen's Walk-In Pantry. Relax with your loved ones by the 39" gas fireplace in the stylish Two-Story Great Room or host a dinner party in the Dining Room. This home's layout offers a private Study for those who work from home, separated from the main living area by French doors. Head up the open staircase and enter your opulent Owner's Suite that includes a sitting area, private Owner's Bath with a double vanity and roomy 4' x 6' fully tiled shower with Silestone bench and recessed light, and a generously sized Walk-In Closet. The Laundry Room is conveniently located on the second floor along with three additional Bedrooms, and a full hall Bathroom.Some images, videos, virtual tours shown may be from a previously built Tuskes home of similar design. Actual options, colors, and selections may vary. Contact us for details!
This property is not currently displayed as for sale or rent on Zillow. This may be different from what's on other websites or public sources.