HIGHEST & BEST due by 12pm today Monday 3/23/2026. CUSTOM-BUILT 4BED/2.5 COLONIAL with great curb appeal in Palmer Township. Showings to begin Monday March 9th at 10am. Highlights of this home features an impressive EAT-IN KITCHEN, SS appliances, QUARTZ countertops, customized coffee/ wine bar, spacious living room w/ STONE gas fireplace. Second Level includes generously sized bedrooms, primary bedroom w/ His & Her own walk- in closets & bath suite. Unfinished basement provides additional living space to make your own. Large FENCED-IN BACKYARD and deck create the perfect outdoor space for gatherings and entertaining. Commuter friendly, close to shopping and restaurants. Schedule your private tour or join us and explore all that this home has to offer!
Sold for $640,000
$640,000
1018 Fehnel Dr, Easton, PA 18045
4beds
2,176sqft
Single Family Residence
Built in 2022
0.34 Acres Lot
$644,000 Zestimate®
$294/sqft
$3,428 Estimated rent
Home value
$644,000
$612,000 - $676,000
$3,428/mo
Zestimate® history
Owner options
List your home for rent
$3,428/mo
Rent Zestimate®
Find your next renter with Zillow Rental Manager. Plus, with online applications, you can quickly screen prospective tenants – for free.
$3,428/mo
Rent Zestimate®
Refinance and save
$4,551/mo
Est. payment
Refinancing to a lower rate could help reduce your monthly payments and save thousands over the life of the loan.
$4,551/mo
Est. payment
Explore your selling options
Work with a Zillow partner agent
Leverage their expertise and Zillow's premium Showcase listings to get your home seen by more buyers.
Get startedList with your own agent
Get your home in front of millions of buyers by listing it on Zillow.
Learn how to do itSell it yourself
Take full control of how buyers see your home on Zillow by listing For Sale by Owner (FSBO).
List your homeWhat's special
Stone gas fireplaceQuartz countertopsLarge fenced-in backyardGreat curb appealGenerously sized bedroomsImpressive eat-in kitchen
Zillow last checked:
Listing updated:
Listed by:
Jessica Eng 570-215-7200,
Amantea Real Estate
Bought with:
Alicia Cheyenne Reiman, RM424708
Realty Outfitters
Source: PMAR,MLS#: PM-139297
Facts & features
Interior
Bedrooms & bathrooms
- Bedrooms: 4
- Bathrooms: 3
- Full bathrooms: 2
- 1/2 bathrooms: 1
Primary bedroom
- Description: W.I.C (6'1' x 5'0), W.I.C (4'8' x 3'7') , Bath suite, carpet
- Level: Second
- Area: 271040
- Dimensions: 224 x 1210
Bedroom 2
- Description: Large closet, carpet
- Level: Second
- Area: 13167
- Dimensions: 99 x 133
Bedroom 3
- Description: Large closet, carpet
- Level: Second
- Area: 13167
- Dimensions: 99 x 133
Bedroom 4
- Description: Large closet, carpet
- Level: Second
- Area: 14497
- Dimensions: 109 x 133
Primary bathroom
- Description: Double vanity, Walk-in shower
- Level: Second
- Area: 67230
- Dimensions: 83 x 810
Bathroom 2
- Description: Powder room
- Level: First
- Area: 1984
- Dimensions: 31 x 64
Bathroom 3
- Description: Maine bathroom, full bath
- Level: Second
- Area: 7056
- Dimensions: 98 x 72
Basement
- Description: Unfinished
- Level: Basement
- Area: 921366
- Dimensions: 3011 x 306
Dining room
- Description: LVP flooring, large windows
- Level: First
- Area: 15694
- Dimensions: 118 x 133
Other
- Description: Foyer
- Level: First
- Area: 10549
- Dimensions: 77 x 137
Kitchen
- Description: SS appliances, quartz ct, custom coffee wine bar
- Level: First
- Area: 287448
- Dimensions: 168 x 1711
Laundry
- Description: Washer/Dryer
- Level: Second
- Area: 3672
- Dimensions: 72 x 51
Living room
- Description: LVP flooring, gas stone fireplace
- Level: First
- Area: 242962
- Dimensions: 142 x 1711
Office
- Description: French doors, carpet
- Level: First
- Area: 136485
- Dimensions: 1011 x 135
Other
- Description: Outdoor deck to fenced backyard
- Level: First
- Area: 17784
- Dimensions: 152 x 117
Heating
- Natural Gas
Cooling
- Central Air
Appliances
- Included: Gas Oven, Gas Range, Refrigerator, Wine Cooler, Dishwasher, Microwave, Washer, Dryer
- Laundry: Upper Level
Features
- Eat-in Kitchen, Kitchen Island, Stone Counters, Double Vanity, His and Hers Closets, Walk-In Closet(s), Open Floorplan, Recessed Lighting
- Flooring: Carpet, Ceramic Tile, Luxury Vinyl
- Doors: French Doors, Sliding Doors
- Basement: Full,Unfinished
- Number of fireplaces: 1
- Fireplace features: Living Room, Gas, Gas Log
- Common walls with other units/homes: No Common Walls
Interior area
- Total structure area: 3,120
- Total interior livable area: 2,176 sqft
- Finished area above ground: 2,176
- Finished area below ground: 0
Property
Parking
- Total spaces: 6
- Parking features: Garage - Attached, Open
- Attached garage spaces: 2
- Uncovered spaces: 4
Features
- Stories: 2
- Patio & porch: Porch, Deck
- Exterior features: Garden
- Fencing: Back Yard,Full
Lot
- Size: 0.34 Acres
- Features: Back Yard, Front Yard, Cleared
Details
- Parcel number: 50650393616536
- Zoning description: Residential
- Special conditions: Standard
Construction
Type & style
- Home type: SingleFamily
- Architectural style: Colonial
- Property subtype: Single Family Residence
Materials
- Stone, Vinyl Siding
- Foundation: Stone
- Roof: Asphalt,Fiberglass
Condition
- Year built: 2022
Utilities & green energy
- Sewer: Public Sewer
- Water: Public
Community & HOA
Community
- Subdivision: None
HOA
- Has HOA: Yes
- Amenities included: None
- Services included: None
- HOA fee: $325 annually
Location
- Region: Easton
Financial & listing details
- Price per square foot: $294/sqft
- Tax assessed value: $201,400
- Annual tax amount: $9,550
- Date on market: 3/23/2026
- Listing terms: Cash,Conventional,FHA,USDA Loan,VA Loan
- Road surface type: Paved
Price history
| Date | Event | Price |
|---|---|---|
| 4/20/2026 | Sold | $640,000-1.5%$294/sqft |
Source: PMAR #PM-139297 Report a problem | ||
| 3/26/2026 | Pending sale | $649,900$299/sqft |
Source: PMAR #PM-139297 Report a problem | ||
| 3/7/2026 | Listed for sale | $649,900+27.3%$299/sqft |
Source: PMAR #PM-139297 Report a problem | ||
| 3/30/2022 | Sold | $510,696$235/sqft |
Source: Public Record Report a problem | ||
Public tax history
| Year | Property taxes | Tax assessment |
|---|---|---|
| 2025 | $9,179 +2.9% | $100,700 |
| 2024 | $8,924 +1.8% | $100,700 |
| 2023 | $8,765 +8291.5% | $100,700 +8291.7% |
| 2022 | $104 | $1,200 |
Find assessor info on the county website
Neighborhood: 18045
Nearby homes
- $716,4004 bd3 ba3k sqft1007 Jean Ct, Easton, PA 18045Off Market
- $760,0004 bd4 ba3.5k sqft3318 Highland Dr, Easton, PA 18045Sold
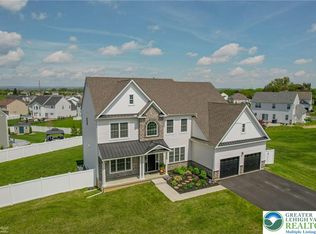
- $719,8004 bd3 ba3.7k sqft1011 Jean Ct, Easton, PA 18045Off Market
- $772,1004 bd3 ba3.1k sqft1082 Lisa Ln, Easton, PA 18045Off Market
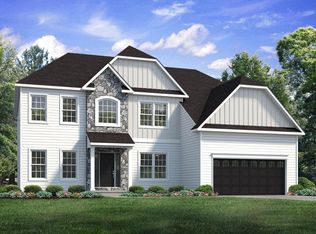
- $662,1004 bd4 ba3.1k sqft1006 Jean Ct, Easton, PA 18045Off Market
- $867,8004 bd4 ba4.8k sqft1051 Lisa Ln, Easton, PA 18045Off Market
- $640,8004 bd2 ba2.3k sqft1063 Lisa Ln, Easton, PA 18045Off Market
- $598,6004 bd2 ba2.3k sqft1015 Jean Ct, Easton, PA 18045Off Market
Nearby schools
GreatSchools rating
- 8/10Tracy El SchoolGrades: K-5Distance: 1.1 mi
- 4/10Easton Area Middle SchoolGrades: 6-8Distance: 2 mi
- 4/10Easton Area High SchoolGrades: 9-12Distance: 1.7 mi
Get a cash offer in 3 minutes
Find out how much your home could sell for in as little as 3 minutes with a no-obligation cash offer.
Estimated market value
$644,000
Get a cash offer in 3 minutes
Find out how much your home could sell for in as little as 3 minutes with a no-obligation cash offer.
Estimated market value
$644,000
- Pennsylvania
- Northampton County
- Easton
- 18045
- 1018 Fehnel Dr
Nearby cities
Nearby neighborhoods
Nearby zip codes
Other Easton Topics
