New Construction in Monticello Court is days from being complete. Discover this beautifully crafted 4-bedroom, 3-bathroom home, designed with elegance and functionality in mind. The open-concept layout features custom cabinetry, quartz countertops, and a cozy fireplace, creating a warm and large inviting living space. Beautiful kitchen plenty of cabinets. The large laundry room is loaded with cabinets and folding counter. The spacious master suite boasts a cathedral ceiling in the master bath, a huge walk-in closet with custom drawers and shoe racks and a luxurious master bath, perfect for relaxation. Enjoy outdoor living on the large back porch, ideal for entertaining, with a separate storage room for all your gardening and lawn equipment. Located in the desirable Monticello Court, this home offers modern comfort in a prime location.
Sold
Price Unknown
1086 Mary Diane McCall Dr, Lake Charles, LA 70605
4beds
2,411sqft
Single Family Residence, Residential
Built in 2025
0.29 Acres Lot
$477,000 Zestimate®
$--/sqft
$3,674 Estimated rent
Home value
$477,000
$429,000 - $529,000
$3,674/mo
Zestimate® history
Owner options
List your home for rent
$3,674/mo
Rent Zestimate®
Find your next renter with Zillow Rental Manager. Plus, with online applications, you can quickly screen prospective tenants – for free.
$3,674/mo
Rent Zestimate®
Refinance and save
$250/mo
Est. payment
Refinancing to a lower rate could help reduce your monthly payments and save thousands over the life of the loan.
$250/mo
Est. payment
Explore your selling options
Work with a Zillow partner agent
Leverage their expertise and Zillow's premium Showcase listings to get your home seen by more buyers.
Get startedList with your own agent
Get your home in front of millions of buyers by listing it on Zillow.
Learn how to do itSell it yourself
Take full control of how buyers see your home on Zillow by listing For Sale by Owner (FSBO).
List your homeWhat's special
Separate storage roomCustom cabinetryQuartz countertopsSpacious master suiteLarge back porchLuxurious master bathHuge walk-in closet
Zillow last checked:
Listing updated:
Listed by:
Karen T Barker 337-274-3321,
CENTURY 21 Bessette Flavin
Bought with:
Larry G Turner, 4569
CENTURY 21 Bessette Flavin
Source: SWLAR,MLS#: SWL25001776
Facts & features
Interior
Bedrooms & bathrooms
- Bedrooms: 4
- Bathrooms: 3
- Full bathrooms: 3
- Main level bathrooms: 3
- Main level bedrooms: 4
Primary bedroom
- Description: Room
- Level: Lower
- Area: 224 Square Feet
- Dimensions: 14 x 16
Bedroom
- Description: Room
- Level: Lower
- Area: 120 Square Feet
- Dimensions: 10 x 12
Bedroom
- Description: Room
- Level: Lower
- Area: 120 Square Feet
- Dimensions: 10 x 12
Bedroom
- Description: Room
- Level: Lower
- Area: 154 Square Feet
- Dimensions: 11 x 14
Bedroom
- Description: Room
- Level: Lower
- Area: 112 Square Feet
- Dimensions: 7 x 16
Primary bathroom
- Description: Room
- Level: Lower
- Area: 150 Square Feet
- Dimensions: 10 x 15
Dining room
- Description: Room
- Level: Lower
- Area: 112 Square Feet
- Dimensions: 8 x 14
Kitchen
- Description: Room
- Level: Lower
- Area: 224 Square Feet
- Dimensions: 16 x 14
Living room
- Description: Room
- Level: Lower
- Area: 360 Square Feet
- Dimensions: 18 x 20
Heating
- Central, Fireplace(s), Natural Gas
Cooling
- One, Central Air
Appliances
- Included: Dishwasher, Electric Water Heater, Disposal
- Laundry: Electric Dryer Hookup, Inside, Laundry Room
Features
- Kitchen Island, Open Floorplan, Pantry, Shower, Shower in Tub, Family Kitchen
- Has basement: No
- Has fireplace: Yes
- Fireplace features: Gas
Interior area
- Total structure area: 3,610
- Total interior livable area: 2,411 sqft
Property
Accessibility
- Accessibility features: None
Features
- Levels: One
- Stories: 1
- Spa features: None
- Fencing: None
- Has view: Yes
- View description: Neighborhood
Lot
- Size: 0.29 Acres
- Dimensions: 120 x 106 x 123 x 106
- Features: Back Yard, Front Yard, No Landscaping
Details
- Parcel number: 00769479
- Special conditions: Standard
Construction
Type & style
- Home type: SingleFamily
- Architectural style: Traditional
- Property subtype: Single Family Residence, Residential
Materials
- Brick, Hardboard
- Foundation: Slab
- Roof: Shingle
Condition
- Turnkey
- New construction: Yes
- Year built: 2025
Utilities & green energy
- Sewer: Public Sewer
- Water: Public
- Utilities for property: Cable Available, Electricity Connected, Natural Gas Connected, Sewer Connected, Water Connected
Community & HOA
Community
- Subdivision: MONTICELLO
HOA
- Has HOA: Yes
- HOA fee: $250 annually
Location
- Region: Lake Charles
Financial & listing details
- Date on market: 3/28/2025
- Cumulative days on market: 180 days
- Electric utility on property: Yes
Price history
| Date | Event | Price |
|---|---|---|
| 10/24/2025 | Sold | -- |
Source: SWLAR #SWL25001776 Report a problem | ||
| 9/24/2025 | Pending sale | $467,500$194/sqft |
Source: SWLAR #SWL25001776 Report a problem | ||
| 3/28/2025 | Listed for sale | $467,500+450%$194/sqft |
Source: Greater Southern MLS #SWL25001776 Report a problem | ||
| 9/30/2024 | Listing removed | $85,000$35/sqft |
Source: Greater Southern MLS #SWL23005277 Report a problem | ||
| 5/22/2024 | Price change | $85,000+6.9%$35/sqft |
Source: Greater Southern MLS #SWL23005277 Report a problem | ||
| 8/21/2023 | Listed for sale | $79,500$33/sqft |
Source: Greater Southern MLS #SWL23005277 Report a problem | ||
Public tax history
Tax history is unavailable.
Neighborhood: 70605
Nearby homes
- $719,100-- bd-- ba2.6k sqft800 Mary Diane McCall Dr, Lake Charles, LA 70605Off Market
- $472,0004 bd3 ba2.4k sqft1138 Mary Diane McCall Dr, Lake Charles, LA 70605Pending

- $90,0000.36 acres1190 Mary Diane McCall Dr, Lake Charles, LA 70605Lot/Land
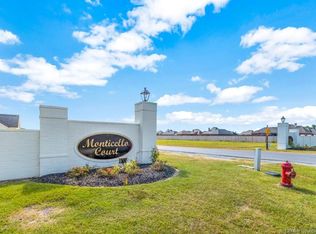
- $490,100-- bd-- ba2.6k sqft812 Mary Diane McCall Dr, Lake Charles, LA 70605Off Market
- $---- bd-- ba-- sqft826 Mary Diane McCall Dr, Lake Charles, LA 70605Sold
- $---- bd-- ba-- sqft801 Mary Diane McCall Dr, Lake Charles, LA 70605Sold
- $---- bd-- ba-- sqft838 Mary Diane McCall Dr, Lake Charles, LA 70605Sold
- $--3 bd3 ba2.2k sqft825 Mary Diane McCall Dr, Lake Charles, LA 70605Sold
- $412,500-- bd-- ba2.4k sqft850 Mary Diane McCall Dr, Lake Charles, LA 70605Off Market
Nearby schools
GreatSchools rating
- 7/10A. A. Nelson Elementary SchoolGrades: PK-5Distance: 1.6 mi
- 7/10S. J. Welsh Middle SchoolGrades: 6-8Distance: 2.5 mi
- 8/10Alfred M. Barbe High SchoolGrades: 9-12Distance: 2.9 mi
Schools provided by the listing agent
- Elementary: Nelson
- Middle: SJWelsh
- High: Barbe
Source: SWLAR. This data may not be complete. We recommend contacting the local school district to confirm school assignments for this home.
Sell for more on Zillow
Get a Zillow Showcase℠ listing at no additional cost and you could sell for .
$477,000
2% more
+$9,540
With Zillow Showcase(estimated)
$486,540
Sell for more on Zillow
Get a Zillow Showcase℠ listing at no additional cost and you could sell for .
$477,000
2% more
+$9,540
With Zillow Showcase(estimated)
$486,540
- Louisiana
- Calcasieu Parish
- Lake Charles
- 70605
- 1086 Mary Diane McCall Dr
