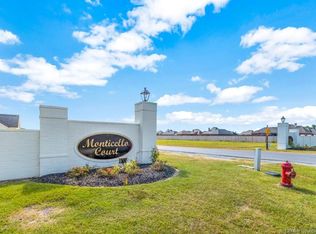
New Construction in Monticello Court – South Lake Charles! Discover this beautifully crafted 4-bedroom, 3-bath home nestled in the desirable Monticello Court subdivision, a nice enclave with one way in and one way out—perfect for privacy and low traffic. Step inside to soaring 9’, 10’, and 11’ ceilings that create an open, airy feel throughout. The home features luxury vinyl plank and tile flooring, along with quartz countertops that bring elegance and durability to the kitchen and bathrooms. The spacious master suite offers a peaceful retreat with thoughtful built-ins in the master closet and a master bath designed for relaxation, complete with a separate soaking tub and walk-in shower. This is a wonderful opportunity to own a brand-new home in a well-located South Lake Charles community known for its charm and convenience. Schedule your showing today—this one won’t last long!
Pending
$472,000
1138 Mary Diane McCall Dr, Lake Charles, LA 70605
4beds
2,422sqft
Single Family Residence, Residential
Built in 2026
0.3 Acres Lot
$-- Zestimate®
$195/sqft
$-- HOA
What's special
- 132 days
- 7
- 0
Zillow last checked:
Listing updated:
Listed by:
Karen T Barker 337-274-3321,
CENTURY 21 Bessette Flavin 337-474-2185
Source: SWLAR,MLS#: SWL26001819
Facts & features
Interior
Bedrooms & bathrooms
- Bedrooms: 4
- Bathrooms: 3
- Full bathrooms: 3
- Main level bathrooms: 3
- Main level bedrooms: 4
Bedroom 2
- Level: Lower
- Dimensions: 10x12
Bedroom 3
- Level: Lower
Bedroom 4
- Level: Lower
- Dimensions: 10x12
Primary bathroom
- Level: Lower
- Dimensions: 15x10
Kitchen
- Level: Lower
- Dimensions: 16x14
Living room
- Level: Lower
- Dimensions: 18x20
Heating
- Central
Cooling
- Central Air
Appliances
- Included: Gas Electric Range, Water Heater, Drawer Microwave
- Laundry: Electric Dryer Hookup, Inside, Laundry Room
Features
- Has basement: No
- Has fireplace: Yes
- Fireplace features: Gas
- Common walls with other units/homes: No Common Walls
Interior area
- Total structure area: 3,488
- Total interior livable area: 2,422 sqft
Property
Parking
- Total spaces: 4
- Parking features: Attached Carport
- Attached garage spaces: 2
- Has carport: Yes
- Uncovered spaces: 2
Features
- Patio & porch: Concrete
- Fencing: None
- Has view: Yes
- View description: Neighborhood
Lot
- Size: 0.3 Acres
- Dimensions: 117.42 x 112.72
- Features: Yard
Details
- Parcel number: 00769479
- Zoning description: Residential
- Special conditions: Standard
Construction
Type & style
- Home type: SingleFamily
- Architectural style: Traditional
- Property subtype: Single Family Residence, Residential
Materials
- Brick Veneer, Hardboard
- Foundation: Slab
- Roof: Shingle
Condition
- Building Permit,Under Construction
- New construction: Yes
- Year built: 2026
Utilities & green energy
- Sewer: Public Sewer
- Water: Public
- Utilities for property: Electricity Connected, Natural Gas Connected, Sewer Connected, Water Connected
Community & HOA
HOA
- Has HOA: No
Location
- Region: Lake Charles
Financial & listing details
- Price per square foot: $195/sqft
- Date on market: 4/23/2026
- Electric utility on property: Yes
Estimated market value
Not available
Estimated sales range
Not available
$3,543/mo
Price history
| Date | Event | Price |
|---|---|---|
| 4/23/2026 | Pending sale | $472,000$195/sqft |
Source: SWLAR #SWL26001819 Report a problem | ||
| 4/23/2026 | Listed for sale | $472,000+424.4%$195/sqft |
Source: SWLAR #SWL26001819 Report a problem | ||
| 4/1/2026 | Listing removed | $90,000$37/sqft |
Source: SWLAR #SWL23005169 Report a problem | ||
| 12/31/2024 | Price change | $90,000+5.9%$37/sqft |
Source: Greater Southern MLS #SWL23005169 Report a problem | ||
| 5/22/2024 | Price change | $85,000+6.9%$35/sqft |
Source: Greater Southern MLS #SWL23005169 Report a problem | ||
| 8/15/2023 | Listed for sale | $79,500$33/sqft |
Source: Greater Southern MLS #SWL23005169 Report a problem | ||
Public tax history
Tax history is unavailable.
Monthly payment
Est. payment
Payment breakdown
Explore the cost of this home by adjusting the details. Changes won't be saved.Climate risks
Neighborhood: 70605
Nearby schools
Schools provided by the listing agent
- Elementary: Nelson
- Middle: SJWelsh
- High: Barbe
Source: SWLAR. This data may not be complete. We recommend contacting the local school district to confirm school assignments for this home.
- $719,100-- bd-- ba2.6k sqft800 Mary Diane McCall Dr, Lake Charles, LA 70605Off Market
- $90,0000.36 acres1190 Mary Diane McCall Dr, Lake Charles, LA 70605Lot/Land
- $490,100-- bd-- ba2.6k sqft812 Mary Diane McCall Dr, Lake Charles, LA 70605Off Market
- $---- bd-- ba-- sqft826 Mary Diane McCall Dr, Lake Charles, LA 70605Sold
Similar homes
- $249,9004 bd3 ba2.5k sqft605 Central Pkwy, Lake Charles, LA 70605For Sale
 MLS ID #SWL26003745, Tom Williams. SWLAR
 - $675,0003 bd2 ba2.9k sqft904 Belle Arbes Dr, Lake Charles, LA 70605For Sale
 MLS ID #SWL26004029, Kym A DiGiovanni. SWLAR
 - $269,0003 bd2 ba2.2k sqft1914 Wilmax St, Lake Charles, LA 70605For Sale
 MLS ID #SWL26001570, Sarah Simon. SWLAR
 - $244,9003 bd3 ba1.4k sqft1141 Lake Land St, Lake Charles, LA 70605For Sale
 MLS ID #SWL26002781, Pam Harris. SWLAR
 - $288,0006 bd4 ba3.5k sqft6356 Eldridge Rd, Lake Charles, LA 70607For Sale
 MLS ID #2026011908, Kym DiGiovanni, Century 21 Bono. ROAM MLS
