Welcome to 1086 Meeting Place, Chattanooga, TN!
This stunning 4-bedroom, 2.5-bathroom home boasts 2,252 sqft of modern living space. As you approach, you'll be greeted by a charming wrap-around front porch, perfect for enjoying your morning coffee or watching the sunset.
Step inside and discover the contemporary elegance of this home. Modern fixtures and meticulous landscaping create an inviting atmosphere. The open floor plan floods the main living spaces with natural light, highlighting the beautiful hardwood floors throughout.
The dining room features exquisite wainscoting and pillars, adding a touch of sophistication to your family dinners. In the living room, you'll find a cozy fireplace with built-in shelving, perfect for showcasing your treasured belongings.
The heart of this home is the kitchen, equipped with stainless steel appliances, granite countertops, a stylish tile backsplash, and an island with extra cabinet space.
The primary bedroom offers a peaceful retreat with a ceiling fan for comfort. The en-suite primary bathroom features double vanity sinks, a luxurious soaking tub, and elegant tile throughout.
Outside, you'll discover an outdoor oasis—a fenced-in entertaining area where you can host gatherings, BBQs, and enjoy the Tennessee weather.
Additional features include a 2-car garage for your convenience.
Don't miss the opportunity to make 1086 Meeting Place your new home. Schedule a showing today and experience the perfect blend of modern living and Southern charm.
Sold for $435,000
$435,000
1086 Meeting Pl, Chattanooga, TN 37421
4beds
2,252sqft
Townhouse
Built in 2007
7,840 Square Feet Lot
$442,700 Zestimate®
$193/sqft
$2,292 Estimated rent
Home value
$442,700
$421,000 - $465,000
$2,292/mo
Zestimate® history
Owner options
List your home for rent
$2,292/mo
Rent Zestimate®
Find your next renter with Zillow Rental Manager. Plus, with online applications, you can quickly screen prospective tenants – for free.
$2,292/mo
Rent Zestimate®
Refinance and save
$3,607/mo
Est. payment
Refinancing to a lower rate could help reduce your monthly payments and save thousands over the life of the loan.
$3,607/mo
Est. payment
Explore your selling options
Work with a Zillow partner agent
Leverage their expertise and Zillow's premium Showcase listings to get your home seen by more buyers.
Get startedList with your own agent
Get your home in front of millions of buyers by listing it on Zillow.
Learn how to do itSell it yourself
Take full control of how buyers see your home on Zillow by listing For Sale by Owner (FSBO).
List your homeWhat's special
Cozy fireplaceModern livingModern fixturesContemporary eleganceSouthern charmOpen floor plan floodsStainless steel appliances
Zillow last checked:
Listing updated:
Listed by:
Asher Black 423-208-4943,
Keller Williams Realty
Bought with:
Asher Black, 359562
Keller Williams Realty
Source: Greater Chattanooga Realtors,MLS#: 1379621
Facts & features
Interior
Bedrooms & bathrooms
- Bedrooms: 4
- Bathrooms: 3
- Full bathrooms: 2
- 1/2 bathrooms: 1
Heating
- Central, Natural Gas
Cooling
- Central Air, Electric, Multi Units
Appliances
- Included: Disposal, Dishwasher, Free-Standing Electric Range, Gas Water Heater, Microwave, Refrigerator
- Laundry: Electric Dryer Hookup, Gas Dryer Hookup, Laundry Room, Washer Hookup
Features
- Double Vanity, Eat-in Kitchen, Granite Counters, High Ceilings, Open Floorplan, Pantry, Primary Downstairs, Walk-In Closet(s), Separate Shower, Tub/shower Combo, En Suite, Breakfast Nook, Separate Dining Room, Whirlpool Tub
- Flooring: Carpet, Hardwood, Tile
- Windows: Insulated Windows, Vinyl Frames
- Basement: Crawl Space
- Has fireplace: Yes
- Fireplace features: Gas Starter, Gas Log, Great Room
Interior area
- Total structure area: 2,252
- Total interior livable area: 2,252 sqft
Property
Parking
- Total spaces: 2
- Parking features: Garage Door Opener, Garage Faces Rear, Kitchen Level
- Attached garage spaces: 2
Accessibility
- Accessibility features: Adaptable Bathroom Walls
Features
- Levels: Two
- Patio & porch: Covered, Deck, Patio
- Pool features: Community
Lot
- Size: 7,840 Square Feet
- Dimensions: 59.20 x 130
- Features: Corner Lot, Level, Sprinklers In Front, Sprinklers In Rear, Split Possible, Zero Lot Line
Details
- Parcel number: 171g E 014
Construction
Type & style
- Home type: Townhouse
- Property subtype: Townhouse
Materials
- Brick, Other, Fiber Cement
- Foundation: Block
- Roof: Asphalt,Shingle
Condition
- New construction: No
- Year built: 2007
Details
- Warranty included: Yes
Utilities & green energy
- Water: Public
- Utilities for property: Cable Available, Electricity Available, Phone Available, Sewer Connected, Underground Utilities
Green energy
- Energy efficient items: Appliances
Community & HOA
Community
- Features: Clubhouse, Playground, Sidewalks, Pond
- Security: Smoke Detector(s), Security System
- Subdivision: None
HOA
- Has HOA: Yes
- HOA fee: $850 annually
Location
- Region: Chattanooga
Financial & listing details
- Price per square foot: $193/sqft
- Tax assessed value: $419,000
- Annual tax amount: $3,467
- Date on market: 9/20/2023
- Listing terms: Cash,Conventional,FHA,Owner May Carry,VA Loan
Price history
| Date | Event | Price |
|---|---|---|
| 10/18/2023 | Sold | $435,000$193/sqft |
Source: Greater Chattanooga Realtors #1379621 Report a problem | ||
| 9/20/2023 | Contingent | $435,000$193/sqft |
Source: Greater Chattanooga Realtors #1379621 Report a problem | ||
| 9/20/2023 | Listed for sale | $435,000+38.5%$193/sqft |
Source: Greater Chattanooga Realtors #1379621 Report a problem | ||
| 9/6/2007 | Sold | $314,036$139/sqft |
Source: Public Record Report a problem | ||
Public tax history
| Year | Property taxes | Tax assessment |
|---|---|---|
| 2025 | $1,588 -8.2% | $104,750 +35.6% |
| 2024 | $1,729 | $77,275 |
| 2023 | $1,729 | $77,275 |
| 2022 | $1,729 | $77,275 |
| 2021 | $1,729 -6.7% | $77,275 +15.3% |
| 2020 | $1,853 | $67,025 |
| 2019 | $1,853 | $67,025 |
| 2018 | $1,853 -47.1% | $67,025 |
| 2017 | $3,506 +0.4% | $67,025 |
| 2016 | $3,492 | -- |
| 2015 | $3,492 | $66,550 |
| 2014 | $3,492 -0.7% | -- |
| 2013 | $3,518 | $66,550 -4% |
| 2012 | $3,518 | $69,325 |
| 2011 | $3,518 | $69,325 |
| 2010 | $3,518 +7.9% | $69,325 |
| 2009 | $3,261 | $69,325 +5.1% |
| 2008 | -- | $65,975 |
Find assessor info on the county website
Neighborhood: 37421
Nearby homes
- $389,0003 bd3 ba1.9k sqft1084 Meeting Pl, Chattanooga, TN 37421Off Market
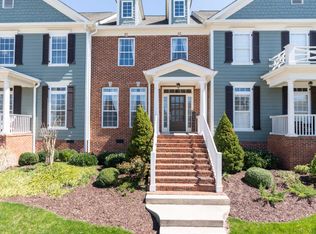
- $465,0003 bd3 ba2.2k sqft1082 Meeting Pl, Chattanooga, TN 37421Sold

- $449,2003 bd2 ba2.4k sqft1080 Meeting Pl, Chattanooga, TN 37421Off Market

- $560,3004 bd3 ba2.6k sqft8632 Homecoming Dr, Chattanooga, TN 37421Off Market

- $492,2003 bd3 ba2.1k sqft8630 Homecoming Dr, Chattanooga, TN 37421Off Market
- $522,000-- bd2 ba2k sqft8634 Homecoming Dr, Chattanooga, TN 37421Off Market
- $375,4003 bd3 ba1.9k sqft1071 Restoration Dr, Chattanooga, TN 37421Off Market
- $421,1003 bd3 ba1.9k sqft1078 Meeting Pl, Chattanooga, TN 37421Off Market
Nearby schools
GreatSchools rating
- 4/10East Brainerd Elementary SchoolGrades: PK-5Distance: 2.1 mi
- 7/10East Hamilton Middle SchoolGrades: 6-8Distance: 4.4 mi
- 9/10East Hamilton SchoolGrades: 9-12Distance: 2.4 mi
Schools provided by the listing agent
- Elementary: East Brainerd Elementary
- Middle: East Hamilton
- High: East Hamilton
Source: Greater Chattanooga Realtors. This data may not be complete. We recommend contacting the local school district to confirm school assignments for this home.
Get a cash offer in 3 minutes
Find out how much your home could sell for in as little as 3 minutes with a no-obligation cash offer.
Estimated market value
$442,700
Get a cash offer in 3 minutes
Find out how much your home could sell for in as little as 3 minutes with a no-obligation cash offer.
Estimated market value
$442,700
- Tennessee
- Hamilton County
- Chattanooga
- 37421
- 1086 Meeting Pl
