Highly sought after townhome in one of Chattanooga's most desirable neighborhoods. This 3 bedroom / 2.5 bathroom home is an end unit with 2 extra flex rooms, perfect for an office, den or workout room. Solid hardwood flooring throughout the main level. Living room is open and centered around a gas fireplace, flanked with built-in cabinetry. Living room is open to the formal dining room for larger meals. Kitchen has tons of cabinetry space with built-in pantry, granite countertops and stainless appliances (including gas stove top). Primary bedroom is located on the main level and is very oversized with walk-in closet and storage closet. Primary bathroom has tile floors, jetted tub, two vanities and separate shower. There is also a guest bathroom and laundry on the main level. Upstairs you will find two large bedrooms that share a well appointed hallway bathroom. There are also two more rooms that would make an excellent den/media room, workout area, office and so much more. The home is located in The Reunion Neighborhood with community park, basketball court, community ponds, clubhouse and pool. All this and conveniently located only minutes to tons of restaurants, shopping and medical care. Call today to schedule your own private viewing of this wonderful home!
Sold for $465,000
$465,000
1082 Meeting Pl, Chattanooga, TN 37421
3beds
2,252sqft
Townhouse
Built in 2007
5,070 Square Feet Lot
$468,300 Zestimate®
$206/sqft
$2,281 Estimated rent
Home value
$468,300
$431,000 - $510,000
$2,281/mo
Zestimate® history
Owner options
List your home for rent
$2,281/mo
Rent Zestimate®
Find your next renter with Zillow Rental Manager. Plus, with online applications, you can quickly screen prospective tenants – for free.
$2,281/mo
Rent Zestimate®
Refinance and save
$3,897/mo
Est. payment
Refinancing to a lower rate could help reduce your monthly payments and save thousands over the life of the loan.
$3,897/mo
Est. payment
Explore your selling options
Work with a Zillow partner agent
Leverage their expertise and Zillow's premium Showcase listings to get your home seen by more buyers.
Get startedList with your own agent
Get your home in front of millions of buyers by listing it on Zillow.
Learn how to do itSell it yourself
Take full control of how buyers see your home on Zillow by listing For Sale by Owner (FSBO).
List your homeWhat's special
Gas fireplaceWalk-in closetBuilt-in pantryBasketball courtEnd unitStorage closetTons of cabinetry space
Zillow last checked:
Listing updated:
Listed by:
Ryan K King 423-595-7958,
Keller Williams Realty
Bought with:
Lori Montieth, 310349
Keller Williams Realty
Source: Greater Chattanooga Realtors,MLS#: 1507462
Facts & features
Interior
Bedrooms & bathrooms
- Bedrooms: 3
- Bathrooms: 3
- Full bathrooms: 2
- 1/2 bathrooms: 1
Primary bedroom
- Description: Full Bathroom
- Level: First
Bedroom
- Level: Second
Bedroom
- Level: Second
Primary bathroom
- Level: First
Bathroom
- Level: First
Bathroom
- Level: Second
Dining room
- Description: Breakfast Room: Level: First
- Level: First
Exercise room
- Level: Second
Kitchen
- Description: Bathroom Half
- Level: First
Laundry
- Level: First
Living room
- Description: Living/Dining Combo
- Level: First
Office
- Level: Second
Heating
- Central, Natural Gas
Cooling
- Central Air, Electric, Multi Units
Appliances
- Included: Disposal, Dishwasher, Free-Standing Gas Range, Gas Cooktop, Gas Water Heater, Microwave, Refrigerator, Stainless Steel Appliance(s)
- Laundry: Electric Dryer Hookup, Laundry Room, Washer Hookup
Features
- Bookcases, Ceiling Fan(s), Double Vanity, Eat-in Kitchen, Granite Counters, High Ceilings, Kitchen Island, Open Floorplan, Pantry, Primary Downstairs, Recessed Lighting, Walk-In Closet(s), Separate Shower, Tub/shower Combo, Breakfast Nook, Separate Dining Room, Whirlpool Tub
- Flooring: Carpet, Ceramic Tile, Hardwood
- Windows: Insulated Windows
- Has basement: No
- Number of fireplaces: 1
- Fireplace features: Gas Log, Living Room
Interior area
- Total structure area: 2,252
- Total interior livable area: 2,252 sqft
- Finished area above ground: 2,252
Property
Parking
- Total spaces: 2
- Parking features: Garage, Garage Door Opener, Garage Faces Rear, Kitchen Level
- Attached garage spaces: 2
Features
- Levels: Two
- Stories: 2
- Patio & porch: Patio, Porch, Porch - Covered
- Exterior features: Courtyard, Private Yard, Uncovered Courtyard
- Pool features: Community, In Ground
- Fencing: Back Yard,Fenced,Privacy
Lot
- Size: 5,070 Square Feet
- Dimensions: 39 x 130
- Features: Level, Sprinklers In Front, Sprinklers In Rear
Details
- Parcel number: 171g E 012
Construction
Type & style
- Home type: Townhouse
- Property subtype: Townhouse
Materials
- Brick Veneer, Fiber Cement
- Foundation: Block
- Roof: Shingle
Condition
- New construction: No
- Year built: 2007
Utilities & green energy
- Sewer: Public Sewer
- Water: Public
- Utilities for property: Electricity Connected, Natural Gas Connected, Sewer Connected, Underground Utilities, Water Connected
Community & HOA
Community
- Features: Clubhouse, Other, Park, Playground, Pool, Street Lights, Sidewalks, Pond
- Security: Smoke Detector(s), Security System
- Subdivision: Reunion
HOA
- Has HOA: Yes
- HOA fee: $950 annually
Location
- Region: Chattanooga
Financial & listing details
- Price per square foot: $206/sqft
- Tax assessed value: $412,900
- Annual tax amount: $3,451
- Date on market: 2/14/2025
- Listing terms: Cash,Conventional,FHA,VA Loan
Price history
| Date | Event | Price |
|---|---|---|
| 4/7/2025 | Sold | $465,000+3.3%$206/sqft |
Source: Greater Chattanooga Realtors #1507462 Report a problem | ||
| 3/7/2025 | Contingent | $450,000$200/sqft |
Source: Greater Chattanooga Realtors #1507462 Report a problem | ||
| 2/14/2025 | Listed for sale | $450,000+19.7%$200/sqft |
Source: Greater Chattanooga Realtors #1507462 Report a problem | ||
| 10/6/2022 | Sold | $376,000+27%$167/sqft |
Source: Public Record Report a problem | ||
| 10/1/2021 | Sold | $296,100+11%$131/sqft |
Source: Public Record Report a problem | ||
| 10/31/2008 | Sold | $266,700$118/sqft |
Source: Public Record Report a problem | ||
Public tax history
| Year | Property taxes | Tax assessment |
|---|---|---|
| 2025 | $1,565 -9.1% | $103,225 +34.2% |
| 2024 | $1,721 | $76,925 |
| 2023 | $1,721 | $76,925 |
| 2022 | $1,721 | $76,925 |
| 2021 | $1,721 -6.8% | $76,925 +15.2% |
| 2020 | $1,846 | $66,750 |
| 2019 | $1,846 | $66,750 |
| 2018 | $1,846 -47.1% | $66,750 |
| 2017 | $3,492 +3.4% | $66,750 |
| 2016 | $3,377 | -- |
| 2015 | $3,377 | $66,550 |
| 2014 | $3,377 -4% | -- |
| 2013 | $3,518 | $66,550 -4% |
| 2012 | $3,518 | $69,325 |
| 2011 | $3,518 | $69,325 |
| 2010 | $3,518 +7.9% | $69,325 |
| 2009 | $3,261 | $69,325 +5.1% |
| 2008 | -- | $65,975 +779.7% |
| 2007 | -- | $7,500 |
| 2006 | -- | $7,500 +33.3% |
| 2005 | -- | $5,625 |
Find assessor info on the county website
Neighborhood: 37421
Nearby homes
- $389,0003 bd3 ba1.9k sqft1084 Meeting Pl, Chattanooga, TN 37421Off Market
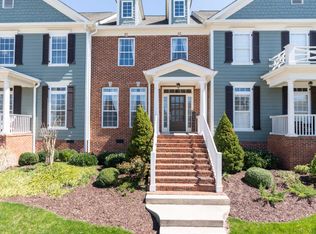
- $449,2003 bd2 ba2.4k sqft1080 Meeting Pl, Chattanooga, TN 37421Off Market

- $435,0004 bd3 ba2.2k sqft1086 Meeting Pl, Chattanooga, TN 37421Sold

- $421,1003 bd3 ba1.9k sqft1078 Meeting Pl, Chattanooga, TN 37421Off Market
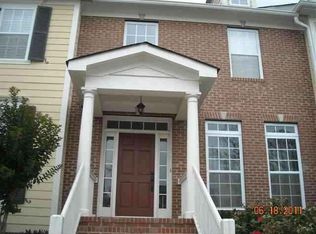
- $444,5004 bd3 ba2.2k sqft1076 Meeting Pl, Chattanooga, TN 37421Off Market
- $460,6003 bd3 ba2.2k sqft1067 Restoration Dr, Chattanooga, TN 37421Off Market
- $460,0003 bd3 ba2.4k sqft1063 Restoration Dr, Chattanooga, TN 37421Sold
- $375,4003 bd3 ba1.9k sqft1071 Restoration Dr, Chattanooga, TN 37421Off Market
Nearby schools
GreatSchools rating
- 4/10East Brainerd Elementary SchoolGrades: PK-5Distance: 2.1 mi
- 7/10East Hamilton Middle SchoolGrades: 6-8Distance: 4.4 mi
- 9/10East Hamilton SchoolGrades: 9-12Distance: 2.4 mi
Schools provided by the listing agent
- Elementary: East Brainerd Elementary
- Middle: East Hamilton
- High: East Hamilton
Source: Greater Chattanooga Realtors. This data may not be complete. We recommend contacting the local school district to confirm school assignments for this home.
Get a cash offer in 3 minutes
Find out how much your home could sell for in as little as 3 minutes with a no-obligation cash offer.
Estimated market value
$468,300
Get a cash offer in 3 minutes
Find out how much your home could sell for in as little as 3 minutes with a no-obligation cash offer.
Estimated market value
$468,300
- Tennessee
- Hamilton County
- Chattanooga
- 37421
- 1082 Meeting Pl
