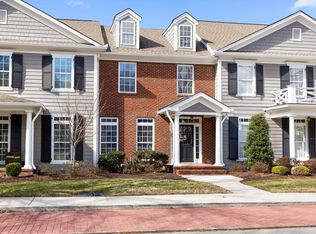
Wonderful end unit townhome located in one of Chattanooga's most desirable neighborhoods. The Reunion Neighborhood is located in the heart of the East Brainerd Community with tree-lined streets, sidewalks, community pool, basketball court, playground and park and is truly a master planned community. This townhome has been maintained and finished out impeccably. As you enter through the front door, you will immediately notice the gleaming, solid hardwood flooring that runs throughout the main level of the home. The living room is flooded with natural light from the many windows and is centered around a gas fireplace with built-ins. The living room has wonderful openness to the formal dining room of the home, which then flows into the kitchen. The kitchen has tons of cabinet space, with granite countertops, gas cooktop, stainless appliances and a tile backsplash, along with a breakfast area for more casual meals. The primary suite is off the kitchen and is an oversized room that has a dreamy sized walk-in closet. The primary bathroom has a double bowl vanity, custom tiled shower, oversized soaking tub and has just recently been remodeled. Also on the main level, you will find a powder room, perfect for guests and the laundry room. Upstairs of the home has two wonderfully sized bedrooms that share a well appointed hallway bathroom with a walk-in shower, an office and a very large storage room, which would be perfect for storing away holiday decor. The back of the home has a private brick paved patio that is perfect entertaining family and guests, along with a privacy fence. The home is conveniently located only minutes to schools, tons of shopping/restaurants and minutes to a full service hospital. Living in The Reunion Neighborhood is not just a place you will enjoy calling home, but also a lifestyle. Call today to schedule your own private viewing of this wonderful home!
Sold for $460,000
$460,000
1063 Restoration Dr, Chattanooga, TN 37421
3beds
2,447sqft
Townhouse
Built in 2005
6,534 Square Feet Lot
$463,500 Zestimate®
$188/sqft
$2,237 Estimated rent
Home value
$463,500
$440,000 - $491,000
$2,237/mo
Zestimate® history
Owner options
List your home for rent
$2,237/mo
Rent Zestimate®
Find your next renter with Zillow Rental Manager. Plus, with online applications, you can quickly screen prospective tenants – for free.
$2,237/mo
Rent Zestimate®
Refinance and save
$3,816/mo
Est. payment
Refinancing to a lower rate could help reduce your monthly payments and save thousands over the life of the loan.
$3,816/mo
Est. payment
Explore your selling options
Work with a Zillow partner agent
Leverage their expertise and Zillow's premium Showcase listings to get your home seen by more buyers.
Get startedList with your own agent
Get your home in front of millions of buyers by listing it on Zillow.
Learn how to do itSell it yourself
Take full control of how buyers see your home on Zillow by listing For Sale by Owner (FSBO).
List your homeWhat's special
Privacy fenceBasketball courtVery large storage roomCommunity poolDreamy sized walk-in closetStainless appliancesTile backsplash
Zillow last checked:
Listing updated:
Listed by:
Ryan K King 423-595-7958,
Keller Williams Realty
Bought with:
Jason L Carr, 309710
Real Estate Partners Chattanooga LLC
Source: Greater Chattanooga Realtors,MLS#: 1529362
Facts & features
Interior
Bedrooms & bathrooms
- Bedrooms: 3
- Bathrooms: 3
- Full bathrooms: 2
- 1/2 bathrooms: 1
Primary bedroom
- Description: Full Bathroom
- Level: First
Bedroom
- Level: Second
Bedroom
- Description: Special Room
- Level: Second
Primary bathroom
- Description: Bathroom Half
- Level: First
Bathroom
- Level: Second
Other
- Level: First
Dining room
- Level: First
Kitchen
- Level: First
Laundry
- Description: Full Bathroom
- Level: First
Living room
- Level: First
Office
- Level: Second
Other
- Level: Second
Heating
- Central, Natural Gas
Cooling
- Central Air, Electric, Multi Units
Appliances
- Included: Disposal, Dishwasher, Free-Standing Gas Range, Gas Cooktop, Gas Water Heater, Microwave, Refrigerator, Self Cleaning Oven
- Laundry: Electric Dryer Hookup, Laundry Room, Main Level, Washer Hookup
Features
- Built-in Features, Bookcases, Ceiling Fan(s), Crown Molding, Double Vanity, Eat-in Kitchen, Granite Counters, High Ceilings, Kitchen Island, Open Floorplan, Primary Downstairs, Soaking Tub, Walk-In Closet(s), Separate Shower, Tub/shower Combo, Breakfast Nook, Separate Dining Room, Whirlpool Tub
- Flooring: Carpet, Hardwood, Tile
- Windows: Insulated Windows, Vinyl Frames, Window Treatments
- Has basement: No
- Number of fireplaces: 1
- Fireplace features: Gas Log, Living Room
Interior area
- Total structure area: 2,447
- Total interior livable area: 2,447 sqft
- Finished area above ground: 2,447
Property
Parking
- Total spaces: 2
- Parking features: Garage Door Opener, Garage Faces Rear
- Attached garage spaces: 2
Features
- Levels: Two
- Patio & porch: Patio, Porch - Covered
- Exterior features: Private Yard, Rain Gutters, Smart Irrigation, Uncovered Courtyard
- Pool features: Community
- Fencing: Back Yard,Vinyl
Lot
- Size: 6,534 Square Feet
- Dimensions: 39 x 130
- Features: Level, Sprinklers In Front, Sprinklers In Rear
Details
- Parcel number: 171g E 002
Construction
Type & style
- Home type: Townhouse
- Property subtype: Townhouse
Materials
- Fiber Cement
- Foundation: Brick/Mortar
- Roof: Shingle
Condition
- New construction: No
- Year built: 2005
Utilities & green energy
- Sewer: Public Sewer
- Water: Public
- Utilities for property: Cable Connected, Electricity Connected, Natural Gas Connected, Sewer Connected, Underground Utilities, Water Connected
Community & HOA
Community
- Features: Clubhouse, Park, Playground, Pool, Street Lights, Sidewalks, Pond
- Security: Smoke Detector(s), Security System
- Subdivision: Reunion
HOA
- Has HOA: Yes
- Amenities included: Clubhouse, Landscaping, Maintenance Grounds, Park, Pool, Pond Year Round
- Services included: Maintenance Grounds
- HOA fee: $910 annually
Location
- Region: Chattanooga
Financial & listing details
- Price per square foot: $188/sqft
- Tax assessed value: $407,700
- Annual tax amount: $3,402
- Date on market: 3/9/2026
- Listing terms: Cash,Conventional,FHA,VA Loan
Price history
| Date | Event | Price |
|---|---|---|
| 5/15/2026 | Sold | $460,000-2.1%$188/sqft |
Source: Greater Chattanooga Realtors #1529362 Report a problem | ||
| 4/12/2026 | Contingent | $469,900$192/sqft |
Source: Greater Chattanooga Realtors #1529362 Report a problem | ||
| 3/9/2026 | Listed for sale | $469,900$192/sqft |
Source: Greater Chattanooga Realtors #1529362 Report a problem | ||
| 3/2/2026 | Contingent | $469,900$192/sqft |
Source: Greater Chattanooga Realtors #1529362 Report a problem | ||
| 2/27/2026 | Listed for sale | $469,900+78.7%$192/sqft |
Source: Greater Chattanooga Realtors #1529362 Report a problem | ||
| 5/27/2016 | Sold | $263,000-7.7%$107/sqft |
Source: Greater Chattanooga Realtors #1241936 Report a problem | ||
| 7/6/2010 | Listing removed | $285,000$116/sqft |
Source: Prudential Real Estate #1130460 Report a problem | ||
| 7/10/2009 | Listed for sale | $285,000+15.2%$116/sqft |
Source: Prudential Real Estate #1130460 Report a problem | ||
| 12/30/2005 | Sold | $247,435$101/sqft |
Source: Public Record Report a problem | ||
Public tax history
| Year | Property taxes | Tax assessment |
|---|---|---|
| 2025 | $1,545 -8.9% | $101,925 +34.4% |
| 2024 | $1,696 | $75,825 |
| 2023 | $1,696 | $75,825 |
| 2022 | $1,696 | $75,825 |
| 2021 | $1,696 -6.8% | $75,825 +15.1% |
| 2020 | $1,821 | $65,850 |
| 2019 | $1,821 | $65,850 |
| 2018 | $1,821 -47.2% | $65,850 |
| 2017 | $3,447 -1.3% | $65,850 |
| 2016 | $3,492 | -- |
| 2015 | $3,492 | $66,550 |
| 2014 | $3,492 -0.7% | -- |
| 2013 | $3,518 | $66,550 -4% |
| 2012 | $3,518 | $69,325 |
| 2011 | $3,518 | $69,325 |
| 2010 | $3,518 +7.9% | $69,325 |
| 2009 | $3,261 | $69,325 +13.7% |
| 2008 | -- | $60,975 |
| 2007 | -- | $60,975 |
| 2006 | -- | $60,975 +984% |
| 2005 | -- | $5,625 |
Find assessor info on the county website
Neighborhood: 37421
Nearby homes
- $383,5003 bd3 ba1.9k sqft1059 Restoration Dr, Chattanooga, TN 37421Sold
- $456,8003 bd3 ba2.2k sqft1067 Restoration Dr, Chattanooga, TN 37421Off Market

- $427,3003 bd2 ba2.2k sqft1053 Restoration Dr, Chattanooga, TN 37421Off Market

- $374,1003 bd3 ba1.9k sqft1071 Restoration Dr, Chattanooga, TN 37421Off Market
- $450,0004 bd3 ba2.2k sqft1079 Restoration Dr, Chattanooga, TN 37421Sold
- $450,3003 bd2 ba2.4k sqft1080 Meeting Pl, Chattanooga, TN 37421Off Market
- $419,1003 bd3 ba1.9k sqft1078 Meeting Pl, Chattanooga, TN 37421Off Market
- $465,0003 bd3 ba2.2k sqft1082 Meeting Pl, Chattanooga, TN 37421Sold
Nearby schools
GreatSchools rating
- 4/10East Brainerd Elementary SchoolGrades: PK-5Distance: 2.1 mi
- 7/10East Hamilton Middle SchoolGrades: 6-8Distance: 4.4 mi
- 9/10East Hamilton SchoolGrades: 9-12Distance: 2.4 mi
Schools provided by the listing agent
- Elementary: East Brainerd Elementary
- Middle: East Hamilton
- High: East Hamilton
Source: Greater Chattanooga Realtors. This data may not be complete. We recommend contacting the local school district to confirm school assignments for this home.
Get a cash offer in 3 minutes
Find out how much your home could sell for in as little as 3 minutes with a no-obligation cash offer.
Estimated market value
$463,500
Get a cash offer in 3 minutes
Find out how much your home could sell for in as little as 3 minutes with a no-obligation cash offer.
Estimated market value
$463,500
- Tennessee
- Hamilton County
- Chattanooga
- 37421
- 1063 Restoration Dr
