Skip main navigation
Sold for $383,500
  • $383,500

    1059 Restoration Dr, Chattanooga, TN 37421

    3beds
    1,960sqft
    Townhouse
    Built in 2006
    2,613.6 Square Feet Lot
    $383,000 Zestimate®
    $196/sqft
    $2,275 Estimated rent

    Home value

    $383,000

    $364,000 - $402,000

    $2,275/mo

    Zestimate® history
    Loading
    Loading...

    Owner options

    List your home for rent

    $2,275/mo

    Rent Zestimate®

    Find your next renter with Zillow Rental Manager. Plus, with online applications, you can quickly screen prospective tenants – for free.

    Learn more

    $2,275/mo

    Rent Zestimate®

    Refinance and save

    $3,185/mo

    Est. payment

    Refinancing to a lower rate could help reduce your monthly payments and save thousands over the life of the loan.

    See today's rates

    $3,185/mo

    Est. payment

    Explore your selling options

    Work with a Zillow partner agent

    Leverage their expertise and Zillow's premium Showcase listings to get your home seen by more buyers.

    Get started

    List with your own agent

    Get your home in front of millions of buyers by listing it on Zillow.

    Learn how to do it

    Sell it yourself

    Take full control of how buyers see your home on Zillow by listing For Sale by Owner (FSBO).

    List your home

    What's special

    Swimming poolBasketball courtGas stovetopOpen floor planTons of cabinetryTons of natural lightStainless appliances
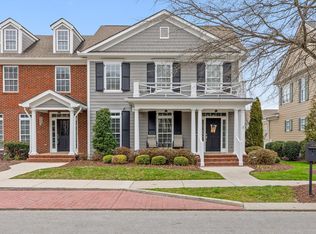
    Wonderful maintenance free living in one of Chattanooga's most sought after neighborhoods. Reunion is not just a neighborhood, but a lifestyle. With its mature tree lined streets, sidewalk, neighborhood parks, pond, swimming pool, basketball court, clubhouse, the Reunion Neighborhood is right out of a story book. This two story townhome has an open floor plan and hardwood floors throughout the main level. The living room is centered around a gas fireplace and with tons of natural light. The living room is open to the dining room of the home, with ample space for formal dining furniture. The kitchen is large and spacious with tons of cabinetry, granite countertops, hardwood floors, gas stovetop and stainless appliances. There is also an eat-in dining area for less formal meals. Also on the main level is a half bathroom, perfect for guests. Upstairs, you will find the bedrooms and laundry. The primary suite is a great size with a large walk-in closet that has custom built-ins. The primary bathroom has tile floors, jetted tub, separate shower and a double bowl vanity sink. There are also two additional bedrooms on the second level that share a well appointed hallway bathroom. The rear of the home has a custom stamped concrete and private patio that is perfect for entertaining family and friends or enjoying a good book. The home is located only minutes to tons of shopping, restaurants, schools and a full service hospital. Only 20 minutes to Downtown Chattanooga. Call today for your own private showing of this wonderful home and make The Reunion Lifestyle, YOUR lifestyle.

    Zillow last checked:

    Listing updated:

    Listed by:

    Ryan K King 423-595-7958,

    Keller Williams Realty

    Bought with:

    Ryan K King, 00284395

    Keller Williams Realty

    Source: Greater Chattanooga Realtors,MLS#: 1528250

    Facts & features

    Interior

    Bedrooms & bathrooms
    • Bedrooms: 3
    • Bathrooms: 3
    • Full bathrooms: 2
    • 1/2 bathrooms: 1
    Primary bedroom
    • Level: Second
    Bedroom
    • Level: Second
    Bedroom
    • Level: Second
    Primary bathroom
    • Level: Second
    Bathroom
    • Level: Second
    Other
    • Description: Bathroom Half
    • Level: First
    Dining room
    • Level: First
    Family room
    • Level: First
    Kitchen
    • Level: First
    Laundry
    • Level: Second
    Heating
    • Central, Natural Gas
    Cooling
    • Central Air, Electric
    Appliances
    • Included: Disposal, Dishwasher, Free-Standing Gas Range, Microwave, Refrigerator, Tankless Water Heater
    • Laundry: Laundry Closet, Electric Dryer Hookup, Washer Hookup
    Features
    • Ceiling Fan(s), Eat-in Kitchen, Granite Counters, Pantry, Soaking Tub, Walk-In Closet(s), Separate Shower, Tub/shower Combo, Steam Shower, Breakfast Nook, Separate Dining Room, Whirlpool Tub
    • Flooring: Carpet, Hardwood, Tile
    • Windows: Insulated Windows, Vinyl Frames
    • Has basement: No
    • Number of fireplaces: 1
    • Fireplace features: Den, Family Room, Gas Log
    Interior area
    • Total structure area: 1,960
    • Total interior livable area: 1,960 sqft
    • Finished area above ground: 1,960

    Property

    Parking
    • Total spaces: 2
    • Parking features: Garage, Garage Door Opener, Garage Faces Rear
    • Attached garage spaces: 2
    Features
    • Levels: Two
    • Patio & porch: Patio, Porch, Porch - Covered
    • Exterior features: Private Entrance, Rain Gutters, Uncovered Courtyard
    • Pool features: Community
    Lot
    • Size: 2,613 sqft
    • Dimensions: 21 x 130
    • Features: Sprinklers In Front, Sprinklers In Rear
    Details
    • Parcel number: 171g E 003

    Construction

    Type & style
    • Home type: Townhouse
    • Property subtype: Townhouse
    Materials
    • Brick, Fiber Cement
    • Foundation: Block
    • Roof: Asphalt,Shingle
    Condition
    • New construction: No
    • Year built: 2006

    Utilities & green energy

    • Sewer: Public Sewer
    • Water: Public
    • Utilities for property: Cable Available, Electricity Connected, Natural Gas Connected, Phone Connected, Sewer Connected, Underground Utilities, Water Connected

    Community & neighborhood

    Community
    • Community features: Clubhouse, Park, Playground, Pool, Street Lights, Sidewalks, Pond
    Location
    • Region: Chattanooga
    • Subdivision: None

    HOA & financial

    HOA
    • Has HOA: Yes
    • HOA fee: $950 annually
    • Amenities included: Clubhouse, Maintenance Grounds, Meeting Room, Park, Playground, Pool, Pond Year Round

    Other

    Other facts
    • Listing terms: Cash,Conventional,FHA,VA Loan

    Price history

    DateEventPrice
    5/4/2026Sold$383,500-1.6%$196/sqft
    Source: Greater Chattanooga Realtors #1528250 Report a problem
    4/8/2026Contingent$389,900$199/sqft
    Source: Greater Chattanooga Realtors #1528250 Report a problem
    2/10/2026Listed for sale$389,900+2.7%$199/sqft
    Source: Greater Chattanooga Realtors #1528250 Report a problem
    11/4/2024Listing removed$379,800$194/sqft
    Source: Greater Chattanooga Realtors #1500212 Report a problem
    10/26/2024Price change$379,8000%$194/sqft
    Source: Greater Chattanooga Realtors #1500212 Report a problem
    10/25/2024Price change$379,9000%$194/sqft
    Source: Greater Chattanooga Realtors #1500212 Report a problem
    10/23/2024Price change$380,000-0.6%$194/sqft
    Source: Greater Chattanooga Realtors #1500212 Report a problem
    10/20/2024Price change$382,400-0.3%$195/sqft
    Source: Greater Chattanooga Realtors #1500212 Report a problem
    10/18/2024Price change$383,400-0.5%$196/sqft
    Source: Greater Chattanooga Realtors #1500212 Report a problem
    10/11/2024Price change$385,400-0.5%$197/sqft
    Source: Greater Chattanooga Realtors #1500212 Report a problem
    9/19/2024Listed for sale$387,400+3.4%$198/sqft
    Source: Greater Chattanooga Realtors #1500212 Report a problem
    8/29/2023Sold$374,700$191/sqft
    Source: Greater Chattanooga Realtors #1376502 Report a problem
    7/27/2023Pending sale$374,700$191/sqft
    Source: Greater Chattanooga Realtors #1376502 Report a problem
    7/23/2023Price change$374,700-1.4%$191/sqft
    Source: Greater Chattanooga Realtors #1376502 Report a problem
    7/20/2023Listed for sale$379,900$194/sqft
    Source: Greater Chattanooga Realtors #1376502 Report a problem
    7/15/2023Pending sale$379,900$194/sqft
    Source: Greater Chattanooga Realtors #1376502 Report a problem
    7/13/2023Listed for sale$379,900+13.4%$194/sqft
    Source: Greater Chattanooga Realtors #1376502 Report a problem
    4/7/2023Listing removed$335,000-0.8%$171/sqft
    Source: RCAR #20214468 Report a problem
    9/3/2021Sold$337,700+0.8%$172/sqft
    Source: Public Record Report a problem
    8/13/2021Pending sale$335,000$171/sqft
    Source: RCAR #20214468 Report a problem
    7/31/2021Contingent$335,000$171/sqft
    Source: Greater Chattanooga Realtors #1340525 Report a problem
    7/30/2021Listed for sale$335,000+48.9%$171/sqft
    Source: Greater Chattanooga Realtors #1340525 Report a problem
    10/5/2009Sold$225,000+10.5%$115/sqft
    Source: Public Record Report a problem
    3/2/2006Sold$203,700$104/sqft
    Source: Public Record Report a problem

    Public tax history

    YearProperty taxesTax assessment
    2025$1,463 +1.6%$96,525 +49.9%
    2024$1,440 $64,375
    2023$1,440 $64,375
    2022$1,440 $64,375
    2021$1,440 -9.7%$64,375 +11.6%
    2020$1,595 $57,675
    2019$1,595 $57,675
    2018$1,595 -47.4%$57,675
    2017$3,035 -1.6%$57,675
    2016$3,085 --
    2015$3,085 $58,525
    2014$3,085 +3.9%--
    2013$2,970 $58,525
    2012$2,970 $58,525
    2011$2,970 $58,525
    2010$2,970 +7.9%$58,525
    2009$2,753 $58,525 +20%
    2008-- $48,775
    2007-- $48,775 +12.6%
    2006-- $43,300 +669.8%
    2005-- $5,625

    Find assessor info on the county website

    Neighborhood: 37421

    Nearby schools

    GreatSchools rating
    Schools provided by the listing agent
    • Elementary: East Brainerd Elementary
    • Middle: East Hamilton
    • High: East Hamilton

    Source: Greater Chattanooga Realtors. This data may not be complete. We recommend contacting the local school district to confirm school assignments for this home.

    Get a cash offer in 3 minutes
    Find out how much your home could sell for in as little as 3 minutes with a no-obligation cash offer.
    Estimated market value
    $383,000
    Get a cash offer in 3 minutes
    Find out how much your home could sell for in as little as 3 minutes with a no-obligation cash offer.
    Estimated market value
    $383,000