Skip main navigation
Sold for $425,000
  • $425,000

    1076 Meeting Pl, Chattanooga, TN 37421

    4beds
    2,252sqft
    Townhouse
    Built in 2006
    7,405.2 Square Feet Lot
    $444,100 Zestimate®
    $189/sqft
    $2,478 Estimated rent

    Home value

    $444,100

    $422,000 - $466,000

    $2,478/mo

    Zestimate® history
    Loading
    Loading...

    Owner options

    List your home for rent

    $2,478/mo

    Rent Zestimate®

    Find your next renter with Zillow Rental Manager. Plus, with online applications, you can quickly screen prospective tenants – for free.

    Learn more

    $2,478/mo

    Rent Zestimate®

    Refinance and save

    $3,304/mo

    Est. payment

    Refinancing to a lower rate could help reduce your monthly payments and save thousands over the life of the loan.

    See today's rates

    $3,304/mo

    Est. payment

    Explore your selling options

    Work with a Zillow partner agent

    Leverage their expertise and Zillow's premium Showcase listings to get your home seen by more buyers.

    Get started

    List with your own agent

    Get your home in front of millions of buyers by listing it on Zillow.

    Learn how to do it

    Sell it yourself

    Take full control of how buyers see your home on Zillow by listing For Sale by Owner (FSBO).

    List your home

    What's special

    Basketball courtCommunity poolMature landscapingSpecial roomSewing roomFabulous halloweensPristine hardwood floors
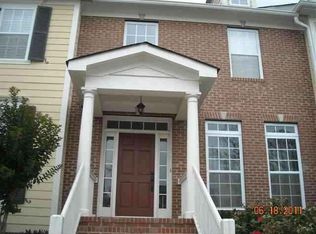
    Welcome to Reunion! This lovely townhome boasts a beautifully remodeled kitchen, open Living/Dining floor plan, pristine hardwood floors and 3 to 4 Bedrooms with the Primary Suite located on the Main level. Upstairs features 2 - 3 Bedrooms, or 2 Bedrooms and a Bonus along with a special room which can be used as a Home Office, Sewing Room or Playroom. The charming fenced patio and courtyard features lush, mature landscaping all perched on a lovely corner lot! Come be a part of the Reunion Community where neighbors become friends! Share amenities such as the Clubhouse, Community Pool, Playground and Basketball Court. Green space abounds for outdoor enjoyment and you'll get to know your neighbors while taking walks on the sidewalks throughout the neighborhood! Seasonal and social events include Easter Egg hunts, fabulous Halloweens, Thirsty Thursdays, Book Club and more! Buyer to perform all Due Diligence and verify square footage and school zones. There is an annual HOA fee as well as a quarterly assessment for maintenance of townhome grounds. Home Buyers are encouraged to read the Covenants and Restrictions which make this Community one of the most sought after in Chattanooga area!

    Zillow last checked:

    Listing updated:

    Listed by:

    Susan M Castle 423-785-7534,

    Horizon Sotheby's International Realty

    Bought with:

    Chip Ellis, 235654

    Real Estate Partners Chattanooga LLC

    Source: Greater Chattanooga Realtors,MLS#: 1375185

    Facts & features

    Interior

    Bedrooms & bathrooms
    • Bedrooms: 4
    • Bathrooms: 3
    • Full bathrooms: 2
    • 1/2 bathrooms: 1
    Primary bedroom
    • Description: Features hardwoods and custom walk in closet
    • Level: First
    • Area: 220.5
    Bedroom
    • Description: Measurement does not include bump out for chest of
    • Level: Second
    • Area: 143.94
    Bedroom
    • Level: Second
    • Area: 143.94
    Bathroom
    • Level: First
    Bathroom
    • Description: Bathroom Half
    • Level: First
    Bathroom
    • Description: Full Bathroom
    • Level: Second
    Bonus room
    • Description: Bonus/4th Bedroom or Storage has LVT flooring
    • Level: Second
    Dining room
    • Level: First
    Great room
    • Description: Measurement is for Living/Dining together
    • Level: First
    • Area: 446.4
    Laundry
    • Level: First
    Office
    • Level: Second
    • Area: 120
    Other
    • Description: Breakfast Room: Level: First
    Heating
    • Central, Natural Gas
    Cooling
    • Central Air, Electric, Multi Units
    Appliances
    • Included: Disposal, Dishwasher, Free-Standing Electric Range, Gas Water Heater, Microwave
    • Laundry: Electric Dryer Hookup, Gas Dryer Hookup, Laundry Room, Washer Hookup
    Features
    • Double Vanity, Eat-in Kitchen, Granite Counters, High Ceilings, Open Floorplan, Pantry, Primary Downstairs, Walk-In Closet(s), Separate Shower, Tub/shower Combo, En Suite, Breakfast Nook, Separate Dining Room, Split Bedrooms, Whirlpool Tub
    • Flooring: Carpet, Hardwood, Tile
    • Windows: Insulated Windows, Vinyl Frames
    • Basement: Crawl Space
    • Number of fireplaces: 1
    • Fireplace features: Gas Starter, Gas Log, Great Room
    Interior area
    • Total structure area: 2,252
    • Total interior livable area: 2,252 sqft

    Property

    Parking
    • Total spaces: 2
    • Parking features: Garage Door Opener, Garage Faces Rear, Kitchen Level
    • Attached garage spaces: 2
    Accessibility
    • Accessibility features: Adaptable Bathroom Walls
    Features
    • Levels: Two
    • Patio & porch: Covered, Deck, Patio, Porch, Porch - Covered
    • Pool features: Community
    Lot
    • Size: 7,405 sqft
    • Dimensions: 59 x 130
    • Features: Corner Lot, Level, Sprinklers In Front, Sprinklers In Rear, Split Possible, Zero Lot Line
    Details
    • Parcel number: 171ge009

    Construction

    Type & style
    • Home type: Townhouse
    • Property subtype: Townhouse
    Materials
    • Brick, Other, Fiber Cement
    • Foundation: Block
    • Roof: Asphalt,Shingle
    Condition
    • New construction: No
    • Year built: 2006

    Utilities & green energy

    • Water: Public
    • Utilities for property: Cable Available, Electricity Available, Phone Available, Sewer Connected, Underground Utilities
    Green energy
    • Energy efficient items: Appliances

    Community & neighborhood

    Security
    • Security features: Smoke Detector(s), Security System
    Community
    • Community features: Clubhouse, Playground, Sidewalks, Pond
    Location
    • Region: Chattanooga
    • Subdivision: Reunion

    HOA & financial

    HOA
    • Has HOA: Yes
    • HOA fee: $850 annually

    Other

    Other facts
    • Listing terms: Cash,Conventional,FHA,Owner May Carry,VA Loan

    Price history

    DateEventPrice
    6/4/2024Listing removed--
    Source: BHHS broker feed Report a problem
    7/14/2023Pending sale$425,000$189/sqft
    Source: BHHS broker feed #1375185 Report a problem
    7/13/2023Sold$425,000$189/sqft
    Source: Greater Chattanooga Realtors #1375185 Report a problem
    6/29/2023Pending sale$425,000$189/sqft
    Source: Greater Chattanooga Realtors #1375185 Report a problem
    6/17/2023Contingent$425,000$189/sqft
    Source: Greater Chattanooga Realtors #1375185 Report a problem
    6/16/2023Listed for sale$425,000+54.5%$189/sqft
    Source: Greater Chattanooga Realtors #1375185 Report a problem
    12/14/2017Sold$275,000-3.5%$122/sqft
    Source: Greater Chattanooga Realtors #1266363 Report a problem
    10/20/2017Pending sale$284,900$127/sqft
    Source: Chattanooga - East Brainerd #1266363 Report a problem
    6/29/2017Listed for sale$284,900+15727.8%$127/sqft
    Source: Keller Williams Realty #1266363 Report a problem
    2/1/2013Sold$1,800-99.4%$1/sqft
    Source: Agent Provided Report a problem
    1/11/2013Listing removed$1,800$1/sqft
    Source: Keller Williams Realty #1187043 Report a problem
    12/6/2012Price change$1,800+63.6%$1/sqft
    Source: Keller Williams Realty #1187043 Report a problem
    12/5/2012Price change$1,100-38.9%
    Source: ForRentByOwner.com Report a problem
    11/21/2012Listed for rent$1,800$1/sqft
    Source: Keller Williams Realty #1187043 Report a problem
    10/3/2010Listing removed$284,900$127/sqft
    Source: Keller Williams Realty #1145129 Report a problem
    4/20/2010Listed for sale$284,900+2%$127/sqft
    Source: Keller Williams Realty #1145129 Report a problem
    8/11/2006Sold$279,218$124/sqft
    Source: Public Record Report a problem

    Public tax history

    YearProperty taxesTax assessment
    2025$1,713 -3.7%$113,025 +42.1%
    2024$1,780 $79,550
    2023$1,780 $79,550
    2022$1,780 $79,550
    2021$1,780 -3.2%$79,550 +19.6%
    2020$1,839 $66,500
    2019$1,839 $66,500
    2018$1,839 -47.2%$66,500
    2017$3,480 -0.4%$66,500
    2016$3,492 --
    2015$3,492 $66,550
    2014$3,492 +82.2%--
    2013$1,917 $66,550 -4%
    2012$1,917 $69,325
    2011$1,917 -45.5%$69,325
    2010$3,518 +7.9%$69,325
    2009$3,261 $69,325 +5.1%
    2008-- $65,975
    2007-- $65,975

    Find assessor info on the county website

    Neighborhood: 37421

    Nearby schools

    GreatSchools rating
    Schools provided by the listing agent
    • Elementary: East Brainerd Elementary
    • Middle: East Hamilton
    • High: East Hamilton

    Source: Greater Chattanooga Realtors. This data may not be complete. We recommend contacting the local school district to confirm school assignments for this home.

    Get a cash offer in 3 minutes
    Find out how much your home could sell for in as little as 3 minutes with a no-obligation cash offer.
    Estimated market value
    $444,100
    Get a cash offer in 3 minutes
    Find out how much your home could sell for in as little as 3 minutes with a no-obligation cash offer.
    Estimated market value
    $444,100