Skip main navigation
Closed
  • $350,000

    1086 Outrigger Cv, Painesville, OH 44077

    4beds
    3,100sqft
    Single Family Residence
    Built in 2005
    7,797.24 Square Feet Lot
    $387,500 Zestimate®
    $113/sqft
    $2,725 Estimated rent

    Home value

    $387,500

    $368,000 - $407,000

    $2,725/mo

    Zestimate® history
    Loading
    Loading...

    Owner options

    List your home for rent

    $2,725/mo

    Rent Zestimate®

    Find your next renter with Zillow Rental Manager. Plus, with online applications, you can quickly screen prospective tenants – for free.

    Learn more

    $2,725/mo

    Rent Zestimate®

    Refinance and save

    $2,642/mo

    Est. payment

    Refinancing to a lower rate could help reduce your monthly payments and save thousands over the life of the loan.

    See today's rates

    $2,642/mo

    Est. payment

    Explore your selling options

    Work with a Zillow partner agent

    Leverage their expertise and Zillow's premium Showcase listings to get your home seen by more buyers.

    Get started

    List with your own agent

    Get your home in front of millions of buyers by listing it on Zillow.

    Learn how to do it

    Sell it yourself

    Take full control of how buyers see your home on Zillow by listing For Sale by Owner (FSBO).

    List your home

    What's special

    Colonial residenceClassic eleganceNew furnaceModern living standardsFreshly painted interiorGutter guardsLuxurious master suite
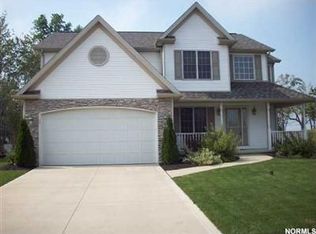
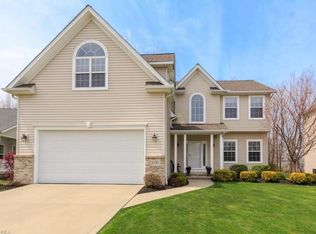
    Presenting a captivating Colonial-style abode that embodies contemporary living at its finest. This expansive residence boasts four bedrooms, including a luxurious master suite, along with two and a half baths, ensuring comfort and space for the entire household. With 2,800 square feet of living area, this home has undergone meticulous updates to align with modern living standards, ensuring a seamless move-in experience for its future occupants. Step outside and discover a picturesque deck, perfect for entertaining, and a vinyl fenced yard that combines privacy and security for your loved ones. Additionally, the convenience of a partially finished basement offers flexibility, allowing you to customize the space to suit your unique needs. Inside, the freshly painted interior sets a crisp and inviting tone throughout, creating an atmosphere that enhances the overall charm. Further enhancing the appeal is the inclusion of a master suite, providing a private oasis for relaxation, and the

    Zillow last checked:

    Listing updated:

    Listing Provided by:

    Katie McNeill katie@thekatiemcneillteam.com(440)796-5506,

    Platinum Real Estate

    Bought with:

    Mary Jane Shannon, 411353

    HomeSmart Real Estate Momentum LLC

    Source: MLS Now,MLS#: 4487309MLS LogoOriginating MLS: Lake Geauga Area Association of REALTORS

    Facts & features

    Interior

    Bedrooms & bathrooms
    • Bedrooms: 4
    • Bathrooms: 3
    • Full bathrooms: 2
    • 1/2 bathrooms: 1
    • Main level bathrooms: 1
    Primary bedroom
    • Description: Flooring: Carpet
    • Level: Second
    • Dimensions: 18.00 x 14.00
    Bedroom
    • Description: Flooring: Carpet
    • Level: Second
    • Dimensions: 14.00 x 11.00
    Bedroom
    • Description: Flooring: Carpet
    • Level: Second
    • Dimensions: 16.00 x 13.00
    Bedroom
    • Description: Flooring: Carpet
    • Level: Second
    • Dimensions: 17.00 x 12.00
    Bathroom
    • Level: First
    Bathroom
    • Level: Second
    Dining room
    • Description: Flooring: Carpet
    • Level: First
    • Dimensions: 14.00 x 13.00
    Eat in kitchen
    • Level: First
    Entry foyer
    • Description: Flooring: Wood
    • Level: First
    • Dimensions: 17.00 x 12.00
    Family room
    • Description: Flooring: Carpet
    • Level: Lower
    • Dimensions: 39.00 x 17.00
    Great room
    • Description: Flooring: Carpet
    • Features: Fireplace, Window Treatments
    • Level: First
    • Dimensions: 20.00 x 15.00
    Kitchen
    • Description: Flooring: Linoleum
    • Level: First
    • Dimensions: 19.00 x 15.00
    Laundry
    • Description: Flooring: Linoleum
    • Level: First
    • Dimensions: 11.00 x 6.00
    Library
    • Description: Flooring: Carpet
    • Level: First
    • Dimensions: 12.00 x 12.00
    Pantry
    • Level: First
    Recreation
    • Level: Lower
    Workshop
    • Level: Lower
    Heating
    • Forced Air, Gas
    Cooling
    • Central Air
    Appliances
    • Included: Dishwasher, Disposal, Microwave, Refrigerator
    Features
    • Basement: Full,Partially Finished,Sump Pump
    • Number of fireplaces: 1
    Interior area
    • Total structure area: 3,100
    • Total interior livable area: 3,100 sqft
    • Finished area above ground: 2,800
    • Finished area below ground: 300

    Property

    Parking
    • Total spaces: 2
    • Parking features: Attached, Direct Access, Garage, Paved
    • Attached garage spaces: 2
    Accessibility
    • Accessibility features: None
    Features
    • Levels: Two
    • Stories: 2
    • Patio & porch: Deck
    • Fencing: Vinyl
    • Has view: Yes
    • View description: Trees/Woods
    Lot
    • Size: 7,797 sqft
    • Dimensions: 60 x 129
    • Features: Wooded
    Details
    • Parcel number: 11B043F002030

    Construction

    Type & style
    • Home type: SingleFamily
    • Architectural style: Colonial
    • Property subtype: Single Family Residence
    Materials
    • Stone, Vinyl Siding
    • Roof: Asphalt,Fiberglass
    Condition
    • Year built: 2005
    Details
    • Warranty included: Yes

    Utilities & green energy

    • Water: Public

    Community & neighborhood

    Community
    • Community features: Common Grounds/Area, Playground, Park
    Location
    • Region: Painesville

    HOA & financial

    HOA
    • Has HOA: Yes
    • HOA fee: $325 annually
    • Services included: Other
    • Association name: Lake Erie Shores

    Other

    Other facts
    • Listing terms: Cash,Conventional,FHA,VA Loan

    Price history

    DateEventPrice
    10/18/2023Sold$350,000$113/sqft
    Source: MLS Now #4487309 Report a problem
    9/16/2023Pending sale$350,000$113/sqft
    Source: MLS Now #4487309 Report a problem
    9/14/2023Price change$350,000-6.7%$113/sqft
    Source: MLS Now #4487309 Report a problem
    9/12/2023Listed for sale$375,000+27.1%$121/sqft
    Source: MLS Now #4487309 Report a problem
    4/21/2021Sold$295,000+7.3%$95/sqft
    Source: MLS Now #4261405 Report a problem
    3/16/2021Pending sale$274,900$89/sqft
    Source: MLS Now #4261405 Report a problem
    3/14/2021Listed for sale$274,900+19.5%$89/sqft
    Source: MLS Now #4261405 Report a problem
    2/13/2012Sold$230,000-7.6%$74/sqft
    Source: Public Record Report a problem
    12/2/2011Listed for sale$249,000-7.4%$80/sqft
    Source: Howard Hanna - Mentor #3278420 Report a problem
    3/1/2006Sold$268,900$87/sqft
    Source: Public Record Report a problem

    Public tax history

    YearProperty taxesTax assessment
    2025$5,622 -0.7%$114,540
    2024$5,663 +9.4%$114,540 +34%
    2023$5,175 +1.1%$85,500 -1.3%
    2022$5,118 -0.4%$86,660
    2021$5,136 -1.1%$86,660 +12%
    2020$5,194 -0.7%$77,390
    2019$5,233 +6.8%$77,390 +8.3%
    2018$4,898 $71,490
    2017$4,898 +13.8%$71,490
    2016$4,304 +5.2%$71,490
    2015$4,092 -1.6%$71,490
    2014$4,159 +2.3%$71,490
    2013$4,065 +5.4%$71,490
    2012$3,856 -4.3%$71,490 -8.1%
    2011$4,030 +0.2%$77,830
    2010$4,020 +5.9%$77,830
    2009$3,795 -4.7%$77,830 -12%
    2008$3,983 +2.2%$88,445
    2007$3,897 -34.4%$88,445 +34.3%
    2006$5,943 +464.2%$65,856 +469.1%
    2005$1,053 +878.9%$11,571 +880.6%
    2004$108 $1,180

    Find assessor info on the county website

    Neighborhood: 44077

    Nearby schools

    GreatSchools rating
    Schools provided by the listing agent
    • District: Riverside LSD Lake- 4306

    Source: MLS Now. This data may not be complete. We recommend contacting the local school district to confirm school assignments for this home.

    Get a cash offer in 3 minutes
    Find out how much your home could sell for in as little as 3 minutes with a no-obligation cash offer.
    Estimated market value
    $387,500
    Get a cash offer in 3 minutes
    Find out how much your home could sell for in as little as 3 minutes with a no-obligation cash offer.
    Estimated market value
    $387,500