Skip main navigation
Closed
  • $365,100

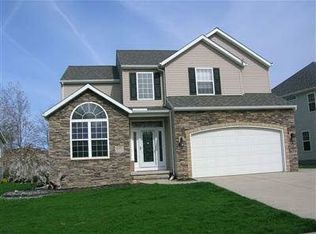
    1091 Outrigger Cv, Painesville, OH 44077

    3beds
    2,635sqft
    Single Family Residence
    Built in 2005
    10,850.8 Square Feet Lot
    $383,100 Zestimate®
    $139/sqft
    $2,558 Estimated rent

    Home value

    $383,100

    $341,000 - $433,000

    $2,558/mo

    Zestimate® history
    Loading
    Loading...

    Owner options

    List your home for rent

    $2,558/mo

    Rent Zestimate®

    Find your next renter with Zillow Rental Manager. Plus, with online applications, you can quickly screen prospective tenants – for free.

    Learn more

    $2,558/mo

    Rent Zestimate®

    Refinance and save

    $2,744/mo

    Est. payment

    Refinancing to a lower rate could help reduce your monthly payments and save thousands over the life of the loan.

    See today's rates

    $2,744/mo

    Est. payment

    Explore your selling options

    Work with a Zillow partner agent

    Leverage their expertise and Zillow's premium Showcase listings to get your home seen by more buyers.

    Get started

    List with your own agent

    Get your home in front of millions of buyers by listing it on Zillow.

    Learn how to do it

    Sell it yourself

    Take full control of how buyers see your home on Zillow by listing For Sale by Owner (FSBO).

    List your home

    What's special

    Electric fireplaceSpacious loftPrivate beachWalking trailsFully-equipped playgroundLuxurious primary suiteSweeping ceilings
    Discover the charm of lake living in this move-in ready home located in the desirable Lake Erie Shores community! Enjoy access to a private beach, pavilions, a fully-equipped playground, walking trails, perfect for outdoor relaxation just in time for summer! Step inside to a cheery and inviting foyer leading to a formal dining room adorned with crown molding and wainscoting. The dramatic, two-story great room boasts a striking stone fireplace and numerous windows that fill the space with natural light. Prepare culinary delights in the kitchen which features extensive wood cabinetry, a center island with a wine rack and storage, all appliances, and a vaulted dining area with direct backyard access. The kitchen overlooks the great room – perfect for entertaining! There is a laundry room and half bathroom conveniently located on the main level. Upstairs, the luxurious primary suite offers vaulted ceilings, an electric fireplace, and an ensuite bath with double sinks, a jetted tub, separate shower, and a walk-in closet. Two additional bedrooms, a full bathroom, and a spacious loft complete the second floor. The unfinished basement provides endless possibilities for customization and extra storage. Situated on a .25-acre lot, the home boasts a bright, airy ambiance with sweeping ceilings. Additional highlights include an attached two-car garage and recent updates such as a new stove (2021), roof (2023), and rain gutters (2023). Don’t miss the opportunity to make this exceptional home yours – especially just in time for the warmer weather!

    Zillow last checked:

    Listing updated:

    Listing Provided by:

    Kevin Wasie 866-515-6789info@exactlyusa.com,

    Exactly

    Bought with:

    Sue Grazia, 2014002241

    McDowell Homes Real Estate Services

    Source: MLS Now,MLS#: 5110978MLS LogoOriginating MLS: Other/Unspecificed

    Facts & features

    Interior

    Bedrooms & bathrooms
    • Bedrooms: 3
    • Bathrooms: 3
    • Full bathrooms: 2
    • 1/2 bathrooms: 1
    • Main level bathrooms: 1
    • Main level bedrooms: 1
    Heating
    • Forced Air, Gas
    Cooling
    • Central Air
    Appliances
    • Included: Dryer, Dishwasher, Microwave, Range, Refrigerator, Washer
    • Laundry: Main Level
    Features
    • Basement: Unfinished
    • Number of fireplaces: 2
    • Fireplace features: Great Room
    Interior area
    • Total structure area: 2,635
    • Total interior livable area: 2,635 sqft
    • Finished area above ground: 2,635

    Property

    Parking
    • Total spaces: 2
    • Parking features: Attached, Driveway, Garage
    • Attached garage spaces: 2
    Features
    • Levels: Two
    • Stories: 2
    Lot
    • Size: 10,850 sqft
    Details
    • Parcel number: 11B043F002620

    Construction

    Type & style
    • Home type: SingleFamily
    • Architectural style: Colonial
    • Property subtype: Single Family Residence
    Materials
    • Aluminum Siding, Stone
    • Roof: Asphalt,Fiberglass
    Condition
    • Year built: 2005

    Utilities & green energy

    • Sewer: Public Sewer
    • Water: Public

    Community & neighborhood

    Community
    • Community features: Lake, Playground, Park
    Location
    • Region: Painesville
    • Subdivision: Lake Erie Shores

    HOA & financial

    HOA
    • Has HOA: Yes
    • HOA fee: $350 annually
    • Services included: Common Area Maintenance
    • Association name: Lake Erie Shores Hoa

    Other

    Other facts
    • Listing terms: Cash,Conventional,FHA,VA Loan

    Price history

    DateEventPrice
    5/28/2025Sold$365,100+1.4%$139/sqft
    Source: MLS Now #5110978 Report a problem
    4/9/2025Pending sale$360,000$137/sqft
    Source: MLS Now #5110978 Report a problem
    4/4/2025Listed for sale$360,000+45.2%$137/sqft
    Source: MLS Now #5110978 Report a problem
    4/25/2014Sold$248,000-6.4%$94/sqft
    Source: MLS Now #3454336 Report a problem
    3/3/2014Pending sale$264,900$101/sqft
    Source: RE/MAX Traditions #3454336 Report a problem
    10/25/2013Listed for sale$264,900+430.9%$101/sqft
    Source: Re/Max Traditions Report a problem
    11/19/2004Sold$49,900$19/sqft
    Source: Public Record Report a problem

    Public tax history

    YearProperty taxesTax assessment
    2025$5,684 -0.7%$115,830
    2024$5,726 +4.4%$115,830 +27.6%
    2023$5,487 +2.5%$90,750
    2022$5,355 -0.4%$90,750
    2021$5,374 -1.1%$90,750 +12%
    2020$5,433 -0.7%$81,030
    2019$5,474 +7.1%$81,030 +8.6%
    2018$5,112 $74,620
    2017$5,112 +13.8%$74,620
    2016$4,494 +5.2%$74,620
    2015$4,271 -4.1%$74,620
    2014$4,456 +2.3%$74,620
    2013$4,357 +5.3%$74,620
    2012$4,139 -3.4%$74,620 -7.3%
    2011$4,286 +0.2%$80,470
    2010$4,275 +6%$80,470 +0%
    2009$4,034 -4.7%$80,469 -12%
    2008$4,233 +2.2%$91,438
    2007$4,141 -49.8%$91,438
    2006$8,252 +621.6%$91,438 +628.1%
    2005$1,143 +660%$12,558 +663.4%
    2004$150 $1,645

    Find assessor info on the county website

    Neighborhood: 44077

    Nearby schools

    GreatSchools rating
    Schools provided by the listing agent
    • District: Painesville City LSD - 4305

    Source: MLS Now. This data may not be complete. We recommend contacting the local school district to confirm school assignments for this home.

    Get a cash offer in 3 minutes
    Find out how much your home could sell for in as little as 3 minutes with a no-obligation cash offer.
    Estimated market value
    $383,100
    Get a cash offer in 3 minutes
    Find out how much your home could sell for in as little as 3 minutes with a no-obligation cash offer.
    Estimated market value
    $383,100