Skip main navigation
Closed
  • $225,000

    1086 Terrell Dr, Akron, OH 44313

    3beds
    1,633sqft
    Single Family Residence
    Built in 1961
    6,599.34 Square Feet Lot
    $231,300 Zestimate®
    $138/sqft
    $1,691 Estimated rent

    Home value

    $231,300

    $210,000 - $254,000

    $1,691/mo

    Zestimate® history
    Loading
    Loading...

    Owner options

    List your home for rent

    $1,691/mo

    Rent Zestimate®

    Find your next renter with Zillow Rental Manager. Plus, with online applications, you can quickly screen prospective tenants – for free.

    Learn more

    $1,691/mo

    Rent Zestimate®

    Refinance and save

    $1,591/mo

    Est. payment

    Refinancing to a lower rate could help reduce your monthly payments and save thousands over the life of the loan.

    See today's rates

    $1,591/mo

    Est. payment

    Explore your selling options

    Work with a Zillow partner agent

    Leverage their expertise and Zillow's premium Showcase listings to get your home seen by more buyers.

    Get started

    List with your own agent

    Get your home in front of millions of buyers by listing it on Zillow.

    Learn how to do it

    Sell it yourself

    Take full control of how buyers see your home on Zillow by listing For Sale by Owner (FSBO).

    List your home

    What's special

    Perfectly-maintained poolFinished basementGenerous bonus living spaceFlex roomSpacious new deckSurrounding deckElectric dryer plug
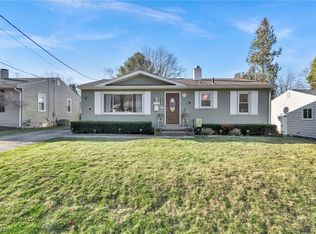
    This beautifully updated mid-century ranch in the desirable Merriman Valley offers 3 bedrooms and 2 full baths. A finished basement provides generous bonus living space, including a full bath, a walk-in closet, and a flex room perfect for an office, guest room, or extra storage. On the main floor, the large, bright living room offers space for the whole family and a picture window that brings the outdoors in. The newly renovated kitchen features crisp white cabinetry, stainless steel appliances—including a microwave, oven, range, and dishwasher all new in 2020—a tiled backsplash, and an eat-in dining area with sliding doors that open to a spacious new deck. Step outside to your fully fenced-in, private backyard oasis with a perfectly-maintained pool and surrounding deck—ideal for entertaining and enjoying warm summer days. Additional updates include fresh paint throughout, refinished hardwood floors, luxury vinyl kitchen flooring, updated lighting, new baseboards, a bathroom fan, and extra kitchen outlets—all completed in 2020. The built-in hallway cabinet were refinished in 2021, and new vent covers were installed throughout. An electric dryer plug was added in the basement in 2023 (with a capped gas hookup also available). A new furnace and new central A/C were both installed in 2010 and serviced in 2019. Thoughtfully updated and truly move-in ready, this home blends classic charm with modern comfort. Don’t miss your chance to call it home!

    Zillow last checked:

    Listing updated:

    Listing Provided by:

    Jessica Nader 330-209-2008 jess.nader21@gmail.com,

    RE/MAX Crossroads Properties

    Bought with:

    Lisa M Kraus, 2013002086

    Howard Hanna

    Source: MLS Now,MLS#: 5138407MLS LogoOriginating MLS: Akron Cleveland Association of REALTORS

    Facts & features

    Interior

    Bedrooms & bathrooms
    • Bedrooms: 3
    • Bathrooms: 2
    • Full bathrooms: 2
    • Main level bathrooms: 1
    • Main level bedrooms: 3
    Heating
    • Forced Air, Gas
    Cooling
    • Central Air
    Appliances
    • Included: Dishwasher, Disposal, Microwave, Range, Refrigerator
    • Laundry: In Bathroom
    Features
    • Built-in Features, Ceiling Fan(s), Eat-in Kitchen, Laminate Counters, Primary Downstairs, Open Floorplan, Recessed Lighting, Storage, Natural Woodwork
    • Windows: Window Treatments
    • Basement: Finished,Sump Pump
    • Has fireplace: No
    • Fireplace features: None
    Interior area
    • Total structure area: 1,633
    • Total interior livable area: 1,633 sqft
    • Finished area above ground: 1,080
    • Finished area below ground: 553

    Property

    Parking
    • Total spaces: 1
    • Parking features: Detached, Electricity, Garage Faces Front, Garage, Garage Door Opener, Lighted, Oversized, Storage
    • Garage spaces: 1
    Features
    • Levels: One
    • Stories: 1
    • Patio & porch: Deck, Front Porch
    • Has private pool: Yes
    • Pool features: Above Ground
    • Fencing: Back Yard,Chain Link
    Lot
    • Size: 6,599 sqft
    • Features: Back Yard, Flat, Landscaped, Level, Few Trees
    Details
    • Additional structures: Shed(s)
    • Parcel number: 6806775

    Construction

    Type & style
    • Home type: SingleFamily
    • Architectural style: Ranch
    • Property subtype: Single Family Residence
    Materials
    • Block, Frame, Glass, Concrete, Vinyl Siding
    • Foundation: Block
    • Roof: Asphalt,Fiberglass
    Condition
    • Year built: 1961

    Utilities & green energy

    • Sewer: Public Sewer
    • Water: Public

    Community & neighborhood

    Security
    • Security features: Smoke Detector(s)
    Location
    • Region: Akron
    • Subdivision: Parkway Estate #1

    Other

    Other facts
    • Listing terms: Cash,Conventional

    Price history

    DateEventPrice
    9/16/2025Pending sale$234,900+4.4%$144/sqft
    Source: MLS Now #5138407 Report a problem
    9/8/2025Sold$225,000-4.2%$138/sqft
    Source: MLS Now #5138407 Report a problem
    8/15/2025Contingent$234,900$144/sqft
    Source: MLS Now #5138407 Report a problem
    8/3/2025Listed for sale$234,900-2.1%$144/sqft
    Source: MLS Now #5138407 Report a problem
    7/12/2025Contingent$239,900$147/sqft
    Source: MLS Now #5138407 Report a problem
    7/10/2025Listed for sale$239,900+71.5%$147/sqft
    Source: MLS Now #5138407 Report a problem
    5/8/2020Sold$139,900$86/sqft
    Source: MLS Now #4180187 Report a problem
    5/5/2020Pending sale$139,900$86/sqft
    Source: Helen Scott Realty LLC #4180187 Report a problem
    4/7/2020Listed for sale$139,900+77.1%$86/sqft
    Source: Helen Scott Realty LLC #4180187 Report a problem
    2/28/2007Sold$79,000$48/sqft
    Source: Public Record Report a problem
    6/2/2006Sold$79,000+31.7%$48/sqft
    Source: Public Record Report a problem
    3/21/1996Sold$60,000$37/sqft
    Source: Public Record Report a problem

    Public tax history

    YearProperty taxesTax assessment
    2025$3,658 +0.2%$57,350
    2024$3,652 +20.7%$57,350
    2023$3,025 +9.5%$57,350 +39.7%
    2022$2,762 -0.1%$41,045
    2021$2,765 $41,045 +2.7%
    2020-- $39,970 +39.3%
    2019$2,116 +1.4%$28,690
    2018$2,087 +6.8%$28,690
    2017$1,955 $28,690 +8.9%
    2016$1,955 $26,350
    2015$1,955 +0.8%$26,350
    2014$1,940 -19.9%$26,350 -22.3%
    2013$2,423 +0.6%$33,910
    2012$2,408 +22.3%$33,910 +5.9%
    2011$1,969 +0.7%$32,015 -4.1%
    2010$1,955 $33,369
    2009-- $33,369
    2008$2,007 +44.1%$33,369 +1.7%
    2007$1,393 -20.7%$32,813
    2006$1,757 +18.8%$32,813
    2005$1,480 $32,813 +12%
    2004-- $29,292
    2003$1,416 -0.7%$29,292
    2002$1,426 +4.1%$29,292 +15.3%
    2001$1,369 +16.9%$25,407
    2000$1,172 $25,407

    Find assessor info on the county website

    Neighborhood: Merriman Valley

    Nearby schools

    GreatSchools rating
    Schools provided by the listing agent
    • District: Akron CSD - 7701

    Source: MLS Now. This data may not be complete. We recommend contacting the local school district to confirm school assignments for this home.

    Get a cash offer in 3 minutes
    Find out how much your home could sell for in as little as 3 minutes with a no-obligation cash offer.
    Estimated market value
    $231,300
    Get a cash offer in 3 minutes
    Find out how much your home could sell for in as little as 3 minutes with a no-obligation cash offer.
    Estimated market value
    $231,300