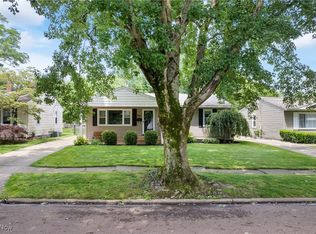
Come meet Ms. Terrell! Since 2016, Ms. Terrell has given this family beautiful memories and has been very good to them! They did the same to her by giving her numerous updates over the last several years. Her updates include a new roof and chimney cap (2016), updated A/C and HVAC (2016), a recent Hot Water Heater (2023), updated appliances (2021), a new garage door (2023), updated flooring in the laundry room and lower-level bathroom (2020), and newly installed exhaust fans in both bathrooms (2024). Ms. Terrell is now awaiting new homeowners who will cherish her in the years to come. As you come into the home, you have a nice entryway with a coat closet and a large bay window that allows all the natural light you could want in the living room space! The first floor has three bedrooms and a full bath. Her beautifully updated eat-in kitchen offers ample space for hosting dinner parties, birthdays, and other celebrations. She also features lots of storage areas throughout the home. The finished basement features a fourth bedroom, a remodeled basement bathroom (2021), a laundry room, and a utility area. Ms. Terrell's favorite spot is the sunroom that has an abundance of natural light and slider doors that you can open for a refreshing ambiance. She has a fully fenced in yard featuring a gate for access to the two-car detached garage with a new garage door (2023). She has also won yearly awards for "Make Akron Beautiful" because of all her beautiful landscaping. To provide peace of mind, she comes with a one-year home warranty. Don't miss the chance to meet Ms. Terrell! She welcomes all visitors with her sweet and kind charm. Open House dates: March 1st from 3-5 pm and March 2nd from 12-2 pm or Contact us for a private showing!
Closed
$245,000
1090 Terrell Dr, Akron, OH 44313
4beds
2,120sqft
Single Family Residence
Built in 1961
6,599.34 Square Feet Lot
$261,600 Zestimate®
$116/sqft
$1,978 Estimated rent
Home value
$261,600
$249,000 - $275,000
$1,978/mo
Zestimate® history
Owner options
List your home for rent
$1,978/mo
Rent Zestimate®
Find your next renter with Zillow Rental Manager. Plus, with online applications, you can quickly screen prospective tenants – for free.
$1,978/mo
Rent Zestimate®
Refinance and save
$1,701/mo
Est. payment
Refinancing to a lower rate could help reduce your monthly payments and save thousands over the life of the loan.
$1,701/mo
Est. payment
Explore your selling options
Work with a Zillow partner agent
Leverage their expertise and Zillow's premium Showcase listings to get your home seen by more buyers.
Get startedList with your own agent
Get your home in front of millions of buyers by listing it on Zillow.
Learn how to do itSell it yourself
Take full control of how buyers see your home on Zillow by listing For Sale by Owner (FSBO).
List your homeWhat's special
Lower-level bathroomUpdated flooringRecent hot water heaterBeautifully updated eat-in kitchenLarge bay windowNew garage doorUpdated appliances
Zillow last checked:
Listing updated:
Listing Provided by:
Ashley Kaylor theunstoppablegroupllc@gmail.com234-312-8043,
EXP Realty, LLC.,
Danny Kaylor 234-738-5668,
EXP Realty, LLC.
Bought with:
Brent Smith, 2020006243
Keller Williams Living
Source: MLS Now,MLS#: 5017924 Originating MLS: Akron Cleveland Association of REALTORS
Originating MLS: Akron Cleveland Association of REALTORSFacts & features
Interior
Bedrooms & bathrooms
- Bedrooms: 4
- Bathrooms: 2
- Full bathrooms: 2
- Main level bathrooms: 1
- Main level bedrooms: 3
Primary bedroom
- Description: Flooring: Wood
- Level: First
- Dimensions: 10 x 14
Bedroom
- Description: Flooring: Wood
- Features: Window Treatments
- Level: First
- Dimensions: 11 x 12
Bedroom
- Description: Flooring: Wood
- Features: Window Treatments
- Level: First
- Dimensions: 12 x 10
Bedroom
- Description: Flooring: Carpet
- Level: Basement
- Dimensions: 13 x 12
Bathroom
- Description: Flooring: Ceramic Tile
- Level: First
- Dimensions: 9 x 4
Bathroom
- Description: Flooring: Luxury Vinyl Tile
- Level: Basement
- Dimensions: 6 x 7
Other
- Description: Flooring: Carpet
- Level: Basement
Eat in kitchen
- Description: Flooring: Ceramic Tile
- Features: Granite Counters, Window Treatments
- Level: First
- Dimensions: 15 x 14
Laundry
- Description: Flooring: Luxury Vinyl Tile
- Level: Basement
- Dimensions: 9 x 7
Living room
- Description: Flooring: Wood
- Level: First
- Dimensions: 21 x 12
Sunroom
- Description: Flooring: Carpet
- Level: First
- Dimensions: 13 x 11
Utility room
- Level: Basement
Heating
- Forced Air, Gas
Cooling
- Central Air
Appliances
- Included: Dishwasher, Microwave, Range, Refrigerator
- Laundry: In Basement
Features
- Ceiling Fan(s), Eat-in Kitchen
- Basement: Full,Finished
- Has fireplace: No
- Fireplace features: None
Interior area
- Total structure area: 2,120
- Total interior livable area: 2,120 sqft
- Finished area above ground: 1,120
- Finished area below ground: 1,000
Property
Parking
- Total spaces: 2
- Parking features: Driveway, Detached, Garage, Garage Door Opener
- Garage spaces: 2
Features
- Levels: One
- Stories: 1
- Patio & porch: Enclosed, Patio, Porch
- Fencing: Back Yard,Chain Link,Fenced
Lot
- Size: 6,599 sqft
Details
- Parcel number: 6805884
Construction
Type & style
- Home type: SingleFamily
- Architectural style: Ranch
- Property subtype: Single Family Residence
Materials
- Vinyl Siding
- Roof: Asphalt,Fiberglass
Condition
- Year built: 1961
Details
- Warranty included: Yes
Utilities & green energy
- Sewer: Public Sewer
- Water: Public
Community & neighborhood
Security
- Security features: Smoke Detector(s)
Location
- Region: Akron
- Subdivision: Parkway Estate #1
Other
Other facts
- Listing terms: Cash,Conventional,FHA,VA Loan
Price history
| Date | Event | Price |
|---|---|---|
| 4/2/2024 | Sold | $245,000+19.5%$116/sqft |
Source:  MLS Now #5017924 Report a problem MLS Now #5017924 Report a problem | ||
| 3/3/2024 | Pending sale | $205,000$97/sqft |
Source: MLS Now #5017924 Report a problem | ||
| 3/1/2024 | Listed for sale | $205,000+75.2%$97/sqft |
Source: MLS Now #5017924 Report a problem | ||
| 3/24/2016 | Sold | $117,000+310.5%$55/sqft |
Source: MLS Now #3777747 Report a problem | ||
| 10/7/2015 | Sold | $28,500-13.6%$13/sqft |
Source: Public Record Report a problem | ||
| 10/6/2015 | Pending sale | $33,000$16/sqft |
Source: Hackenberg Realty Group #3728874 Report a problem | ||
| 10/6/2015 | Listed for sale | $33,000-12.7%$16/sqft |
Source: Hackenberg Realty Group #3728874 Report a problem | ||
| 5/18/2015 | Listing removed | $37,780$18/sqft |
Source: REALHome Services and Solutions #3671871 Report a problem | ||
| 5/1/2015 | Price change | $37,780-11.7%$18/sqft |
Source: REALHome Services and Solutions #3671871 Report a problem | ||
| 4/4/2015 | Price change | $42,780-12.3%$20/sqft |
Source: REALHome Services and Solutions #3671871 Report a problem | ||
| 3/4/2015 | Price change | $48,780-10%$23/sqft |
Source: REALHome Services and Solutions #3671871 Report a problem | ||
| 2/3/2015 | Price change | $54,180-10%$26/sqft |
Source: REALHome Services and Solutions #3671871 Report a problem | ||
| 1/6/2015 | Listed for sale | $60,180+10.1%$28/sqft |
Source: REALHome Services and Solutions #3671871 Report a problem | ||
| 1/5/2015 | Sold | $54,667-18.1%$26/sqft |
Source: Public Record Report a problem | ||
| 12/9/2014 | Listed for sale | $66,780$32/sqft |
Source: REALHome Services and Solutions #3671871 Report a problem | ||
Public tax history
| Year | Property taxes | Tax assessment |
|---|---|---|
| 2025 | $3,668 +0.2% | $56,300 |
| 2024 | $3,662 +20.2% | $56,300 |
| 2023 | $3,046 +10.1% | $56,300 +40.9% |
| 2022 | $2,765 -0.1% | $39,949 |
| 2021 | $2,768 | $39,949 |
| 2020 | -- | $39,949 +41% |
| 2019 | $2,089 +1.4% | $28,340 |
| 2018 | $2,061 +4.3% | $28,340 |
| 2017 | $1,976 | $28,340 +9.3% |
| 2016 | $1,976 | $25,940 |
| 2015 | $1,976 -16% | $25,940 |
| 2014 | $2,353 +5.9% | $25,940 -16.5% |
| 2013 | $2,223 +0.6% | $31,080 |
| 2012 | $2,208 +15.5% | $31,080 |
| 2011 | $1,911 +0.9% | $31,080 -3.9% |
| 2010 | $1,895 | $32,347 |
| 2009 | -- | $32,347 |
| 2008 | $1,947 +0.9% | $32,347 -4% |
| 2007 | $1,929 +0.8% | $33,684 |
| 2006 | $1,914 +18.9% | $33,684 |
| 2005 | $1,609 | $33,684 +11.9% |
| 2004 | -- | $30,104 |
| 2003 | $1,454 -0.7% | $30,104 |
| 2002 | $1,464 -7.5% | $30,104 +8.3% |
| 2001 | $1,584 +15.8% | $27,790 |
| 2000 | $1,367 | $27,790 |
Find assessor info on the county website
Neighborhood: Merriman Valley
Nearby schools
GreatSchools rating
- 6/10King Community Learning CenterGrades: K-5Distance: 1.9 mi
- 4/10Litchfield Community Learning CenterGrades: 6-8Distance: 1.1 mi
- 6/10Firestone High SchoolGrades: 9-12Distance: 1.1 mi
Schools provided by the listing agent
- District: Akron CSD - 7701
Source: MLS Now. This data may not be complete. We recommend contacting the local school district to confirm school assignments for this home.
Get a cash offer in 3 minutes
Find out how much your home could sell for in as little as 3 minutes with a no-obligation cash offer.
Estimated market value
$261,600
Get a cash offer in 3 minutes
Find out how much your home could sell for in as little as 3 minutes with a no-obligation cash offer.
Estimated market value
$261,600
- Ohio
- Summit County
- Akron
- 44313
- Merriman Valley
- 1090 Terrell Dr
Nearby cities
Nearby neighborhoods
Nearby zip codes
Other Akron Topics
